
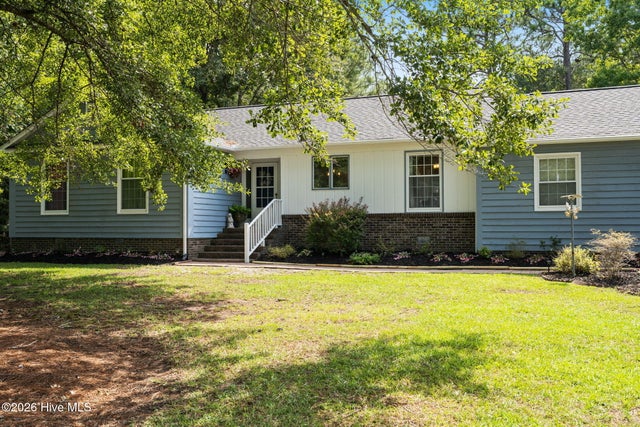
20 Sandtrap Drive
Shallotte, NC 28470

 3
3
Bed
 2
2
Bath
 1,700
1,700Sqft
 0.61
0.61Acre(Lot)
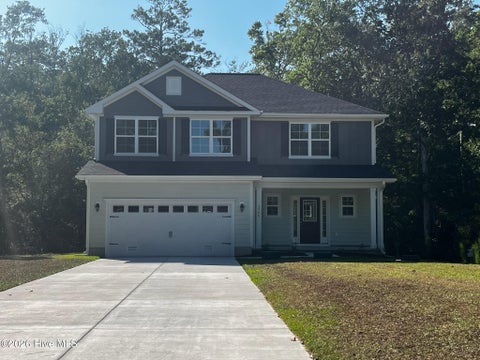
Welcome to this wonderful ranch-style home, ideally situated on a huge ½-acre-plus corner lot in the desirable Brierwood community! Offering 3 bedrooms and 2 baths, this home combines comfortable living with plenty of space both inside and out. Enjoy relaxing in the enclosed sunroom, which opens onto a beautiful patio area--perfect for entertaining, enjoying your morning coffee, or gathering around your own firepit on crisp fall evenings. The expansive backyard provides plenty of room to play, garden, or simply unwind, with a portion already fenced for your pets. Inside, the bright and sunny kitchen features beautiful granite countertops and a convenient breakfast area with a full laundry room just steps away. If storage is on your wish list, you'll love the walk-up attic from the ga

 Property Details
 Map
Map
 Map
Map
What's Nearby
Nearby Areas
 Features
-
Bedroom Information
Total beds: 3Bathroom Information
Total Baths: 2 Full Baths: 2Room Information
Rooms Total: 6 Basement: Crawl Space -
Flooring Information
Carpet, Tile -
Roofing Information
Shingle, Composition -
Interior Features
Master Downstairs, Entrance Foyer, Ceiling Fan(s), Eat-in Kitchen Roof: Shingle, Composition Appliances: Washer, Refrigerator, Dryer, Dishwasher, Electric Range, Electric Water Heater Laundry Features: Washer Hookup, Laundry Room Window Features: Skylight(s), Window Coverings -
Heating & Cooling
Has Heating: Yes Heating: Electric, Heat Pump Has Cooling: Yes Cooling: Central Air, Ceiling Fan(s)
-
Building Information
Year Built: 1985 Building Area Total: 1700 Construction Materials: Cedar, Wood Siding, Frame Patio And Porch Features: None Pool Features: None Private Pool: No View: See Remarks -
Exterior Features
Exterior Features: None
-
Lot Information
Lot Dimensions: 116 x 220 x 117 x 220 Main Square Feet: 0.61 Acres Lot Size Acres: 0.61 Lot Size Square Feet: 26659 Lot Description: Level, Corner Lot, LandscapedProperty Information
Subdivision: Brierwood Estates Source Property Type: Residential Property SubType: Single Family Residence Levels: One Property Age: 41
-
Listing Price Information
Listing Price: $364500 Cash, Conventional, VA Loan
-
Tax Information
Parcel Number: 2141a124 Tax Year: 2025 Annual Tax: $2019.27
-
Parking Information
Parking Total: 4 Garage Faces Side, Concrete, Garage Door Opener, On Site, PavedGarage Information
Has Garage: Yes Has Attached Garage: Yes Garage Space: 2
-
School Information
Elementary School: UnionJunior High School: Shallotte MiddleSenior High School: West Brunswick -
Utility Information
Sewer Connected, Water Connected -
Location Information
Direction: Coming from Main St in Shallotte, turn left onto Hwy 179 towards Ocean Isle. Continue approx. 1 1/2 miles to entrance of Brierwood on your left. Turn left into the community and take the third right just after the old clubhouse. Follow it until it ends on Country Club Dr, and turn left, then another left onto Sandtrap. #20 will be on the left on the corner of Palmer and Sandtrap. WaterSource: Public
How much is this property worth?
Curious about this home's true market value? Use our free Home Evaluation Tool to instantly get a personalized Comparative Market Analysis (CMA) report. Make smarter, data-driven decisions before you buy.

Nearby Home Value
| Address | Estimate | Bed | Bath | Sq. Ft | Lot Size |
|---|---|---|---|---|---|
| 4617 Swimming Lane #29, Shallotte, NC, 28470 | $239,900 | 2 | 2 | 1,247 | 0.20 Acre |
| 4892 Streamwood Circle, Shallotte, NC, 28470 | $425,000 | 3 | 3 | 1,865 | 0.22 Acre |
| 4661 Swimming Lane #18, Shallotte, NC, 28470 | $229,900 | 2 | 2 | 1,247 | 0.16 Acre |
| 4630 Swimming Lane #57, Shallotte, NC, 28470 | $303,900 | 3 | 2 | 1,583 | 0.24 Acre |
| 541 Summers Walk Road #67, Shallotte, NC, 28470 | $341,000 | 3 | 2 | 1,950 | 0.16 Acre |
| 4637 Swimming Lane #24, Shallotte, NC, 28470 | $249,900 | 3 | 2 | 1,276 | 0.25 Acre |
| 2046 Creekview Landing .., Shallotte, NC, 28470 | $324,990 | 3 | 2 | 1,842 | 0.12 Acre |
| 4613 Swimming Lane #30, Shallotte, NC, 28470 | $299,900 | 3 | 2 | 1,583 | 0.24 Acre |
| 4618 Swimming Lane #55, Shallotte, NC, 28470 | $307,300 | 3 | 2 | 1,410 | 0.16 Acre |
| 1538 Salt Pond Way #60, Shallotte, NC, 28470 | $339,990 | 4 | 2 | 2,433 | 0.14 Acre |
Similar Homes To 20 Sandtrap Drive
Nearby For Sale
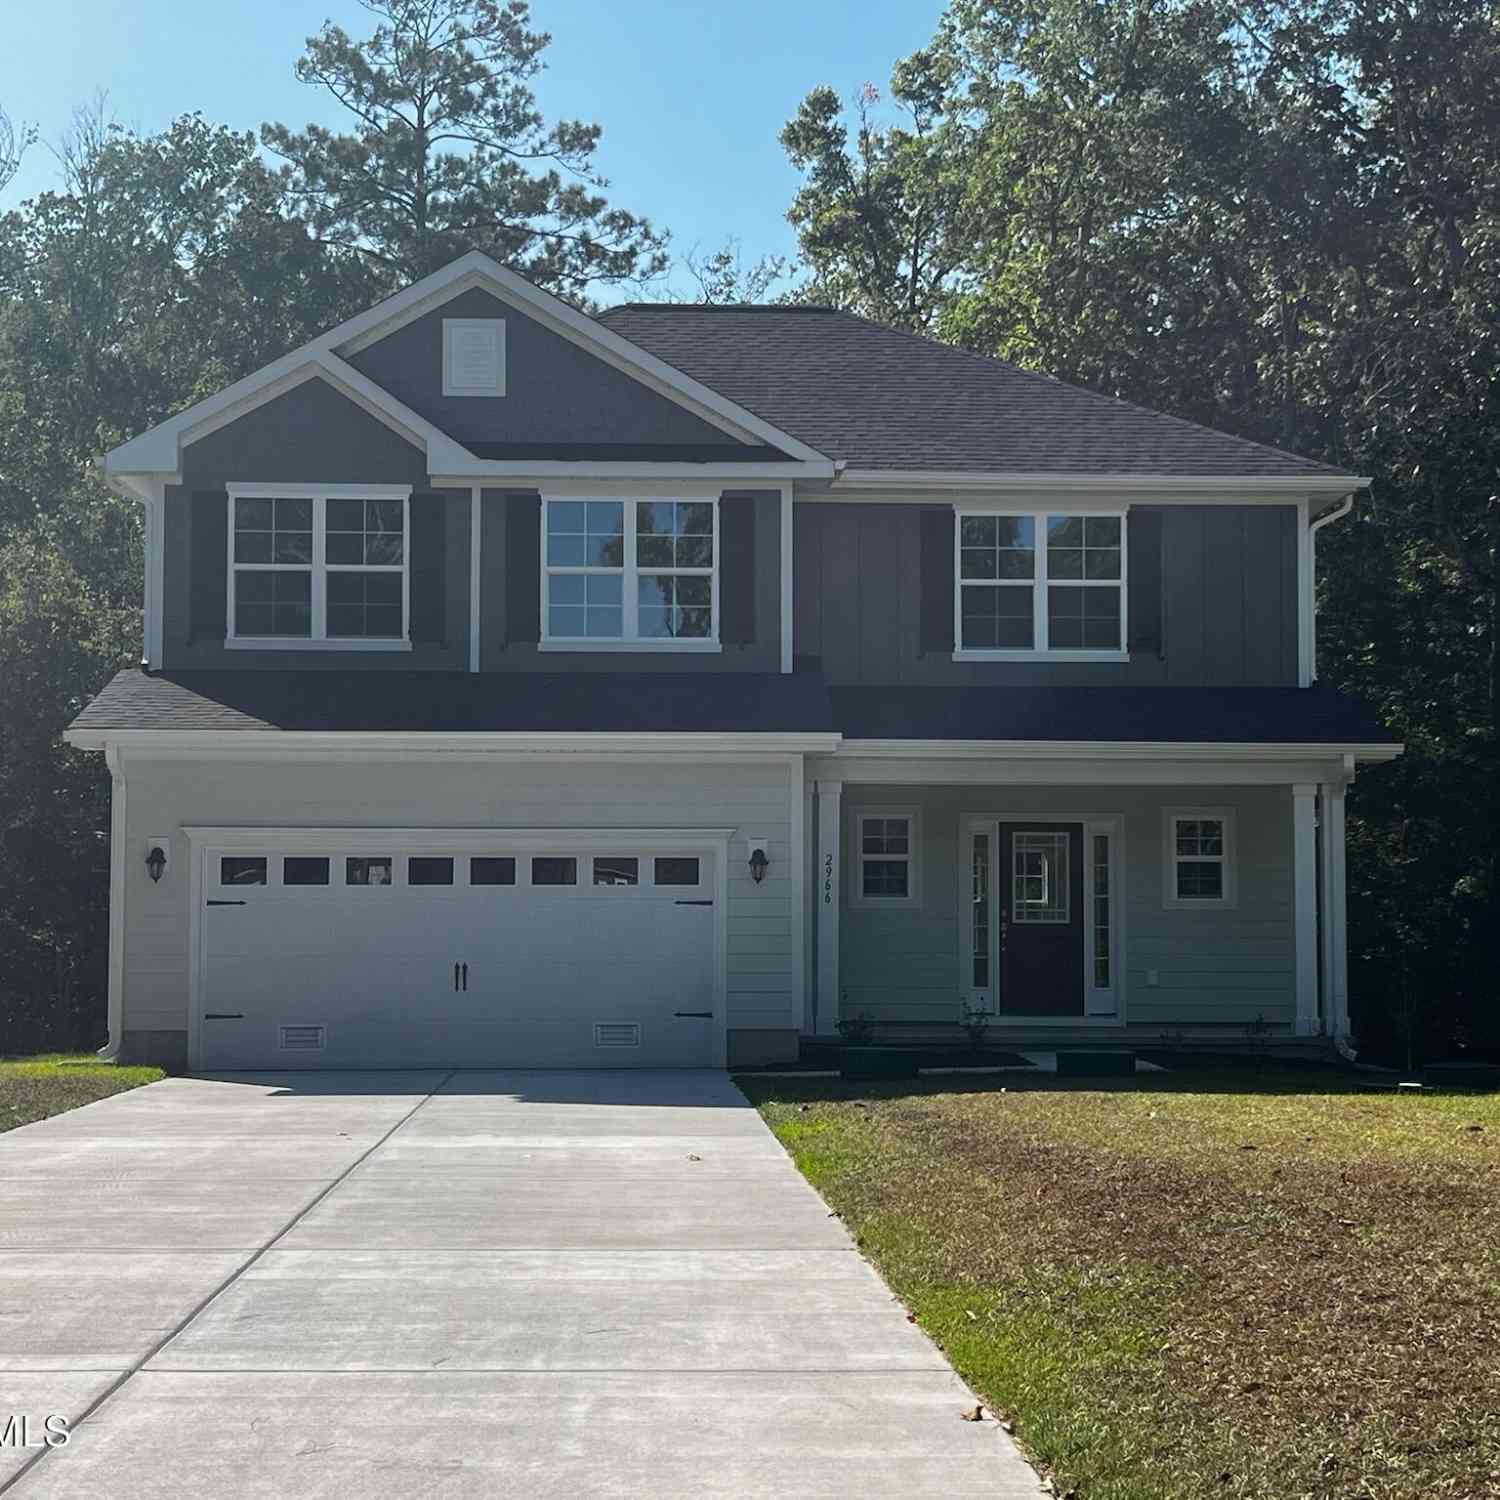
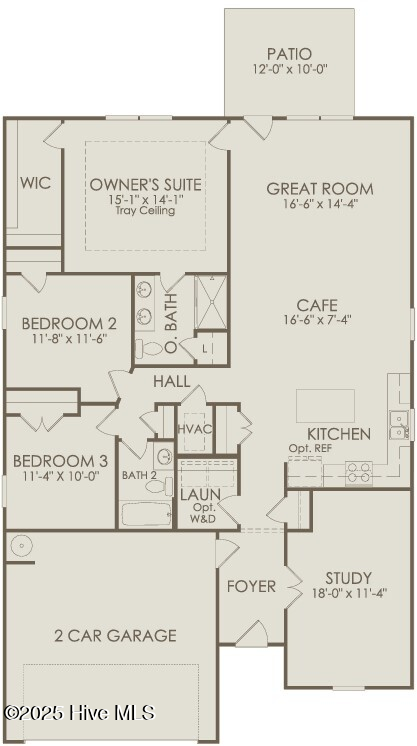
The data relating to real estate on this website comes in part from the Internet Data Exchange program of Hive MLS. All information is deemed reliable but not guaranteed and should be independently verified. All properties are subject to prior sale, change, or withdrawal. Neither listing broker(s) nor ByOwner shall be responsible for any typographical errors, misinformation, or misprints, and shall be held totally harmless from any damages arising from reliance upon these data. Copyright ©2026 Hive MLS LLC. All Rights Reserved.
ByOwner last updated this listing 08/31/2026 @ 09:58
More Cities with for Sale by Owner Homes
- Shallotte Homes For Sale By Owner
- Ocean Isle Beach Homes For Sale By Owner
- Sunset Beach Homes For Sale By Owner
- Calabash Homes For Sale By Owner
- Little River Homes For Sale By Owner
- Ash Homes For Sale By Owner
- Supply Homes For Sale By Owner
- Holden Beach Homes For Sale By Owner
- North Myrtle Beach Homes For Sale By Owner
- Longs Homes For Sale By Owner
- Nakina Homes For Sale By Owner
- Bolivia Homes For Sale By Owner
- Caswell Beach Homes For Sale By Owner
- Oak Island Homes For Sale By Owner
- Myrtle Beach Homes For Sale By Owner
- Wilmington Homes For Sale By Owner
- Boiling Spring Lakes Homes For Sale By Owner
- Southport Homes For Sale By Owner
- Loris Homes For Sale By Owner
- Clarendon Homes For Sale By Owner
Homes around $364,500










Verify Your Email
Please enter the 6-digit verification code
sent to your email address.
Verify Your Phone Number
Please enter the 6-digit verification code
sent to your mobile phone.