
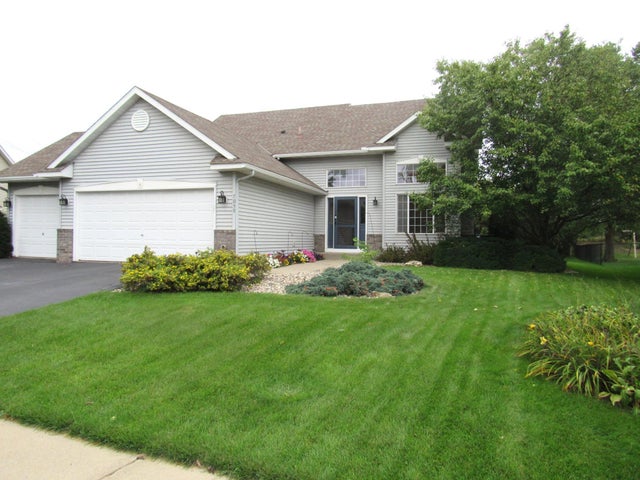
MLS: #7147529, Listed By: Darrell Whiteis, Edina Realty, Inc., Source:FargoMoorhead Area Association of REALTORS
7059 Sussex Lane
Shakopee, MN 55379

 4
4
Bed
 2
2
Bath
 2,424
2,424Sqft
 0.44
0.44Acre(Lot)
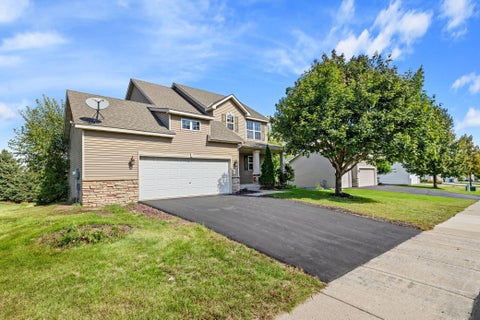
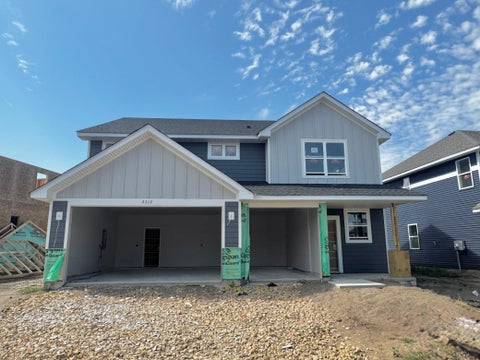
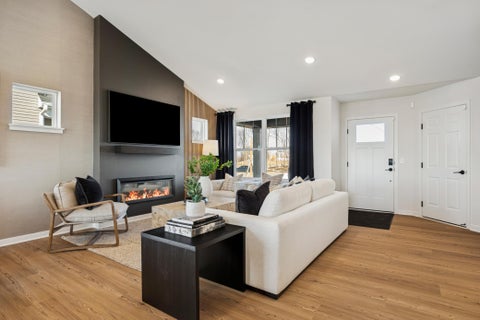
This 4 level/4 bedroom/3 car heated garage is truly one of a kind in this neighborhood. The yard alone is a wow! There are so many updates in this home please pull up the full pictures and read about them! From 12' ceilings to soft close kitchen cabinets, quartz counter tops, German composite sink with touchless pull down faucet, under cabinet lights (with a charger), GE Profile black stainless steel appliances to the insulated heated garage with a new pull-down ladder to the above storage. Much of the home has fresh paint and carpet, 4th level new plank flooring, refinished hardwood floors on the main level, knock down ceilings, heavy 6 panel doors. Huge 590 square foot paver patio overlooks the expansive rear yard, paver firepit, Tough Shed, garden areas and wild back lot (owned by the C

 Property Details
 Map
Map
 Map
Map
What's Nearby
Nearby Areas
 Features
-
Bedroom Information
Total beds: 4Bathroom Information
Total Baths: 2 Full Baths: 1Room Information
Rooms Total: 10 Has Basement: Yes Basement: Full, Storage Space, Block, Concrete -
Flooring Information
Hardwood, Tile -
Roofing Information
Asphalt, Shingle -
Interior Features
Ceiling Fan(s), Kitchen Island, Walk-In Closet(s) Roof: Asphalt, Shingle Appliances: Dishwasher, Disposal, Dryer, Microwave, Range, Refrigerator, Washer Laundry Features: In Basement, Laundry Room, Lower Level, Sink, Washer Hookup -
Heating & Cooling
Has Heating: Yes Heating: Forced Air, Natural Gas Has Cooling: Yes Cooling: Central Air
-
Building Information
Year Built: 2001 Building Area Total: 2424 Construction Materials: Block, Frame Patio And Porch Features: Patio Pool Features: None Private Pool: No Association Fee Frequency: Annually
-
Lot Information
Lot Dimensions: 73x177x84x199 Main Square Feet: 0.44 Acres Lot Size Acres: 0.44 Lot Size Square Feet: 19166.4 Lot Description: Near Public TransitProperty Information
Subdivision: Southbridge 5th Add Source Property Type: Residential Postal Code Plus 4: 7068 Property SubType: Single Family Residence Levels: Three Or More Property Age: 25
-
Listing Price Information
Listing Price: $475000 Assumable, Cash, Conventional, FHA, VA Loan
-
Tax Information
Parcel Number: 273080070 Tax Year: 2026 Annual Tax: $1326 Tax Legal Desc: SUBDIVISIONNAME SOUTHBRIDGE 5TH ADDN LOT 006 BLOCK 002 SUBDIVISIONCD 27308
-
Parking Information
Garage Door Opener, Heated Garage, GarageGarage Information
Has Garage: Yes Garage Space: 3Homeowners Association InformationHas Association: Yes HOA: $400.00
-
Utility Information
Underground Utilities -
Location Information
Direction: 169 to Cty 21 to Southbridge Pkwy, right to Windsor Drive, left to Cambridge Rd, Right to Sussex, Right to home. WaterSource: Public
How much is this property worth?
Curious about this home's true market value? Use our free Home Evaluation Tool to instantly get a personalized Comparative Market Analysis (CMA) report. Make smarter, data-driven decisions before you buy.

Nearby Home Value
| Address | Estimate | Bed | Bath | Sq. Ft | Lot Size |
|---|---|---|---|---|---|
| 1704 Wilking Way, Shakopee, MN, 55379 | $510,000 | 4 | 3 | 2,223 | 0.16 Acre |
| 8421 Blazing Star Circle, Shakopee, MN, 55379 | $574,900 | 5 | 4 | 3,203 | 0.27 Acre |
| 1779 Fescue Court, Shakopee, MN, 55379 | $499,900 | 4 | 4 | 3,573 | 0.13 Acre |
| 2147 Spring Lake Court, Shakopee, MN, 55379 | $795,000 | 5 | 4 | 4,595 | 1.12 Acres |
| 7432 Whitehall Road, Shakopee, MN, 55379 | $584,900 | 4 | 4 | 3,084 | 0.29 Acre |
| 7682 22nd Avenue, Shakopee, MN, 55379 | $729,900 | 5 | 4 | 3,808 | 0.22 Acre |
| 7675 22nd Avenue, Shakopee, MN, 55379 | $739,000 | 4 | 4 | 3,109 | 0.19 Acre |
| 7624 22nd Avenue, Shakopee, MN, 55379 | $795,000 | 5 | 5 | 4,027 | 0.20 Acre |
| 1968 Eagle Ridge Loop, Shakopee, MN, 55379 | $545,000 | 4 | 3 | 2,532 | 0.26 Acre |
| 1672 Windsor Drive, Shakopee, MN, 55379 | $530,000 | 4 | 4 | 3,207 | 0.31 Acre |
Similar Homes To 7059 Sussex Lane
Nearby For Sale

The data relating to real estate for sale on this website comes in part from the Internet Data exchange (IDX) program of the FMAAR MLS. Real estate listings held by brokerage firms other than ByOwner are marked with the listing office name. IDX information is provided exclusively for consumers' personal, non-commercial use and may not be used for any purpose other than to identify prospective properties consumers may be interested in purchasing. Information deemed reliable but not guaranteed. Copyright ©2026 Fargo-Moorhead Area Association of REALTORS®. No reproduction, compilation, retransmission or distribution of this data is permitted in any manner without the express, written permission of the Fargo-Moorhead Area Association of REALTORS®.
ByOwner last updated this listing 10/02/2026 @ 08:07
More Cities with for Sale by Owner Homes
- Shakopee Homes For Sale By Owner
- Chanhassen Homes For Sale By Owner
- Chaska Homes For Sale By Owner
- Eden Prairie Homes For Sale By Owner
- Excelsior Homes For Sale By Owner
- Savage Homes For Sale By Owner
- Minnetonka Homes For Sale By Owner
- Victoria Homes For Sale By Owner
- Prior Lake Homes For Sale By Owner
- Carver Homes For Sale By Owner
- Hopkins Homes For Sale By Owner
- Jordan Homes For Sale By Owner
- Spring Park Homes For Sale By Owner
- Burnsville Homes For Sale By Owner
- Wayzata Homes For Sale By Owner
- Bloomington Homes For Sale By Owner
- Mound Homes For Sale By Owner
- Edina Homes For Sale By Owner
- Cologne Homes For Sale By Owner
- Saint Bonifacius Homes For Sale By Owner
Homes around $475,000








Verify Your Email
Please enter the 6-digit verification code
sent to your email address.
Verify Your Phone Number
Please enter the 6-digit verification code
sent to your mobile phone.