
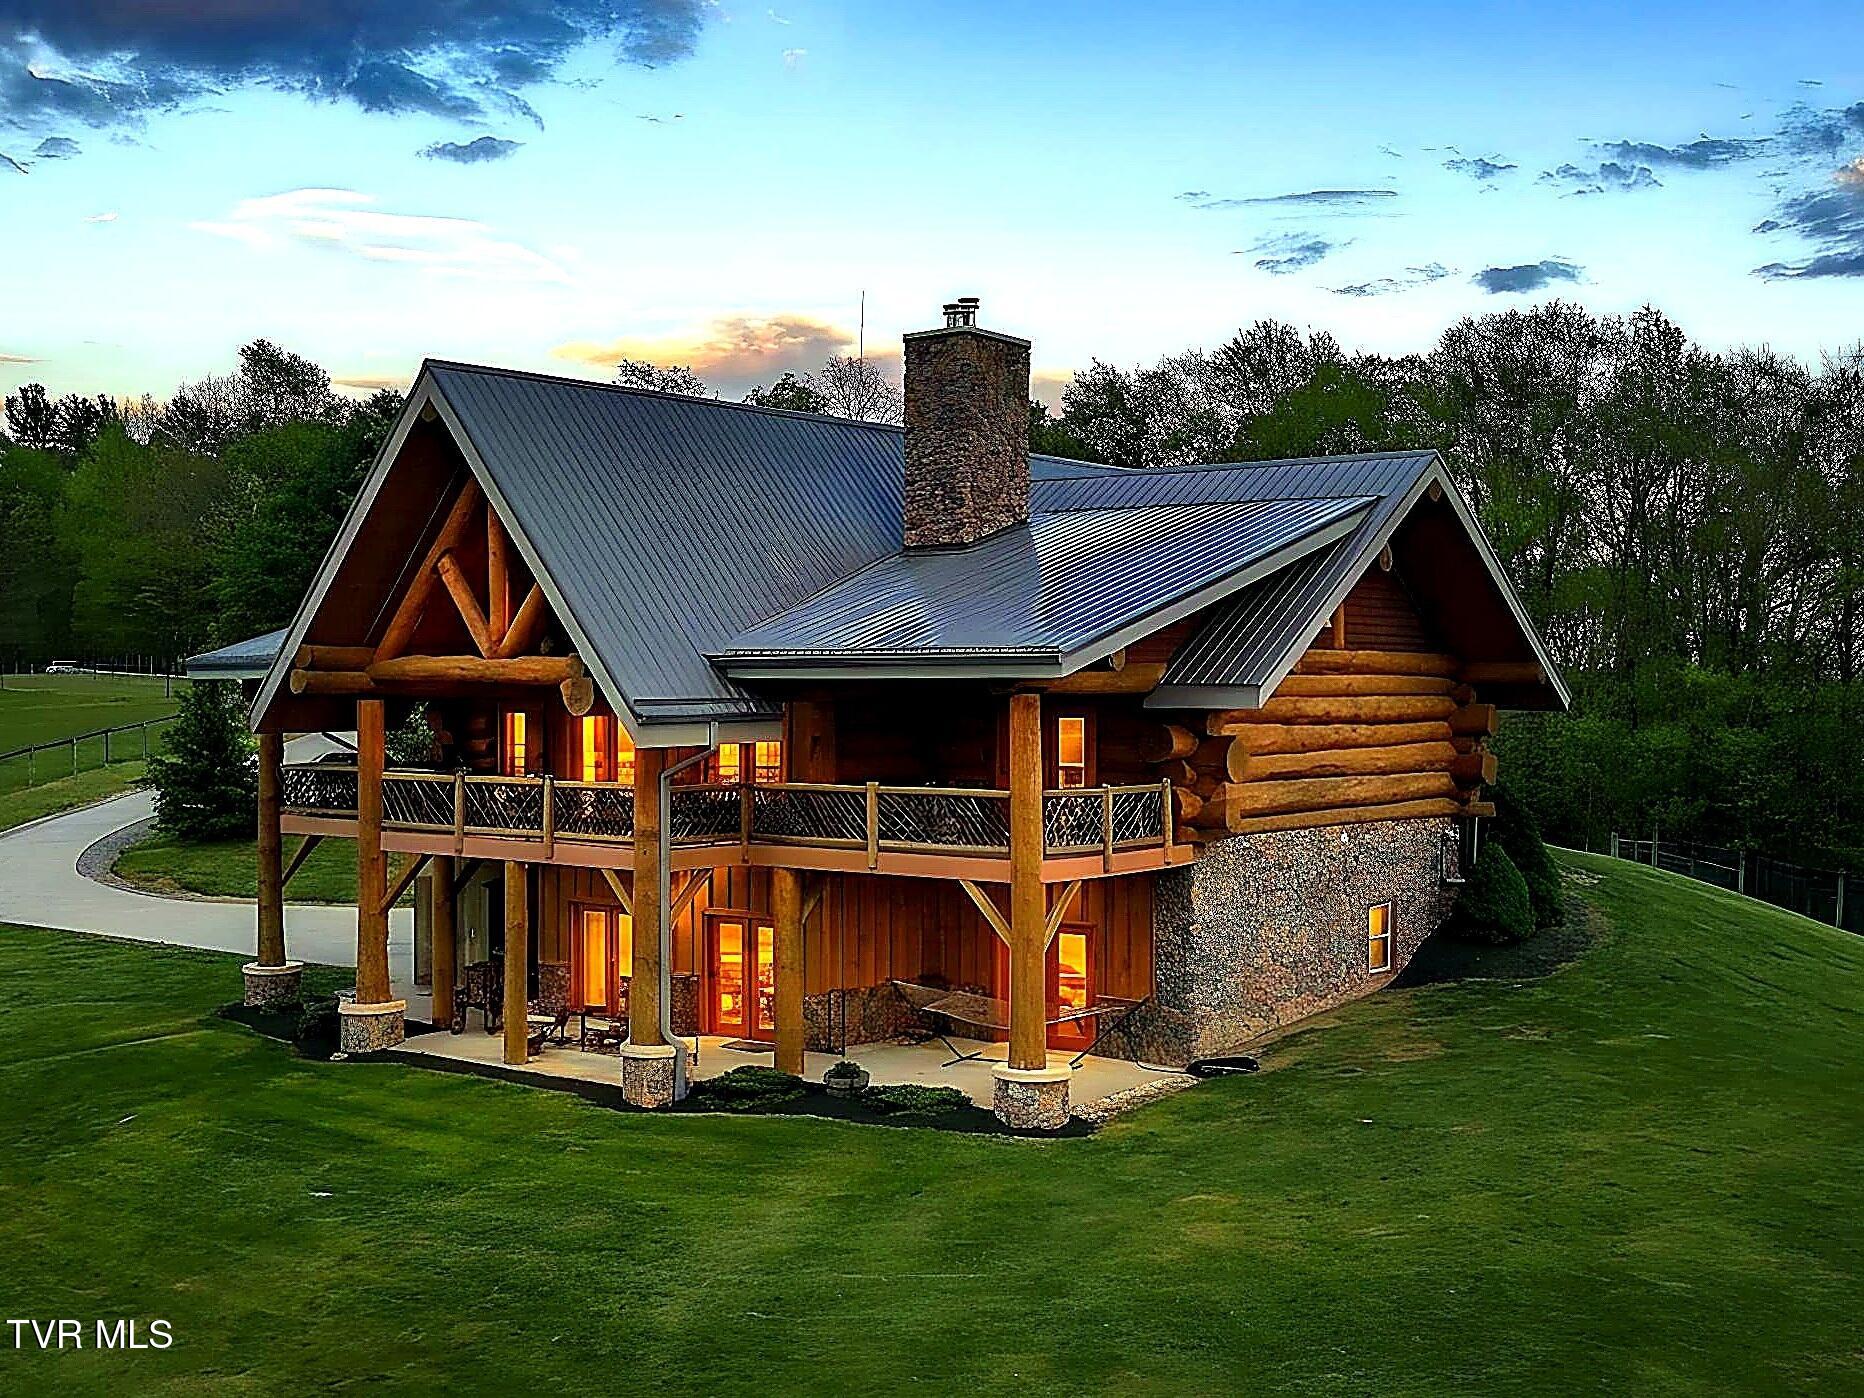
2835 Cross Mountain Road
Shady Valley, TN 37688

 4
4
Bed
 3
3
Bath
 4,005
4,005Sqft
 15
15Acres(Lot)
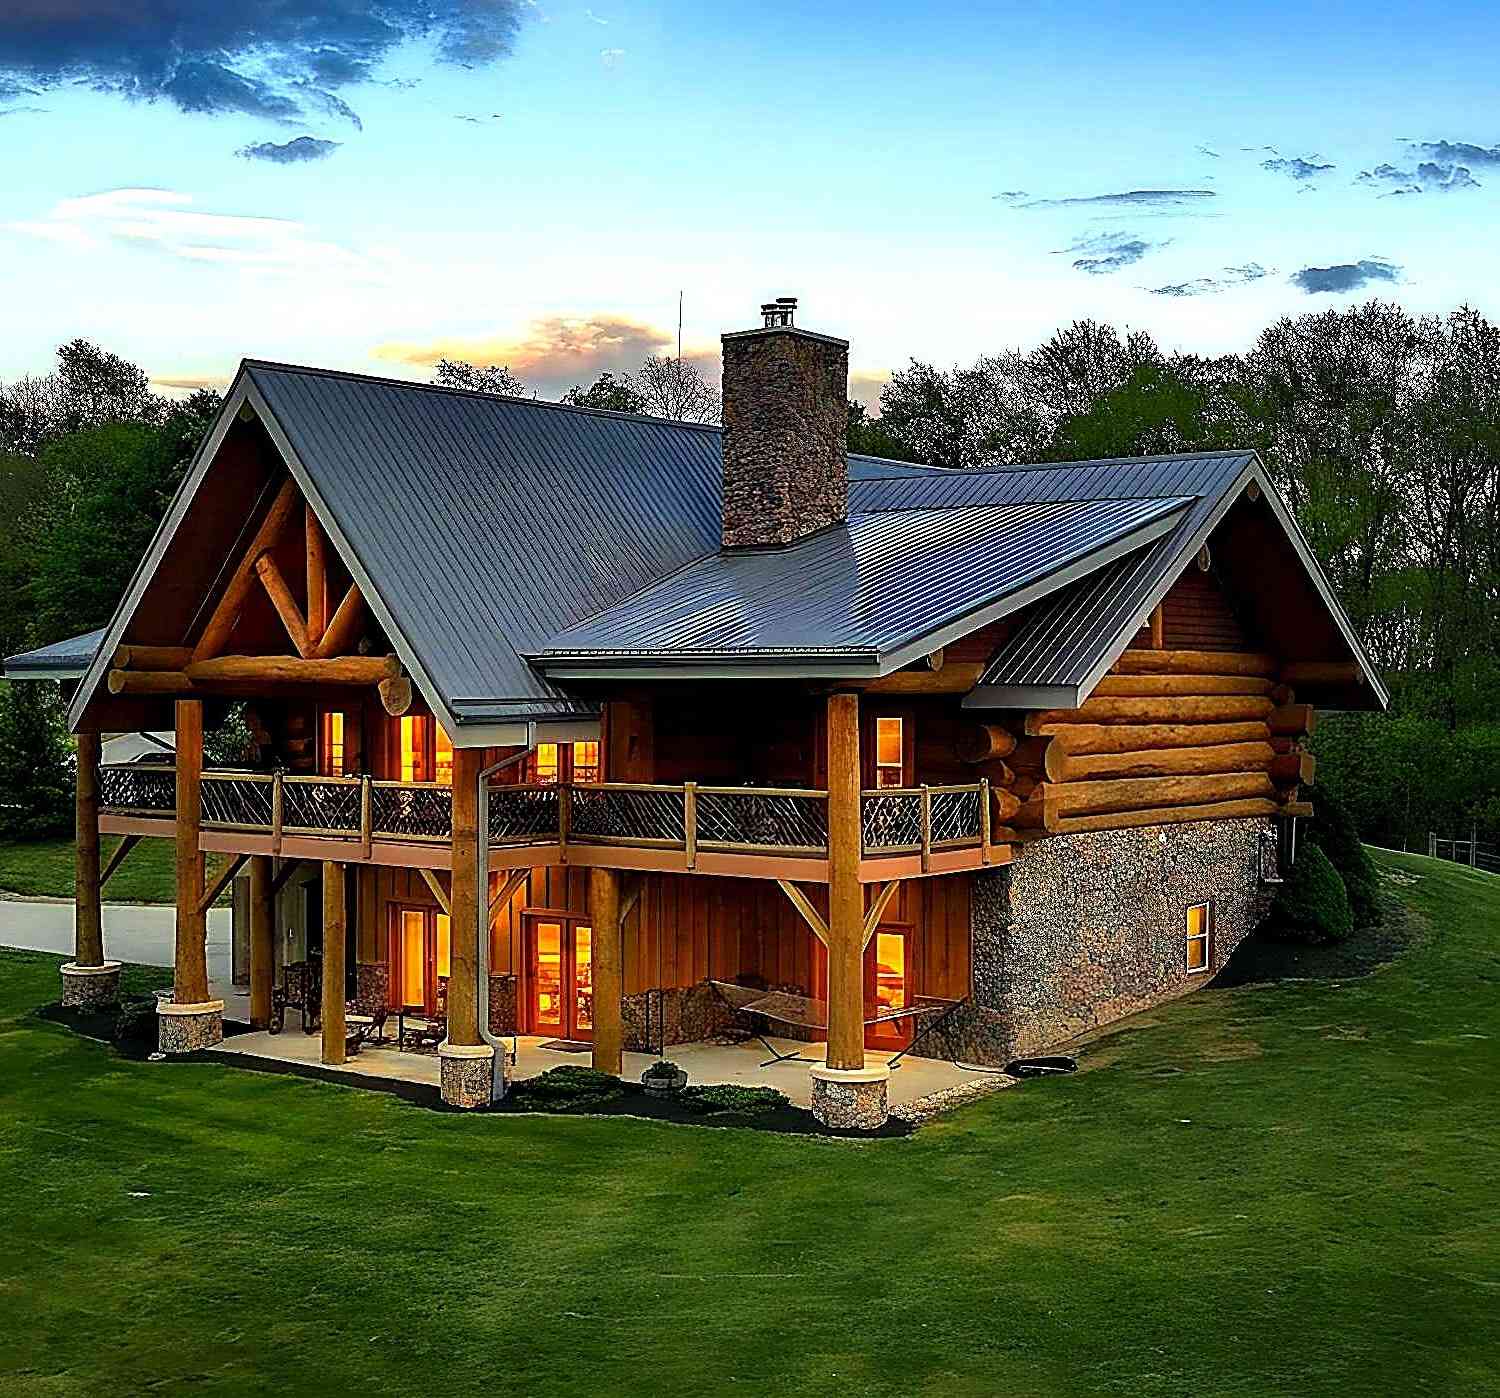
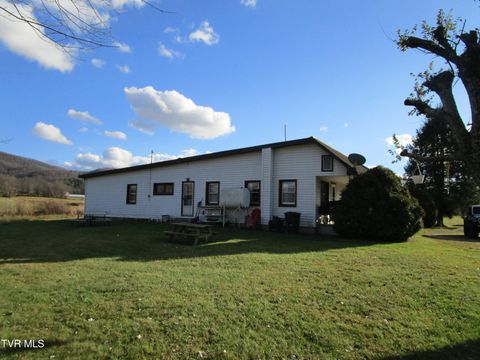
Welcome to a once-in-a-lifetime mountain sanctuary -- 15 rolling acres of pure Northeast Tennessee paradise where soaring Blue Ridge vistas, equestrian excellence, & timeless log craftsmanship come together in breathtaking harmony. Perched high above the valley with panoramic mountain views in every direction, this estate borders the Cherokee National Forest & offers Appalachian Trail access on Cross Mountain Road -- placing thousands of acres of protected wilderness at your fingertips. The custom luxury log home was crafted from massive, hand-hewn logs & offers 4 bedrooms, 3 baths, with two bedrooms, two baths on the main level & two bedrooms with one bath on the lower level. From the moment you step into the welcoming foyer, the artistry is undeniable -- soaring vaulted tongue-and-groov

 Property Details
 Map
Map
 Map
Map
What's Nearby
Nearby Areas
 Features
-
Bedroom Information
Total beds: 4Bathroom Information
Total Baths: 3 Full Baths: 3Room Information
Rooms Total: 16 Has Basement: Yes Basement: Exterior Entry, Finished, Full, Interior Entry, Walk-Out Access -
Flooring Information
Ceramic Tile, Hardwood, Slate -
Roofing Information
Metal -
Interior Features
Entrance Foyer, Granite Counters, Kitchen Island, Open Floorplan, Pantry, Soaking Tub, Walk-In Closet(s), Wired for Data Roof: Metal Appliances: Dishwasher, Disposal, Dryer, Gas Range, Microwave, Refrigerator, Washer Laundry Features: Electric Dryer Hookup, Washer Hookup Window Features: Double Pane Windows, Insulated Windows -
Heating & Cooling
Has Heating: Yes Heating: Central, Electric, Fireplace(s), Heat Pump, Propane, Wood, Wood Stove Has Cooling: Yes Cooling: Ceiling Fan(s), Central Air
-
Building Information
Year Built: 2015 Building Area Total: 4005 Construction Materials: Log, Stone, Wood Siding Stories: 2 Patio And Porch Features: Covered, Deck, Front Porch, Rear Porch Private Pool: No View: Mountain(s) -
Exterior Features
Exterior Features: Balcony
-
Lot Information
Lot Dimensions: See acres Main Square Feet: 15 Acres Lot Size Acres: 15 Lot Size Square Feet: 653400 Lot Description: PastureProperty Information
Subdivision: Not In Subdivision Source Property Type: Residential MLS Area Minor: 499 - Out Of Area Property SubType: Single Family Residence Levels: Three Or More Property Age: 11
-
Listing Price Information
Listing Price: $2375000 Cash, Conventional, FHA, VA Loan
-
Tax Information
Parcel Number: 045 008.01
-
Parking Information
RV Access/Parking, Driveway, Circular Driveway, Concrete, Garage Door OpenerGarage Information
Has Garage: Yes Garage Space: 2Homeowners Association InformationAssociation Amenities: Landscaping, Sauna
-
School Information
Elementary School: DoeJunior High School: Johnson CoSenior High School: Johnson Co -
Utility Information
Electricity Connected, Propane, Water Connected, Underground Utilities -
Location Information
Direction: From Elizabethton Take TN-91 N toward Shady Valley R onto Cross Mountain Road Property on R WaterSource: Private, Well Security Features: Prewired, Security System
How much is this property worth?
Curious about this home's true market value? Use our free Home Evaluation Tool to instantly get a personalized Comparative Market Analysis (CMA) report. Make smarter, data-driven decisions before you buy.

Nearby Home Value
| Address | Estimate | Bed | Bath | Sq. Ft | Lot Size |
|---|---|---|---|---|---|
| 1838 Of Highway 133, Shady Valley, TN, 37688 | $145,000 | 3 | 2 | 1,152 | 1.02 Acres |
| 9728 Highway 421, Shady Valley, TN, 37688 | $255,000 | 3 | 1 | 1,585 | 2 Acres |
| 1678 Sluder Road, Shady Valley, TN, 37688 | $633,900 | 3 | 4 | 3,298 | 10.34 Acres |
| 225 Highway 91 Highway, Shady Valley, TN, 37688 | $259,900 | 4 | 3 | 3,000 | 1 Acre |
| 384 Cross Mountain Drive, Shady Valley, TN, 37688 | $899,500 | 3 | 4 | 3,024 | 7.92 Acres |
| 2835 Cross Mountain Rd, Shady Valley, TN, 37688 | $2,425,000 | 4 | 3 | 4,005 | 15 Acres |
Similar Homes To 2835 Cross Mountain Road
Nearby For Sale
The data relating to real estate for sale on this website comes in part from the Internet Data exchange (IDX) program of the Tennessee Virginia Regional MLS. IDX information is provided exclusively for consumers' personal, non-commercial use and may not be used for any purpose other than to identify prospective properties consumers may be interested in purchasing. Real estate listings held by brokerage firms other than ByOwner, are indicated by detailed information about them such as the name of the listing firms. Information deemed reliable but not guaranteed. Copyright © 2026 Tennessee Virginia Regional MLS. All Rights Reserved.
ByOwner last updated this listing 09/02/2026 @ 08:38
More Cities with for Sale by Owner Homes
- Shady Valley Homes For Sale By Owner
- Mountain City Homes For Sale By Owner
- Damascus Homes For Sale By Owner
- Laurel Bloomery Homes For Sale By Owner
- Abingdon Homes For Sale By Owner
- Trade Homes For Sale By Owner
- Creston Homes For Sale By Owner
- Meadowview Homes For Sale By Owner
- Bristol Homes For Sale By Owner
- Bristol Homes For Sale By Owner
- Zionville Homes For Sale By Owner
- Glade Spring Homes For Sale By Owner
- Sugar Grove Homes For Sale By Owner
- Warrensville Homes For Sale By Owner
- Vilas Homes For Sale By Owner
- Bluff City Homes For Sale By Owner
- Chilhowie Homes For Sale By Owner
- Lansing Homes For Sale By Owner
- Watauga Homes For Sale By Owner
- Butler Homes For Sale By Owner
Homes around $2,375,000



Verify Your Email
Please enter the 6-digit verification code
sent to your email address.
Verify Your Phone Number
Please enter the 6-digit verification code
sent to your mobile phone.