

3505 Jakes Ridge Way
Sevierville, TN 37862

 2
2
Bed
 3
3
Bath
 1,560
1,560Sqft
 0.31
0.31Acre(Lot)
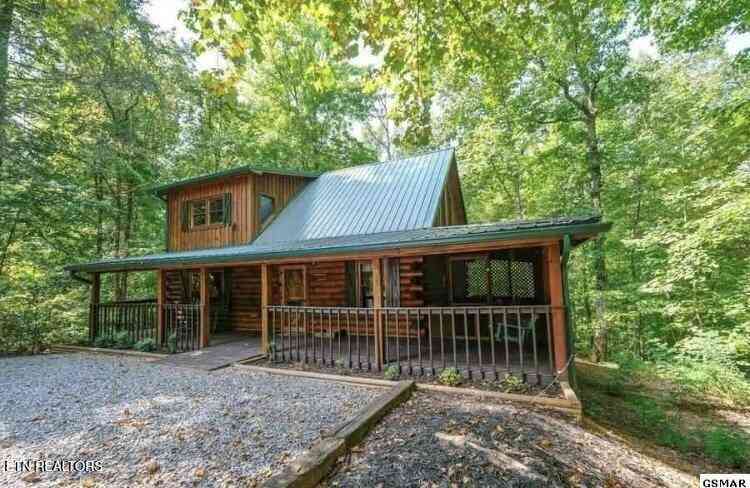
TOP OF THE RIDGE AMAZING MOUNTAIN VIEWS! 2BR + BONUS ROOM / 3BA cabin with 3 KING SUITES and a wide-open MOUNTAIN & VALLEY VIEW looking straight into the GREAT SMOKY MOUNTAINS NATIONAL PARK and WEARS VALLEY! Sevier County STR PERMIT is active. The layout is a big part of why this cabin reviews so well. It's a SPLIT FLOOR PLAN that guests love for privacy. Every bedroom is its own KING SUITE with a private ensuite bathroom, so nobody in the group has to share. The main floor features an open concept living room, dining room and kitchen with a stone front WOOD BURNING FIREPLACE and a HUGE PICTURE WINDOW, so your guests look out at the view while they dine. Just off the living area is a 4-SEASON SUNROOM wrapped in windows that capture the view from every angle. Your guests get the outdo

 Property Details
 Map
Map
 Map
Map
What's Nearby
Nearby Areas
 Features
-
Bedroom Information
Total Bedroom: 2Bathroom Information
Total Baths: 3 Full Baths: 3Interior Features
High Ceilings, Ceiling Fan(s), Walk-In Closet(s) Appliances: Dishwasher, Dryer, Electric Range, Microwave, Refrigerator, Washer -
Flooring Information
Construction Materials: Wood Siding -
Heating & Cooling
Heating: Central, Electric Has Heating: Yes Cooling: Central Air, Electric Has Cooling: Yes WaterSource: Public
-
Building Information
Year Built: 1995
-
Lot Information
Lot Dimensions: 111.10 X 144.53 IRR Lot Size Area: 0.31 Lot Acres: 0.31Property Information
Property Type: Residential Style: Cabin
-
Listing Price Information
Original List Price:$599000
-
Tax Information
Tax Lot: 8-D Annual Tax: $1433 Parcel Number: 134L A 03805 000
-
Homeowners Association Information
Included Fees: Water HOA: $100.00 Monthly
-
Utility Information
Electricity Available, Water Available Sewer: Shared Septic Water Source: Public -
Location Information
Subdivision: Wonderland Woods City: Sevierville Direction: FROM THE PARKWAY TAKE STOP LIGHT #3 WEARS VALLEY RD GO APPROX 9 MI TO (L) ON LINE SPRINGS RD, GO APPROX 1 MI TO (R) ON LYONS SPRING LANE, GO TO 1ST (R) ON DENTON CT FOLLOW TO 1ST (R) INTO JAKES RIDGE.
How much is this property worth?
Curious about this home's true market value? Use our free Home Evaluation Tool to instantly get a personalized Comparative Market Analysis (CMA) report. Make smarter, data-driven decisions before you buy.

Nearby Home Value
| Address | Estimate | Bed | Bath | Sq. Ft | Lot Size |
|---|---|---|---|---|---|
| 2118 Megan Ridge Drive, Sevierville, TN, 37862 | $1,375,000 | 4 | 5 | 3,732 | 3,732 SqFt |
| 1979 E Mountain View Way, Sevierville, TN, 37862 | $549,999 | 2 | 3 | 1,934 | 1,934 SqFt |
| 2149 Seaton Springs Rd, Sevierville, TN, 37862 | $3,499,000 | 13 | 18 | 13,814 | 13,814 SqFt |
| 1984 E Mountain View Way, Sevierville, TN, 37862 | $599,000 | 2 | 3 | 1,997 | 1,997 SqFt |
| 1815 Trout Way, Sevierville, TN, 37862 | $544,000 | 2 | 2 | 1,008 | 1,008 SqFt |
| 1824 Trout Way, Sevierville, TN, 37862 | $479,000 | 2 | 2 | 1,008 | 1,008 SqFt |
| 1625 Bear Claw Way, Sevierville, TN, 37862 | $815,000 | 2 | 2 | 1,311 | 1,311 SqFt |
| 1644 Pinewood Way, Sevierville, TN, 37862 | $895,000 | 4 | 5 | 2,016 | 2,016 SqFt |
| 1629 Pinewood Way, Sevierville, TN, 37862 | $441,752 | 2 | 2 | 1,092 | 1,092 SqFt |
| 1660 Turtle Dove Trail, Sevierville, TN, 37862 | $445,000 | 3 | 2 | 1,543 | 1,543 SqFt |
Similar Homes To 3505 Jakes Ridge Way
Nearby For Sale



Disclaimer: The information being provided courtesy of REALTRAC (RT RealTracs) as distributed by MLS GRID and is for the consumer's personal, non-commercial use and may not be used for any purpose other than to identify prospective properties consumer may be interested in purchasing. Any information relating to real estate for sale referenced on this web site comes from the Internet Data Exchange (IDX) program of the REALTRAC (RT RealTracs). ByOwner.com is not a Multiple Listing Service (MLS), nor does it offer MLS access. ByOwner.com is a broker participant of REALTRAC (RT RealTracs). This web site may reference real estate listing(s) held by a brokerage firm other than the broker and/or agent who owns this web site.
Based on information submitted to the MLS GRID as of 07/22/2026 @ 18:20. All data is obtained from various sources and may not have been verified by the broker or MLS GRID. Supplied Open House Information is subject to change without notice. All information should be independently reviewed and verified for accuracy. Properties may or may not be listed by the office/agent presenting the information.
Properties displayed may be listed or sold by various participants in the MLS.
Click here for Consumer use of IDX Listings Disclaimer
“The DMCA requires that your notice of alleged copyright infringement include the following information:
(1) description of the copyrighted work that is the subject of claimed infringement;
(2) description of the alleged infringing content and information sufficient to permit us to locate the content;
(3) contact information for you, including your address, telephone number and email address;
(4) a statement by you that you have a good faith belief that the content in the manner complained of is not authorized by the copyright owner, or its agent, or by the operation of any law;
(5) a statement by you, signed under penalty of perjury, that the information in the notification is accurate and that you have the authority to enforce the copyrights that are claimed to be infringed; and
(6) a physical or electronic signature of the copyright owner or a person authorized to act on the copyright owner’s behalf. Failure to include all of the above information may result in the delay of the processing of your complaint.
ByOwner last updated this listing 07/22/2026 @ 18:20
More Cities with for Sale by Owner Homes
- Sevierville Homes For Sale By Owner
- Pigeon Forge Homes For Sale By Owner
- Kodak Homes For Sale By Owner
- Gatlinburg Homes For Sale By Owner
- Seymour Homes For Sale By Owner
- Dandridge Homes For Sale By Owner
- Strawberry Plains Homes For Sale By Owner
- New Market Homes For Sale By Owner
- Jefferson City Homes For Sale By Owner
- Walland Homes For Sale By Owner
- Mascot Homes For Sale By Owner
- Cosby Homes For Sale By Owner
- White Pine Homes For Sale By Owner
- Newport Homes For Sale By Owner
- Talbott Homes For Sale By Owner
- Townsend Homes For Sale By Owner
- Knoxville Homes For Sale By Owner
- Hartford Homes For Sale By Owner
- Alcoa Homes For Sale By Owner
- Maryville Homes For Sale By Owner
Homes around $599,000



Verify Your Email
Please enter the 6-digit verification code
sent to your email address.