

3460 Quail Way
Sevierville, TN 37862

 3
3
Bed
 4
4
Bath
 3,602
3,602Sqft
 1.11
1.11Acres(Lot)
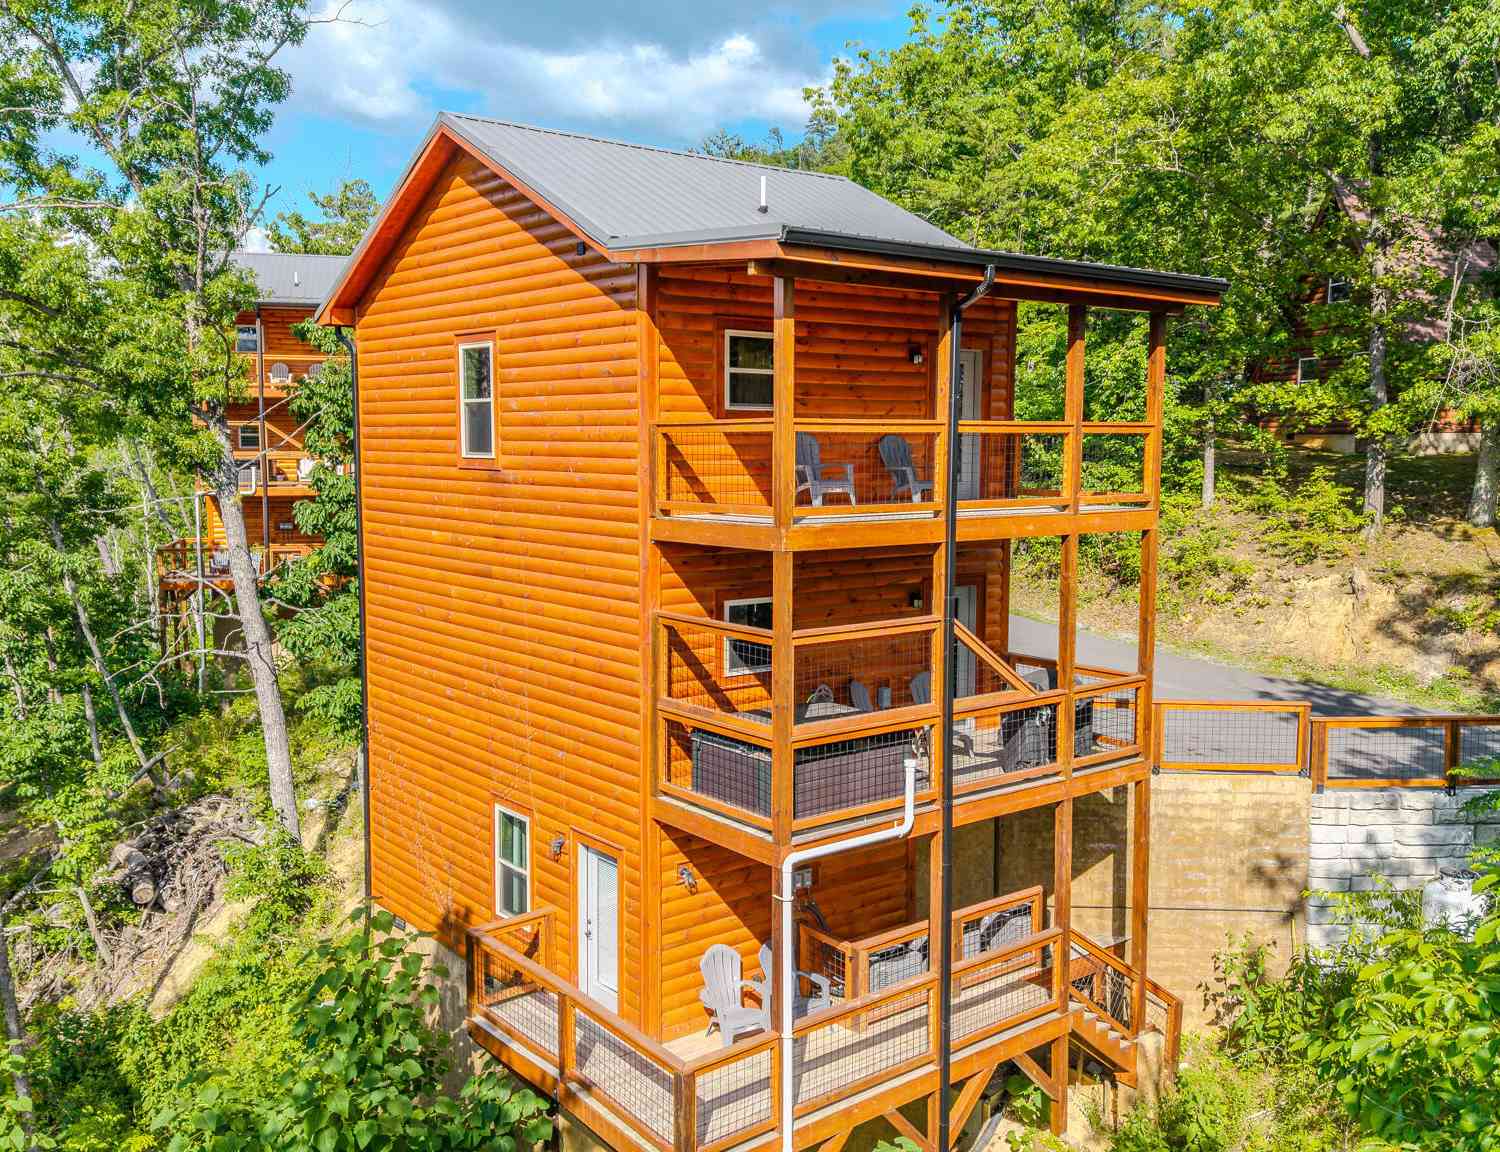
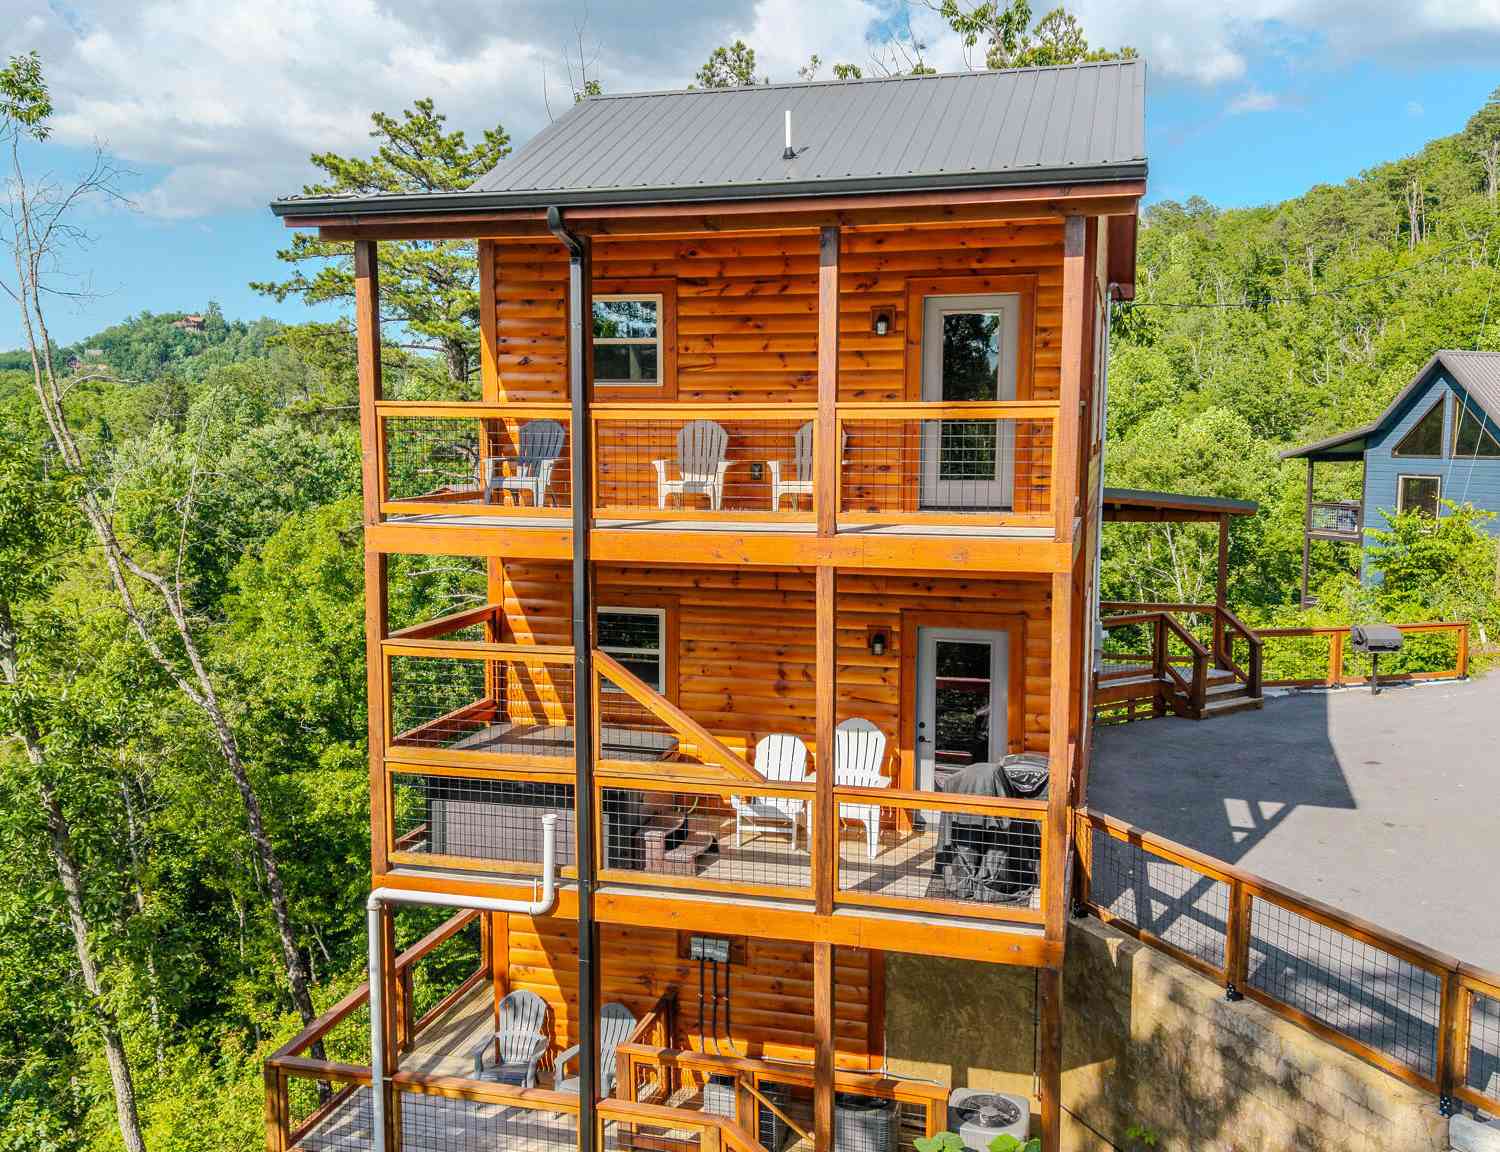
Rising above the valley floor within a private gated enclave, this extraordinary mountain lodge commands sweeping, unobstructed views of the Great Smoky Mountains and stands as one of the most thoughtfully reimagined residences the region has to offer. Over a year of meticulous transformation by master Amish craftsmen from Ohio have elevated every inch of this home into something truly uncommon -- a seamless fusion of mountain character and refined, enduring elegance. Three fully finished levels unfold with intention and grace. At the heart of the home, a soaring stone fireplace anchors the great room beneath hand-hewn timber beams, while walls of glass invite the mountain panorama indoors at every turn. The chef's kitchen is appointed to the highest standard -- custom cabinetry, a profes

 Property Details
 Map
Map
 Map
Map
What's Nearby
Nearby Areas
 Features
-
Bedroom Information
Total Bedroom: 3Bathroom Information
Total Baths: 4 Full Baths: 3 Half Baths: 1Interior Features
High Ceilings, Ceiling Fan(s), Pantry, Walk-In Closet(s), Wet Bar, High Speed Internet, Kitchen Island Roof: Shingle Appliances: Dishwasher, Disposal, Double Oven, Dryer, Cooktop, Gas Range, Microwave, Refrigerator, Oven, Washer Laundry Features: Electric Dryer Hookup, Washer HookupRoofing Information
Shingle -
Flooring Information
Flooring: Wood, Tile Construction Materials: Fiber Cement -
Heating & Cooling
Heating: Electric, Forced Air, Zoned Has Heating: Yes Cooling: Central Air, Other Has Cooling: Yes WaterSource: Well
-
Building Information
Year Built: 1999 -
Exterior Features
Gas Grill Construction Materials: Fiber Cement
-
Lot Information
Lot Description: Private, Sloped, Views, Wooded Lot Size Area: 1.11 Lot Acres: 1.11Property Information
Property Type: Residential Sub Type: Single Family Residence Style: Cottage
-
Listing Price Information
Original List Price:$1499999
-
Tax Information
Tax Lot: Tr30 Annual Tax: $2085 Parcel Number: 123E A 03400 000
-
Parking Information
Total Parking: 2 Attached, Asphalt, DrivewayGarage Information
Has Garage: Yes Garage Space: 2Homeowners Association Information
Included Fees: Maintenance Grounds, Trash Included Amenities: Gated HOA: $670.00 Annually
-
School Information
Elementary School: Wearwood Elementary Junior High School: Pigeon Forge Junior High School Senior High School: Pigeon Forge High School -
Utility Information
Electricity Available, Cable Connected Sewer: Septic Tank Water Source: Well -
Location Information
Subdivision: Mockingbird Hill City: Sevierville Direction: In Wears Valley, turn off of Hwy 321 onto Wearwood Drive. Veer Left onto Hailey Way and follow road through subdivision gate. When road splits at bench, go left onto Quail Way. House on the Right.
How much is this property worth?
Curious about this home's true market value? Use our free Home Evaluation Tool to instantly get a personalized Comparative Market Analysis (CMA) report. Make smarter, data-driven decisions before you buy.

Nearby Home Value
| Address | Estimate | Bed | Bath | Sq. Ft | Lot Size |
|---|---|---|---|---|---|
| 2118 Megan Ridge Drive, Sevierville, TN, 37862 | $1,375,000 | 4 | 5 | 3,732 | 3,732 SqFt |
| 2118 Megan Ridge Drive, Sevierville, TN, 37862 | $1,375,000 | 4 | 5 | 3,732 | 3,732 SqFt |
| 1979 E Mountain View Way, Sevierville, TN, 37862 | $549,999 | 2 | 3 | 1,934 | 1,934 SqFt |
| 2149 Seaton Springs Rd, Sevierville, TN, 37862 | $3,350,000 | 13 | 18 | 13,814 | 13,814 SqFt |
| 1984 E Mountain View Way, Sevierville, TN, 37862 | $599,000 | 2 | 3 | 1,997 | 1,997 SqFt |
| 1815 Trout Way, Sevierville, TN, 37862 | $544,000 | 2 | 2 | 1,008 | 1,008 SqFt |
| 1824 Trout Way, Sevierville, TN, 37862 | $479,000 | 2 | 2 | 1,008 | 1,008 SqFt |
| 1625 Bear Claw Way, Sevierville, TN, 37862 | $815,000 | 2 | 2 | 1,311 | 1,311 SqFt |
| 1644 Pinewood Way, Sevierville, TN, 37862 | $895,000 | 4 | 5 | 2,016 | 2,016 SqFt |
| 1629 Pinewood Way, Sevierville, TN, 37862 | $441,752 | 2 | 2 | 1,092 | 1,092 SqFt |
Similar Homes To 3460 Quail Way
Nearby For Sale



Disclaimer: The information being provided courtesy of REALTRAC (RT RealTracs) as distributed by MLS GRID and is for the consumer's personal, non-commercial use and may not be used for any purpose other than to identify prospective properties consumer may be interested in purchasing. Any information relating to real estate for sale referenced on this web site comes from the Internet Data Exchange (IDX) program of the REALTRAC (RT RealTracs). ByOwner.com is not a Multiple Listing Service (MLS), nor does it offer MLS access. ByOwner.com is a broker participant of REALTRAC (RT RealTracs). This web site may reference real estate listing(s) held by a brokerage firm other than the broker and/or agent who owns this web site.
Based on information submitted to the MLS GRID as of 07/24/2026 @ 06:20. All data is obtained from various sources and may not have been verified by the broker or MLS GRID. Supplied Open House Information is subject to change without notice. All information should be independently reviewed and verified for accuracy. Properties may or may not be listed by the office/agent presenting the information.
Properties displayed may be listed or sold by various participants in the MLS.
Click here for Consumer use of IDX Listings Disclaimer
“The DMCA requires that your notice of alleged copyright infringement include the following information:
(1) description of the copyrighted work that is the subject of claimed infringement;
(2) description of the alleged infringing content and information sufficient to permit us to locate the content;
(3) contact information for you, including your address, telephone number and email address;
(4) a statement by you that you have a good faith belief that the content in the manner complained of is not authorized by the copyright owner, or its agent, or by the operation of any law;
(5) a statement by you, signed under penalty of perjury, that the information in the notification is accurate and that you have the authority to enforce the copyrights that are claimed to be infringed; and
(6) a physical or electronic signature of the copyright owner or a person authorized to act on the copyright owner’s behalf. Failure to include all of the above information may result in the delay of the processing of your complaint.
ByOwner last updated this listing 07/24/2026 @ 06:20
More Cities with for Sale by Owner Homes
- Sevierville Homes For Sale By Owner
- Pigeon Forge Homes For Sale By Owner
- Kodak Homes For Sale By Owner
- Gatlinburg Homes For Sale By Owner
- Seymour Homes For Sale By Owner
- Dandridge Homes For Sale By Owner
- Strawberry Plains Homes For Sale By Owner
- New Market Homes For Sale By Owner
- Jefferson City Homes For Sale By Owner
- Walland Homes For Sale By Owner
- Mascot Homes For Sale By Owner
- Cosby Homes For Sale By Owner
- White Pine Homes For Sale By Owner
- Newport Homes For Sale By Owner
- Talbott Homes For Sale By Owner
- Townsend Homes For Sale By Owner
- Knoxville Homes For Sale By Owner
- Hartford Homes For Sale By Owner
- Alcoa Homes For Sale By Owner
- Maryville Homes For Sale By Owner
Homes around $1,499,999



Verify Your Email
Please enter the 6-digit verification code
sent to your email address.