
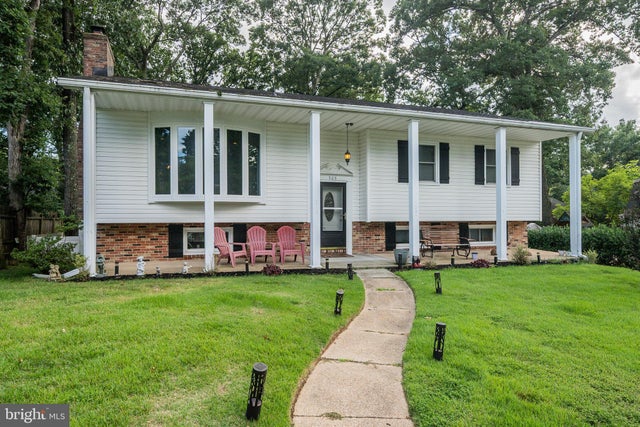
MLS: #MDAA2153198, Listed By: ChiYon Barbosa, Compass, Source:Bright MLS
505 Brentwood Avenue
SEVERNA PARK, MD 21146

 5
5
Bed
 3
3
Bath
 2,541
2,541Sqft
 0.21
0.21Acre(Lot)
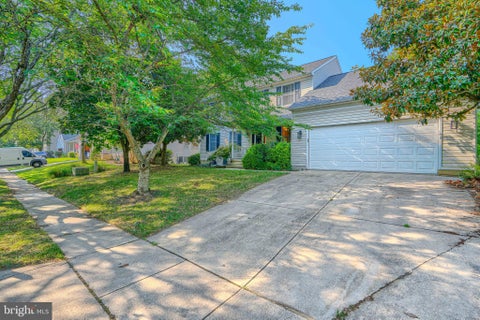
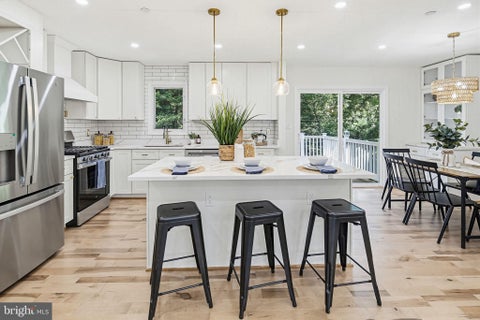
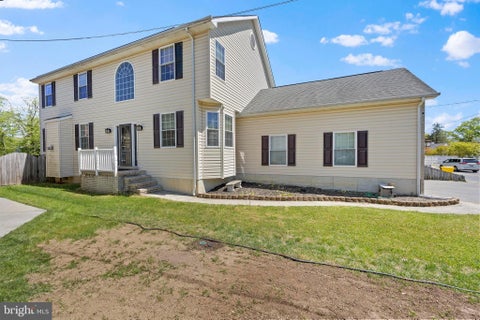
Welcome home to 505 Brentwood Avenue in Severna Park's Kensington neighborhood! This meticulously maintained 5-bedroom, 3-full-bath home offers 2,541 square feet across two levels, plus a finished lower level featuring a family room, partial kitchen, and sunroom — perfect as an in-law suite, guest quarters, or additional living space for multi-generational living. The open, spacious kitchen features stone countertops and abundant storage, flowing into a comfortable living room and a versatile flex space perfect for a dining room, den, or office. Major systems and finishes have been thoughtfully updated over the years, representing over $75,000 in improvements: a replaced roof (2019) and all-new energy-efficient windows throughout (2019, Window Nation cost $22K), exterior chimney repair (

 Property Details
 Map
Map
 Map
Map
What's Nearby
Nearby Areas
 Features
-
Bedroom Information
Total beds: 5Bathroom Information
Total Baths: 3 Full Baths: 3Room Information
Has Basement: Yes Basement: Finished, Exterior Entry, Walk-Out Access -
Flooring Information
Wood, Hardwood -
Roofing Information
Shingle -
Interior Features
Eat-in Kitchen, Kitchen Island, Ceiling Fan(s), Recessed Lighting, Open Floorplan Roof: Shingle Appliances: Gas Range, Gas Oven, Gas Water Heater, Dishwasher, Disposal, Exhaust Fan, Ice Maker, Range Hood, Refrigerator, Water Heater, Cooktop, Dryer, Washer, Stainless Steel Appliance(s), Microwave -
Heating & Cooling
Has Heating: Yes Heating: Exhaust Fan, Natural Gas, Forced Air Has Cooling: Yes Cooling: Ceiling Fan(s), Other, Electric
-
Building Information
Year Built: 1965 Building Area Total: 2541 Construction Materials: Vinyl Siding, Brick Pool Features: None Private Pool: No View: Trees/Woods, Garden Association Fee Frequency: Annually
-
Lot Information
Lot Size Acres: 0.21 Lot Size Source: Assessor Lot Size Square Feet: 9029Property Information
Subdivision: KENSINGTON Source Property Type: Residential Postal Code Plus 4: 2506 Property SubType: Single Family Residence Levels: Two Property Age: 61
-
Listing Price Information
Listing Price: $650000
-
Tax Information
Parcel Number: 020312129052300 Tax Lot: 14 Tax Year: 2025 Annual Tax: $6017
-
Parking Information
Parking Total: 4 DrivewayHomeowners Association InformationHas Association: Yes HOA: $255.00 Association Amenities: Picnic Area, Boating, Boat Dock Community Features: Sidewalks
-
School Information
Elementary School: OAK HILLJunior High School: SEVERNA PARKSenior High School: SEVERNA PARK -
Location Information
Direction: From Benfield Rd, turn on Kensington Ave E, then left on Brentwood Ave. The home will be on the left. WaterSource: Public
How much is this property worth?
Curious about this home's true market value? Use our free Home Evaluation Tool to instantly get a personalized Comparative Market Analysis (CMA) report. Make smarter, data-driven decisions before you buy.

Nearby Home Value
| Address | Estimate | Bed | Bath | Sq. Ft | Lot Size |
|---|---|---|---|---|---|
| 464 Arundel Beach Road, Severna Park, MD, 21146 | $6,950,000 | 5 | 6 | 8,916 | 1.23 Acres |
| 766 Cypress Road, Severna Park, MD, 21146 | $899,000 | 3 | 2 | 2,060 | 0.58 Acre |
| 104 Bellehahn Court, Severna Park, MD, 21146 | $2,150,000 | 6 | 7 | 5,758 | 0.92 Acre |
| 1002 Granda Flora Court, Severna Park, MD, 21146 | $1,250,000 | 5 | 4 | 7,040 | 0.97 Acre |
| 288 Bowline Road, Severna Park, MD, 21146 | $950,000 | 4 | 3 | 2,724 | 0.35 Acre |
| 252 Cypress Creek Road, Severna Park, MD, 21146 | $549,900 | 2 | 1 | 914 | 0.19 Acre |
| 65 Barrensdale Drive, Severna Park, MD, 21146 | $499,000 | 3 | 2 | 1,350 | 0.12 Acre |
| 64 Wohl Court, Severna Park, MD, 21146 | $499,900 | 3 | 2 | 1,499 | 0.12 Acre |
| 913 Baltimore Annapolis.., Severna Park, MD, 21146 | $469,900 | 3 | 1 | 864 | 0.50 Acre |
| 394 North Drive, Severna Park, MD, 21146 | $1,499,000 | 2 | 3 | 2,621 | 0.29 Acre |
Similar Homes To 505 Brentwood Avenue
Nearby For Sale
The data relating to real estate for sale on this website appears in part through the BRIGHT Internet Data Exchange program, a voluntary cooperative exchange of property listing data between licensed real estate brokerage firms in which ByOwner participates, and is provided by BRIGHT through a licensing agreement. The information provided by this website is for the personal, non-commercial use of consumers and may not be used for any purpose other than to identify prospective properties consumers may be interested in purchasing. Some properties which appear for sale on this website may no longer be available because they are under contract, have closed or are no longer being offered for sale. Information Deemed Reliable But Not Guaranteed. Copyright © 2026 Bright MLS. All rights reserved.
ByOwner last updated this listing 09/04/2026 @ 19:01
More Cities with for Sale by Owner Homes
- Severna Park Homes For Sale By Owner
- Pasadena Homes For Sale By Owner
- Crownsville Homes For Sale By Owner
- Millersville Homes For Sale By Owner
- Arnold Homes For Sale By Owner
- Glen Burnie Homes For Sale By Owner
- Gambrills Homes For Sale By Owner
- Odenton Homes For Sale By Owner
- Severn Homes For Sale By Owner
- Crofton Homes For Sale By Owner
- Annapolis Homes For Sale By Owner
- Curtis Bay Homes For Sale By Owner
- Riva Homes For Sale By Owner
- Linthicum Heights Homes For Sale By Owner
- Hanover Homes For Sale By Owner
- Davidsonville Homes For Sale By Owner
- Brooklyn Homes For Sale By Owner
- Edgewater Homes For Sale By Owner
- Bowie Homes For Sale By Owner
- Sparrows Point Homes For Sale By Owner
Homes around $650,000








Verify Your Email
Please enter the 6-digit verification code
sent to your email address.
Verify Your Phone Number
Please enter the 6-digit verification code
sent to your mobile phone.