
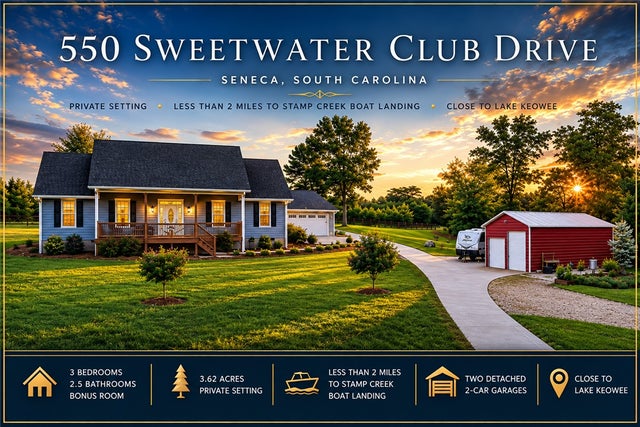
550 Sweetwater Club Drive
Seneca, SC 29672

 3
3
Bed
 3
3
Bath
 3.62
3.62Acres(Lot)
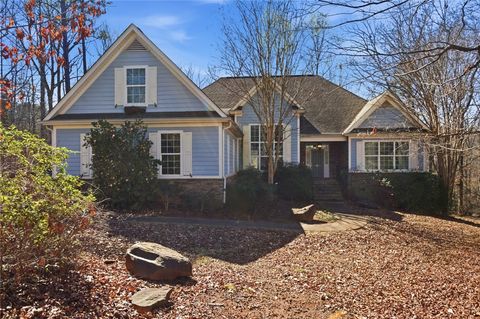
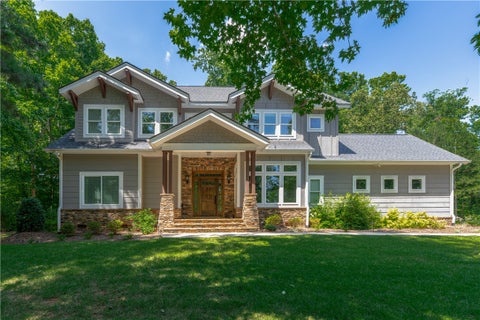
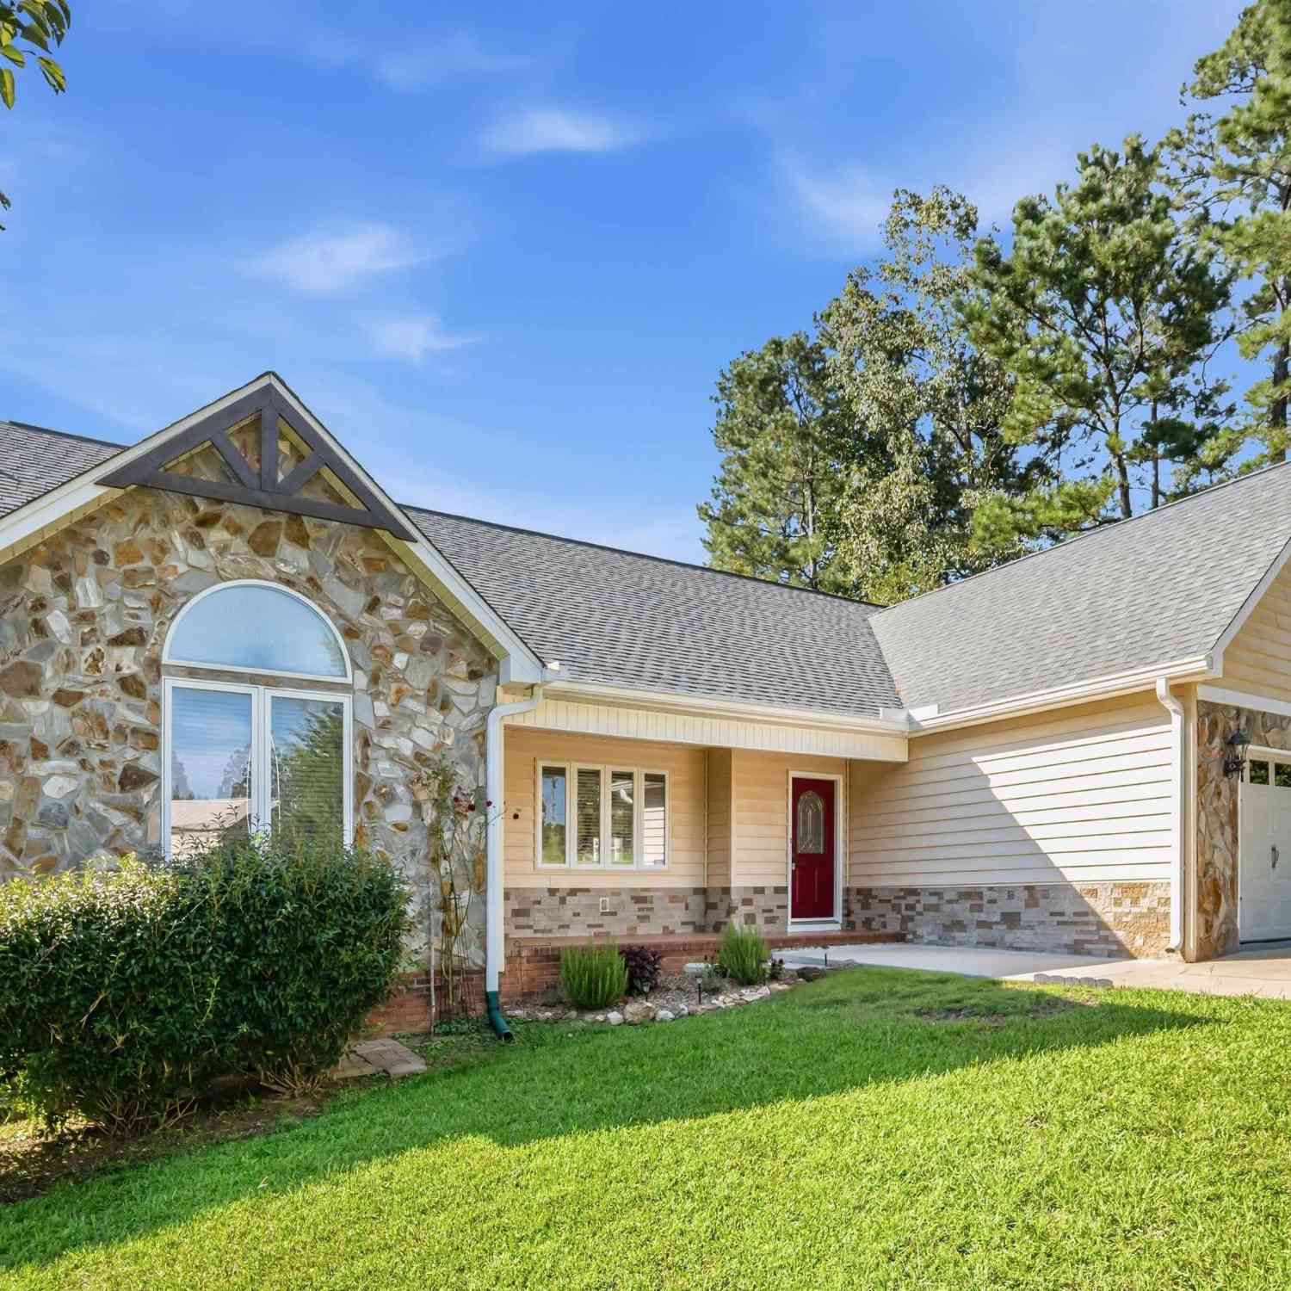
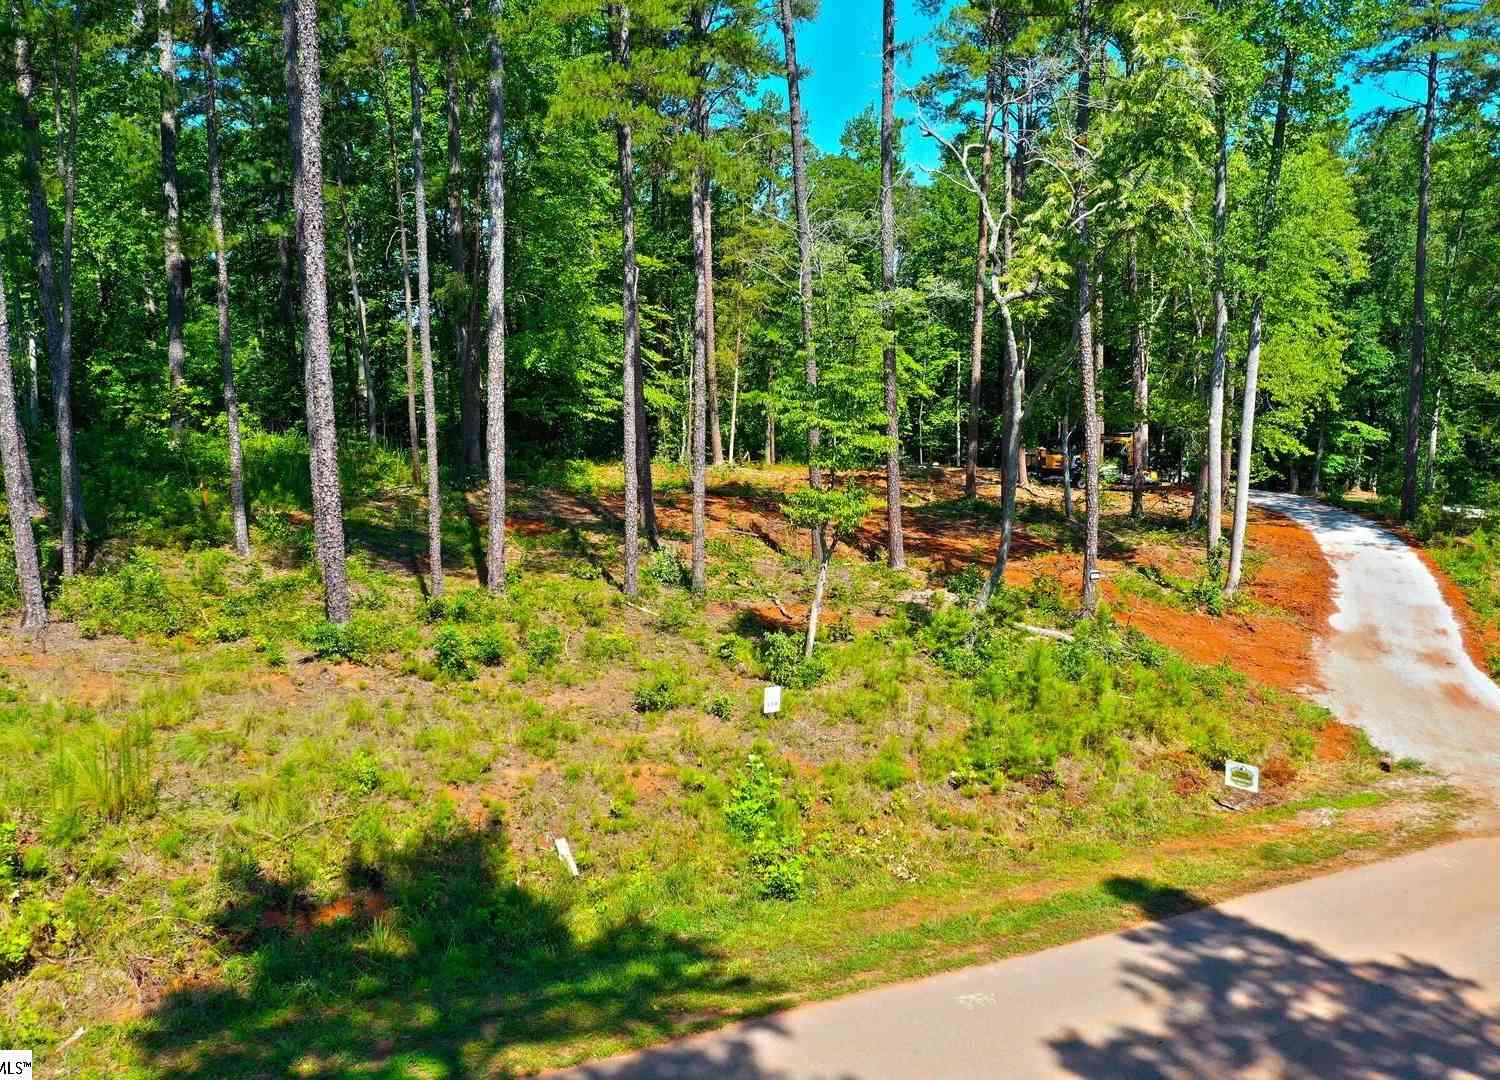
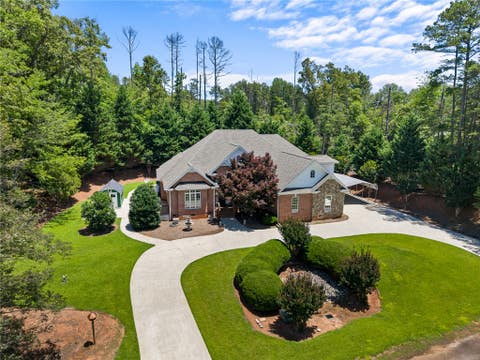
Nestled on 3.62 acres in Seneca, this well-maintained custom home offers the perfect balance of privacy, functionality, and everyday comfort. Surrounded by mature trees and open outdoor space, the property provides a peaceful setting while remaining just minutes from Lake Keowee, Stamp Creek Landing, shopping, dining, and everyday conveniences. Inside, you'll find approximately 2,020 square feet featuring 3 bedrooms, 2.5 bathrooms, and a versatile bonus room that can easily serve as a home office, media room, playroom, or guest space. The open living areas create a comfortable flow for both daily living and entertaining, while large windows bring in abundant natural light and showcase the surrounding property. The spacious kitchen offers generous cabinet and countertop space and opens se


 Property Details
 Map
Map
 Map
Map
What's Nearby
Nearby Areas
 Features
-
Bedroom Information
Total beds: 3Bathroom Information
Total Baths: 3 Full Baths: 2 Half Baths: 1Room Information
Rooms Total: 10 Basement: None, Crawl Space -
Flooring Information
Carpet, Hardwood, Vinyl -
Roofing Information
Shingle -
Interior Features
Ceiling Fan(s), Granite Counters, High Ceilings, Other, Walk-In Closet(s), Master Downstairs Roof: Shingle Appliances: Cooktop, Convection Oven, Double Oven, Dryer, Dishwasher, Electric Oven, Electric Range, Electric Water Heater, Microwave, Refrigerator, Washer Laundry Features: Laundry Room, Washer Hookup, Electric Dryer Hookup, Sink -
Heating & Cooling
Has Heating: Yes Heating: Heat Pump Has Cooling: Yes Cooling: Ceiling Fan(s), Heat Pump
-
Building Information
Year Built: 2022 Building Area Total: 2020 Construction Materials: Cement Siding Stories: 1 Patio And Porch Features: Deck, Porch, Front Porch Private Pool: No
-
Lot Information
Main Square Feet: 3.62 Acres Lot Size Acres: 3.62 Lot Description: Sloped, Gentle Sloping, Interior Lot
-
Listing Price Information
Listing Price: $665000 USDA Loan
-
Tax Information
Parcel Number: 123-00-02-042 Tax Year: 2025 Annual Tax: $1690.99
-
Parking Information
Detached, Garage, Other, Driveway, Garage Door OpenerGarage Information
Has Garage: Yes Garage Space: 4 Pets Allowed: Yes
-
School Information
Elementary School: Keowee ElemJunior High School: Walhalla MiddleSenior High School: Walhalla High -
Utility Information
Electricity Available, Underground Utilities -
Location Information
Direction: Use for GPS, Griffin Farm Road for shortest route.Take Rochester Highway aka Highway 130 to Highway 183, turn right on New Cut Road, right on Stamp Creek Road, take first road to the right where the ReMax directional arrow is pointing towards the house WaterSource: Private, Public, Well Security Features: Security System Owned, Smoke Detector(s)
How much is this property worth?
Curious about this home's true market value? Use our free Home Evaluation Tool to instantly get a personalized Comparative Market Analysis (CMA) report. Make smarter, data-driven decisions before you buy.

Nearby Home Value
| Address | Estimate | Bed | Bath | Sq. Ft | Lot Size |
|---|---|---|---|---|---|
| 1609 S Arlington Drive, Seneca, SC, 29672 | $899,000 | 3 | 3 | -- | |
| 215 Horse Head Point, Seneca, SC, 29672 | $1,925,000 | 4 | 3.5 | 4,200 | 4,200 SqFt |
| 215 Horse Head Point Dr.., Seneca, SC, 29672 | $1,925,000 | 4 | 4 | -- | |
| 2223 Clearwater Point D.., Seneca, SC, 29672 | $750,000 | 3 | 4 | -- | |
| 240 Stonehaven, Seneca, SC, 29672 | $1,479,000 | 3 | 2.5 | 2,800 | 2,800 SqFt |
| 235 Stonehaven Way, Seneca, SC, 29672 | $479,900 | 3 | 3 | -- | |
| 401 Promontory Ridge, Seneca, SC, 29672 | $679,000 | 4 | 3 | -- | |
| 1433 Stillwater Drive, Seneca, SC, 29672 | $769,000 | 4 | 3 | -- | |
| 1231 Stillwater Drive, Seneca, SC, 29672 | $929,900 | 5 | 5 | -- | |
| 109 Oak Crest Circle, Seneca, SC, 29672 | $460,000 | 3 | 2 | -- |
Similar Homes To 550 Sweetwater Club Drive
Nearby For Sale



This information is deemed reliable, but not guaranteed. Neither the Western Upstate Association of REALTORS® , Inc. or Western Upstate Multiple Listing Service of South Carolina, Inc., nor the listing broker, nor their agents or subagents are responsible for the accuracy of the information. The buyer is responsible for verifying all information. This information is provided by the Western Upstate Association of REALTORS® , Inc. and Western Upstate Multiple Listing Service of South Carolina, Inc. for use by its members and is not intended for the use for any other purpose. Copyright © 2026 Western Upstate Association of REALTORS®, Inc. All Rights Reserved.
ByOwner last updated this listing 08/14/2026 @ 03:26
More Cities with for Sale by Owner Homes
- Seneca Homes For Sale By Owner
- West Union Homes For Sale By Owner
- Clemson Homes For Sale By Owner
- Westminster Homes For Sale By Owner
- Walhalla Homes For Sale By Owner
- Central Homes For Sale By Owner
- Salem Homes For Sale By Owner
- Pendleton Homes For Sale By Owner
- Townville Homes For Sale By Owner
- Norris Homes For Sale By Owner
- Fair Play Homes For Sale By Owner
- Six Mile Homes For Sale By Owner
- Tamassee Homes For Sale By Owner
- Martin Homes For Sale By Owner
- Liberty Homes For Sale By Owner
- Sunset Homes For Sale By Owner
- Pickens Homes For Sale By Owner
- Lavonia Homes For Sale By Owner
- Anderson Homes For Sale By Owner
- Bowersville Homes For Sale By Owner
Homes around $665,000








Verify Your Email
Please enter the 6-digit verification code
sent to your email address.