
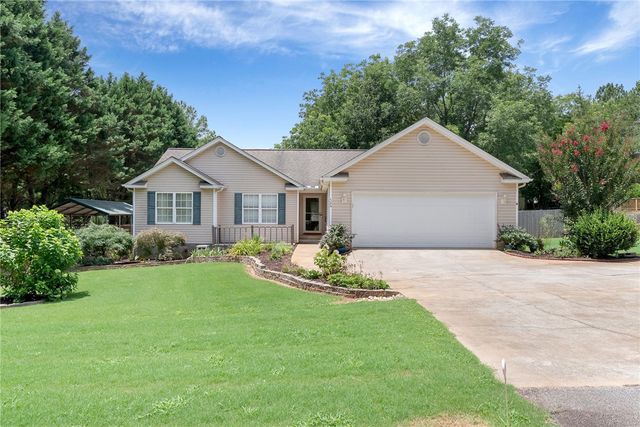
524 Pecan Grove Road
Seneca, SC 29672

 3
3
Bed
 2
2
Bath
 0.58
0.58Acre(Lot)
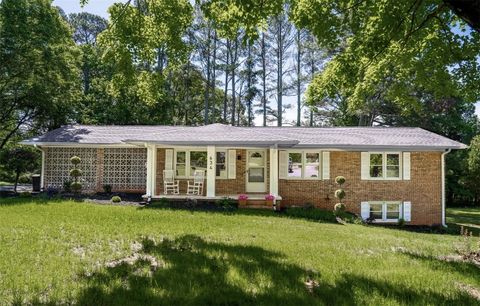
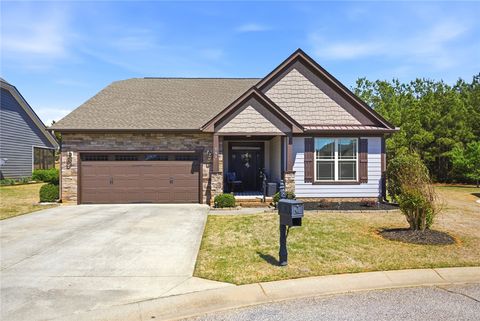
Welcome to 524 Pecan Grove Rd, a move-in ready 3-bed, 2-bath home close to all Seneca offers. Hardwood floors run throughout the living, dining, and bedroom areas, and the vaulted living room features a fireplace and easy flow into the dining space. The remodeled kitchen includes soft-close cabinetry, an extended island, granite countertops, tile flooring, and an additional eat-in area with access to the back deck. A dedicated laundry room and two-car garage sit just off the kitchen. The owner’s suite includes a walk-in closet with storage system and a bath with jetted tub, separate shower, and double vanity. Two spacious guest rooms offer excellent closet space and are served by a full bath off the hallway. Outside, the fenced backyard offers privacy and expanded living space with an

 Property Details
 Map
Map
 Map
Map
What's Nearby
Nearby Areas
 Features
-
Bedroom Information
Total beds: 3Bathroom Information
Total Baths: 2 Full Baths: 2Room Information
Basement: None, Crawl Space -
Flooring Information
Hardwood, Tile -
Roofing Information
Shingle -
Interior Features
Ceiling Fan(s), Cathedral Ceiling(s), Granite Counters, Walk-In Closet(s), Master Downstairs Roof: Shingle Appliances: Dryer, Dishwasher, Electric Oven, Electric Range, Electric Water Heater, Microwave, Washer Laundry Features: Laundry Room, Washer Hookup, Electric Dryer Hookup, Sink -
Heating & Cooling
Has Heating: Yes Heating: Central, Electric Has Cooling: Yes Cooling: Ceiling Fan(s), Central Air, Electric
-
Building Information
Year Built: 2003 Building Area Total: 1544 Construction Materials: Vinyl Siding Stories: 1 Patio And Porch Features: Deck Private Pool: No
-
Lot Information
Main Square Feet: 0.58 Acres Lot Size Acres: 0.58 Lot Description: Corner Lot, LevelProperty Information
Subdivision: Terrace Meadows Source Property Type: Residential Property SubType: Single Family Residence Levels: One Property Age: 23
-
Listing Price Information
Listing Price: $329900
-
Tax Information
Parcel Number: 222-01-01-047 Tax Lot: 24
-
Parking Information
Attached, Garage, DrivewayGarage Information
Has Garage: Yes Has Attached Garage: Yes Garage Space: 2
-
School Information
Elementary School: Northside ElemJunior High School: Seneca MiddleSenior High School: Seneca High -
Utility Information
Cable Available, Electricity Available, Water Available -
Location Information
Direction: From Hwy 123 take a right onto Sheep Farm Rd. At the red light, take a left onto Bountyland Rd. Take a left onto Chetola Rd. Then, take a right onto Pecan Grove Rd. The home is the first one on your left. WaterSource: Public
How much is this property worth?
Curious about this home's true market value? Use our free Home Evaluation Tool to instantly get a personalized Comparative Market Analysis (CMA) report. Make smarter, data-driven decisions before you buy.

Nearby Home Value
| Address | Estimate | Bed | Bath | Sq. Ft | Lot Size |
|---|---|---|---|---|---|
| 1609 S Arlington Drive, Seneca, SC, 29672 | $949,900 | 3 | 3 | -- | |
| 215 Horse Head Point, Seneca, SC, 29672 | $1,925,000 | 4 | 3.5 | 4,200 | 4,200 SqFt |
| 215 Horse Head Point Dr.., Seneca, SC, 29672 | $1,925,000 | 4 | 4 | -- | |
| 2223 Clearwater Point D.., Seneca, SC, 29672 | $780,000 | 3 | 4 | -- | |
| 240 Stonehaven, Seneca, SC, 29672 | $1,479,000 | 3 | 2.5 | 2,800 | 2,800 SqFt |
| 401 Promontory Ridge, Seneca, SC, 29672 | $694,000 | 4 | 3 | -- | |
| 1433 Stillwater Drive, Seneca, SC, 29672 | $769,000 | 4 | 3 | -- | |
| 1231 Stillwater Drive, Seneca, SC, 29672 | $949,900 | 5 | 5 | -- | |
| 547 Lawrence Bridge Road, Seneca, SC, 29672 | $809,900 | 3 | 3 | -- | |
| 547 Lawrence Bridge, Seneca, SC, 29672 | $809,900 | 3 | 2.5 | 2,800 | 2,800 SqFt |
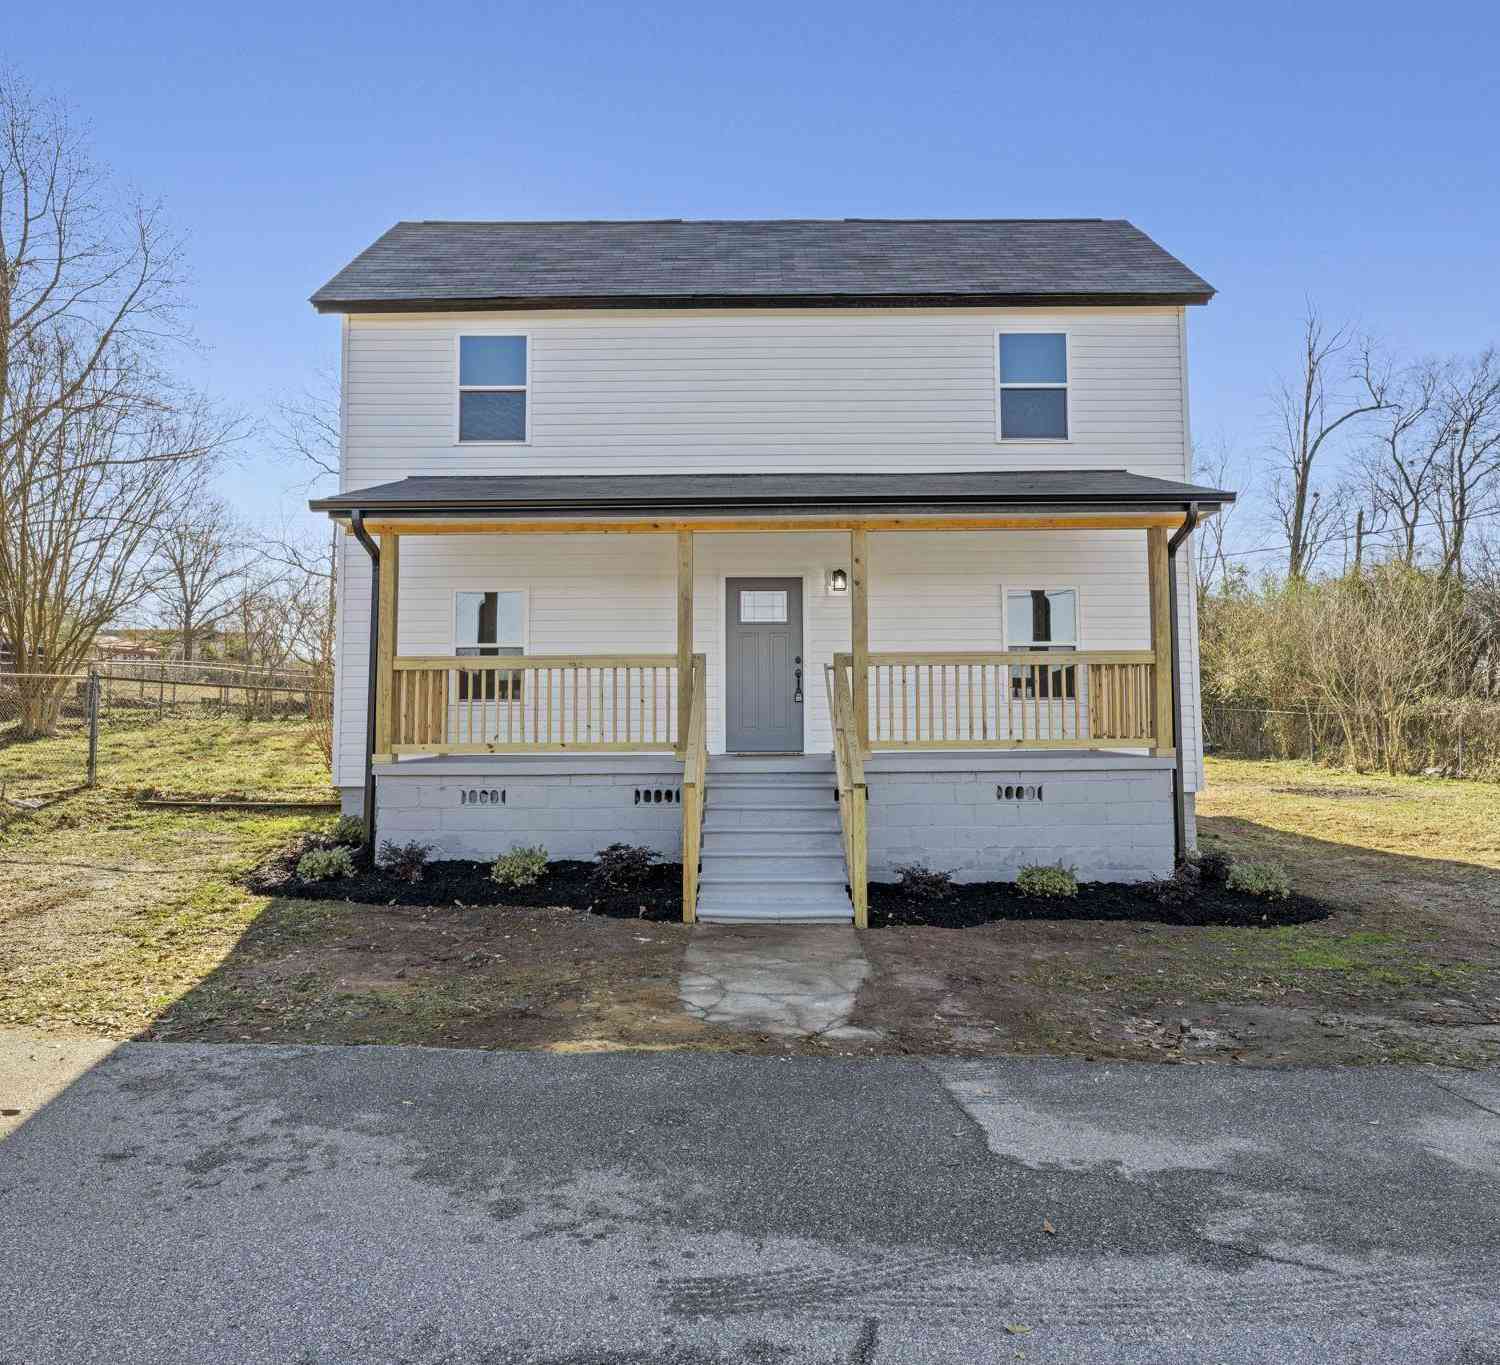
Similar Homes To 524 Pecan Grove Road
Nearby For Sale





This information is deemed reliable, but not guaranteed. Neither the Western Upstate Association of REALTORS® , Inc. or Western Upstate Multiple Listing Service of South Carolina, Inc., nor the listing broker, nor their agents or subagents are responsible for the accuracy of the information. The buyer is responsible for verifying all information. This information is provided by the Western Upstate Association of REALTORS® , Inc. and Western Upstate Multiple Listing Service of South Carolina, Inc. for use by its members and is not intended for the use for any other purpose. Copyright © 2026 Western Upstate Association of REALTORS®, Inc. All Rights Reserved.
ByOwner last updated this listing 07/08/2026 @ 05:09
More Cities with for Sale by Owner Homes
- Seneca Homes For Sale By Owner
- West Union Homes For Sale By Owner
- Clemson Homes For Sale By Owner
- Westminster Homes For Sale By Owner
- Walhalla Homes For Sale By Owner
- Central Homes For Sale By Owner
- Salem Homes For Sale By Owner
- Pendleton Homes For Sale By Owner
- Townville Homes For Sale By Owner
- Norris Homes For Sale By Owner
- Fair Play Homes For Sale By Owner
- Six Mile Homes For Sale By Owner
- Tamassee Homes For Sale By Owner
- Martin Homes For Sale By Owner
- Liberty Homes For Sale By Owner
- Sunset Homes For Sale By Owner
- Pickens Homes For Sale By Owner
- Lavonia Homes For Sale By Owner
- Anderson Homes For Sale By Owner
- Bowersville Homes For Sale By Owner
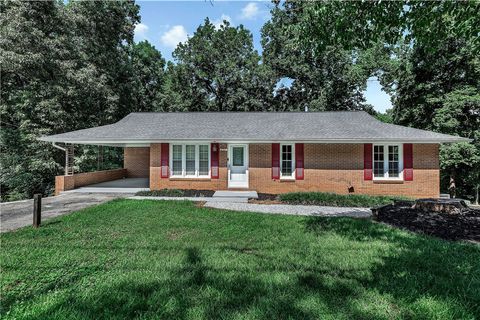
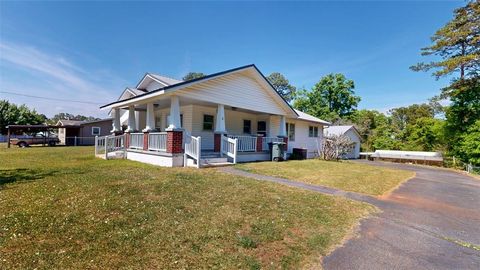
Homes around $329,900









Verify Your Email
Please enter the 6-digit verification code
sent to your email address.