

154 Kopf Road
Senatobia, MS 38668

 4
4
Bed
 3
3
Bath
 41
41Acres(Lot)
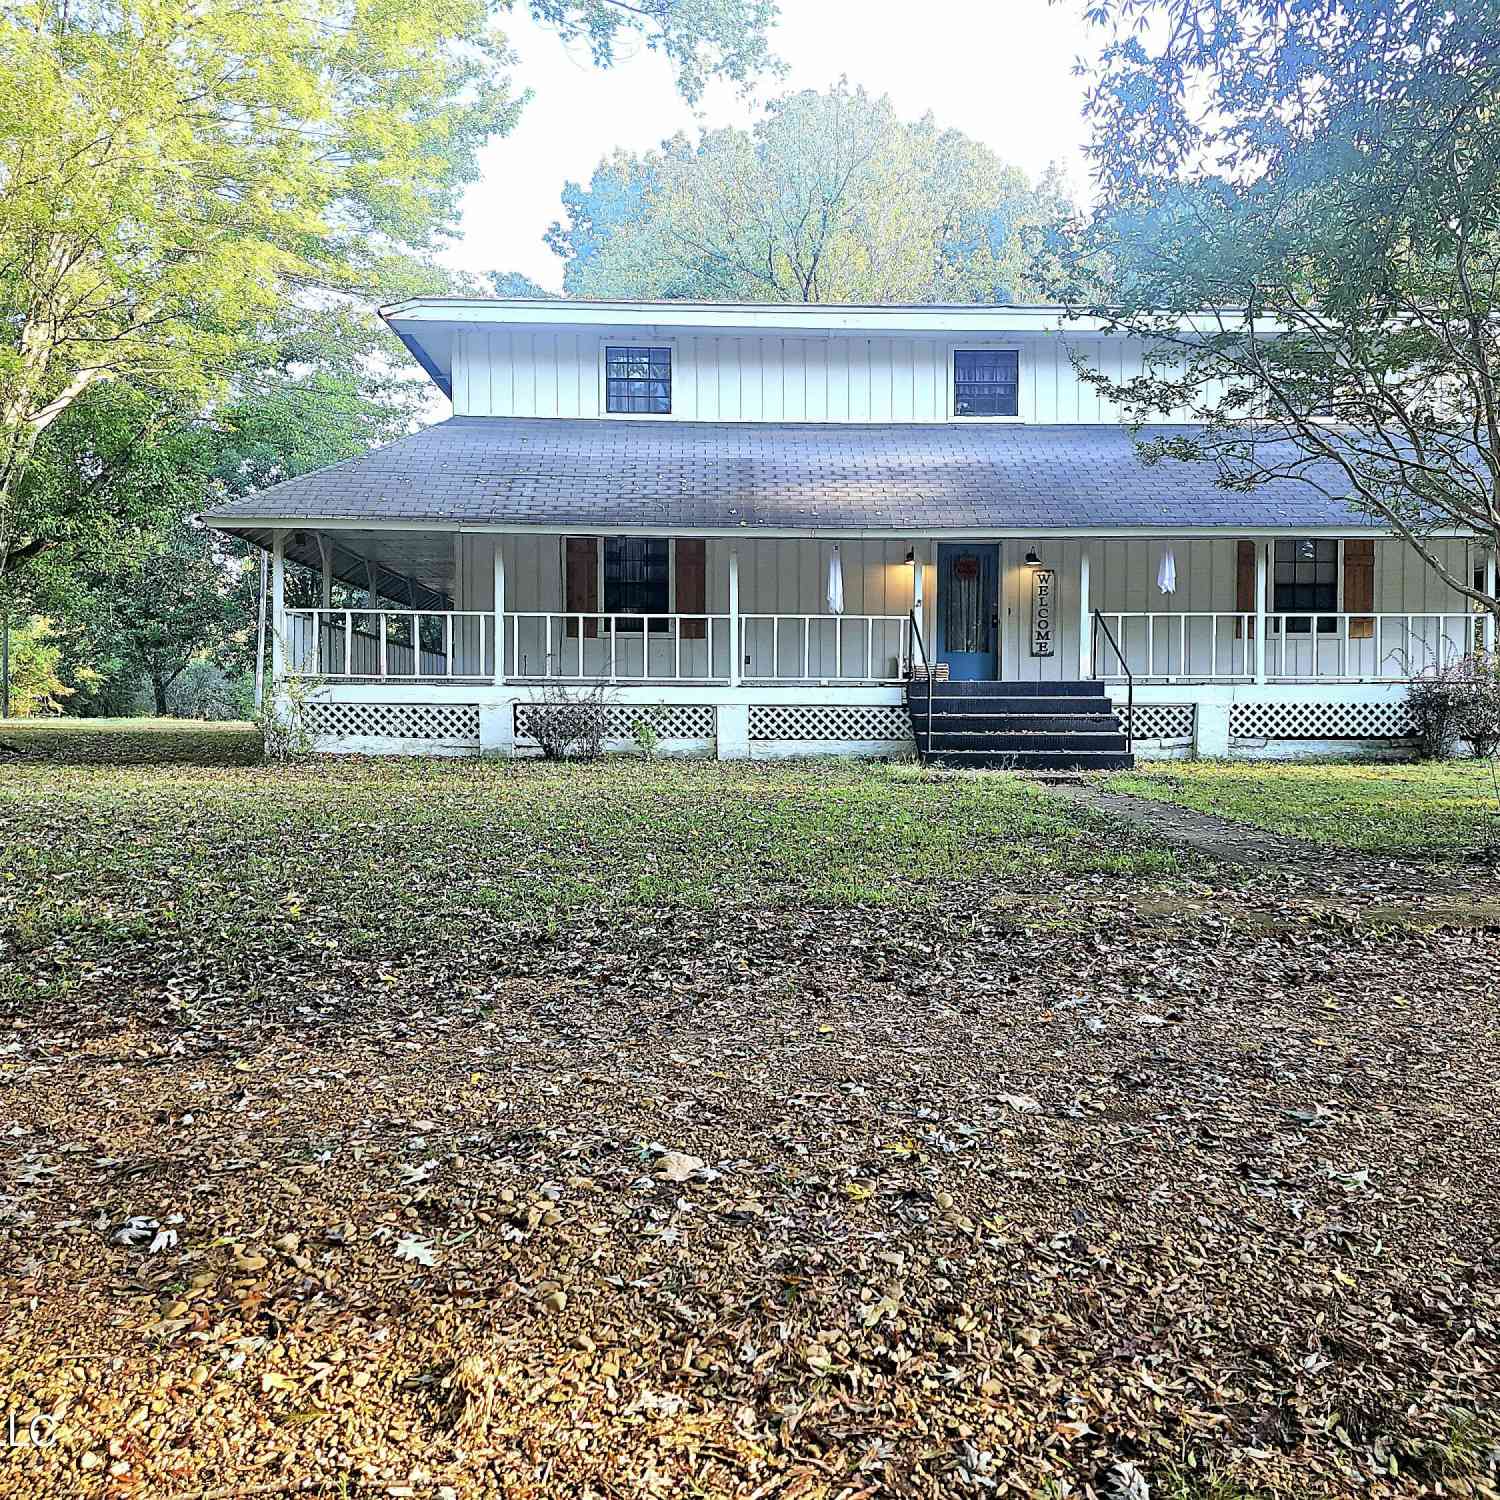
Discover 154 Kopf Rd an exceptional 41-acre property in Senatobia, MS known as "Misty Meadows" features a 4,171-square-foot custom log-style home, a 1,631-square-foot manufactured home, an 11-stall barn with a covered riding arena, a stocked pond with smallmouth bass, crappie, and catfish, a saltwater in-ground swimming pool, fenced pastures, and an electric gated entrance. The main home offers a well-designed layout with the primary bedroom and primary bath conveniently located on the main level, along with an additional half bath. The main level also includes a living room, formal dining room, and sitting room, laundry room, and pantry just off the kitchen. During their ownership, the current owners completely remodeled the kitchen with custom pecan cabinetry, granite countertops, and u

 Property Details
 Map
Map
 Map
Map
What's Nearby
Nearby Areas
 Features
-
Bedroom Information
Total beds: 4Bathroom Information
Total Baths: 3 Full Baths: 2 Half Baths: 1Room Information
Rooms Total: 13 Basement: Crawl Space -
Flooring Information
Vinyl, Carpet, Ceramic Tile, Combination, Laminate -
Roofing Information
Metal -
Interior Features
Master Downstairs, Bookcases, Built-in Features, Cedar Closet(s), Ceiling Fan(s), Crown Molding, Double Vanity, Entrance Foyer, Granite Counters, High Speed Internet, Kitchen Island, Natural Woodwork, Pantry, Recessed Lighting, Tile Counters, Walk-In Closet(s), Breakfast Bar Roof: Metal Appliances: Cooktop, Dishwasher, Disposal, Gas Cooktop, Microwave, Oven, Propane Cooktop, Refrigerator, Tankless Water Heater, Wine Refrigerator Laundry Features: Laundry Room, Main Level Window Features: Insulated Windows -
Heating & Cooling
Has Heating: Yes Heating: Central, Fireplace(s), Propane Has Cooling: Yes Cooling: Ceiling Fan(s), Central Air Water front: 1
-
Building Information
Year Built: 1987 Building Area Total: 4171 Construction Materials: Log, Wood Siding Stories: 2 Patio And Porch Features: Front Porch, Patio, Rear Porch, Wrap Around Pool Features: Diving Board, Fenced, In Ground, Outdoor Pool, Pool Cover, Salt Water, Vinyl, Private Private Pool: Yes Water front Features: Pond -
Exterior Features
Exterior Features: Garden, RV Hookup
-
Lot Information
Main Square Feet: 41 Acres Lot Size Acres: 41 Lot Size Square Feet: 1785960 Lot Description: Farm, Few Trees, Landscaped, Sloped, WaterfrontProperty Information
Subdivision: Metes And Bounds Source Property Type: Residential Property SubType: Single Family Residence Levels: Two Property Age: 39
-
Listing Price Information
Listing Price: $1200000 Original Price: $1100000 Cash, Conventional, VA Loan
-
Tax Information
Parcel Number: 104-19-0002100 Tax Year: 2025 Annual Tax: $2394.68 Tax Legal Desc: N1/2 S1/2 SE1/4 & 1 AC IN S1/2 N1/2 SE1/4
-
Parking Information
Parking Total: 2 Concrete, Detached, Garage Door Opener, Garage Faces Side, RV Access/Parking, GravelGarage Information
Has Garage: Yes Garage Space: 2
-
School Information
Elementary School: StrayhornJunior High School: StrayhornSenior High School: Strayhorn -
Utility Information
Propane, Water Connected -
Location Information
Direction: Traveling I-55 South, take Exit 265 (Senatobia/Hwy 4). Turn right/west onto Main Street/Hwy 4. Continue a few hundred feet and turn right onto Norfleet Drive/Hwy 4. Follow Hwy 4 approximately 3 miles, then turn right at the four-way stop to remain on Hwy 4 West. Continue west toward Kopf Road, turn onto Kopf Road, and proceed to 154 Kopf Road. No Sign. WaterSource: Public, Well Security Features: Security Gate
How much is this property worth?
Curious about this home's true market value? Use our free Home Evaluation Tool to instantly get a personalized Comparative Market Analysis (CMA) report. Make smarter, data-driven decisions before you buy.

Nearby Home Value
| Address | Estimate | Bed | Bath | Sq. Ft | Lot Size |
|---|---|---|---|---|---|
| 108 Honor Cove, Senatobia, MS, 38668 | $334,900 | 4 | 3 | -- | 0.54 Acre |
| 4350 Thyatira Tyro Rd, Senatobia, MS, 38668 | $292,000 | 4 | 3 | -- | 4.20 Acres |
| 107 Red Bird Cove, Senatobia, MS, 38668 | $334,900 | 4 | 3 | -- | 0.24 Acre |
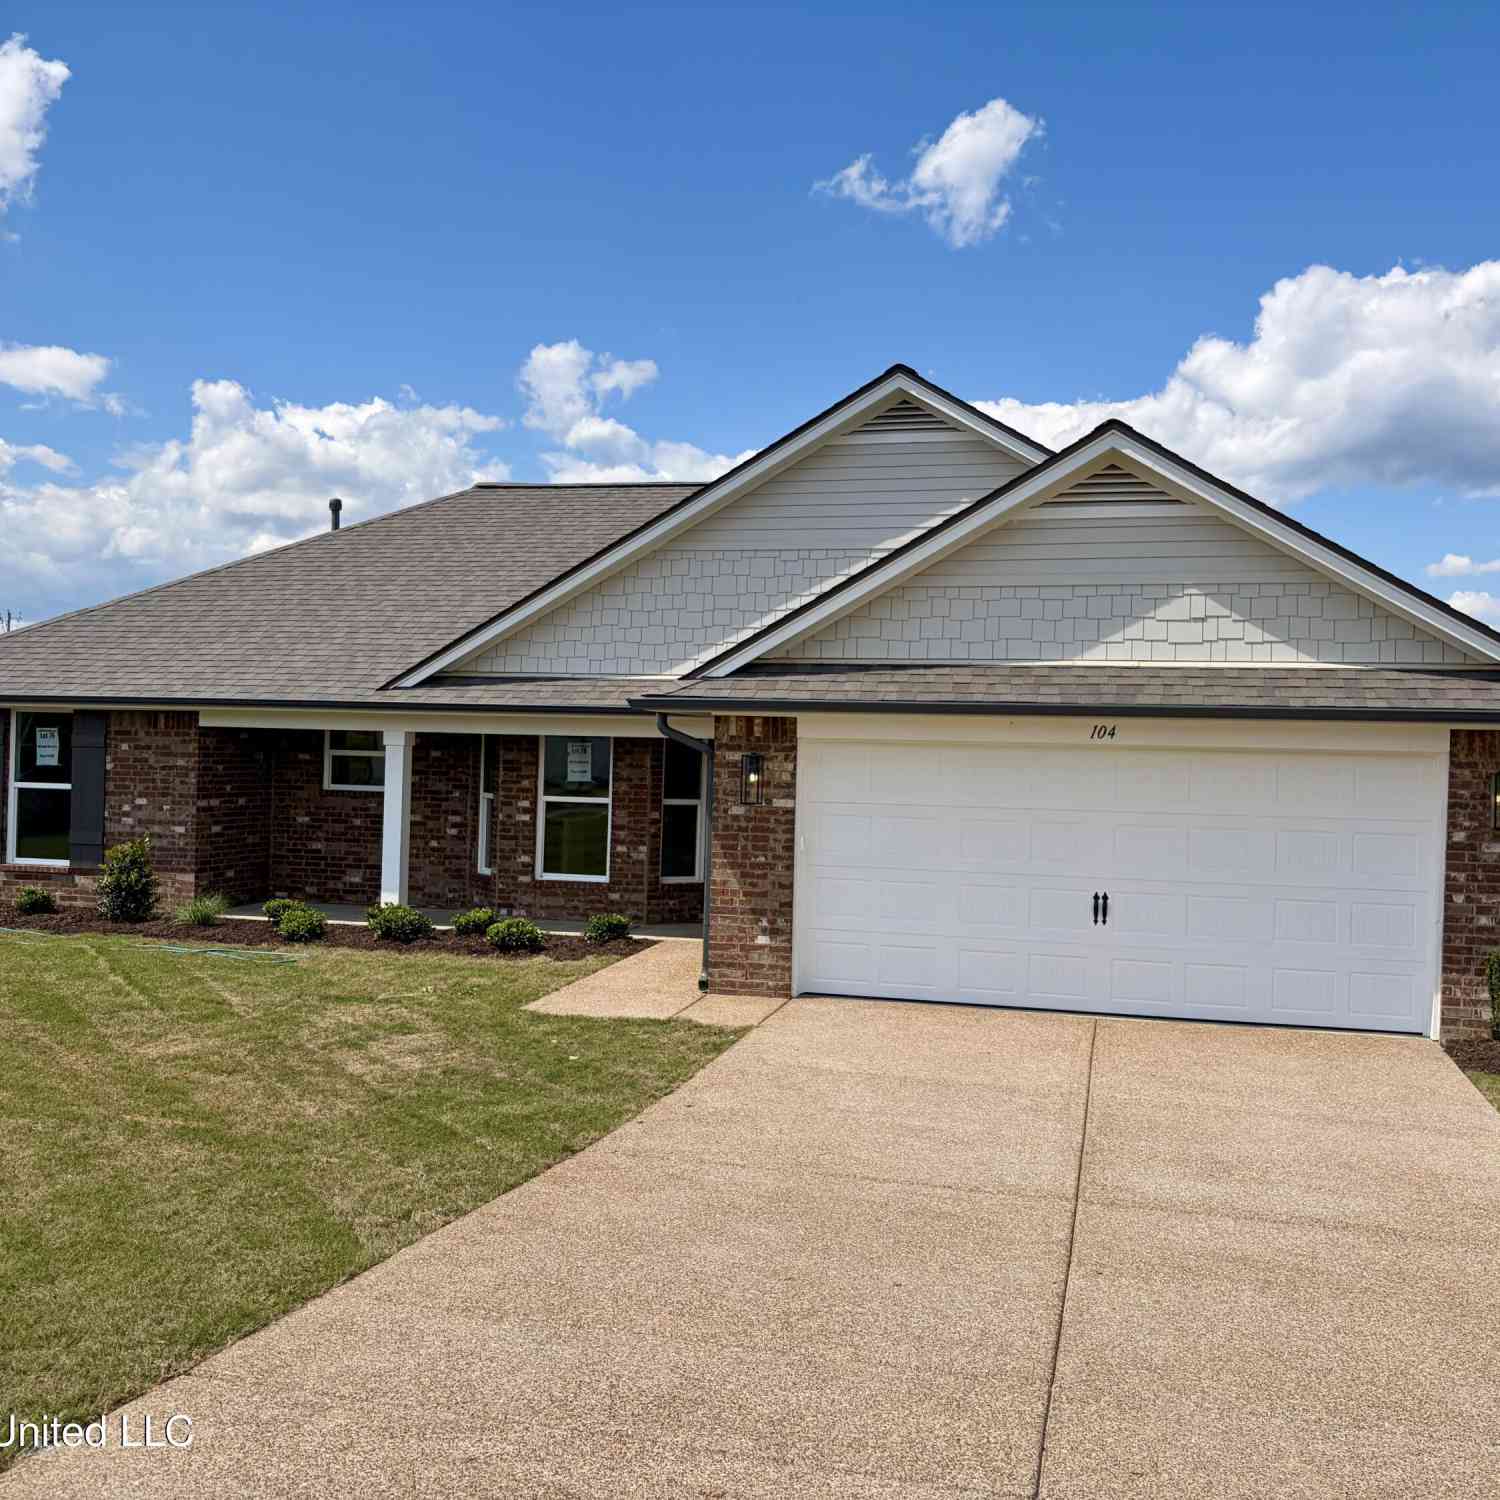
| 104 Red Bird Cove, Senatobia, MS, 38668 | $298,000 | 3 | 2 | -- | 0.32 Acre |
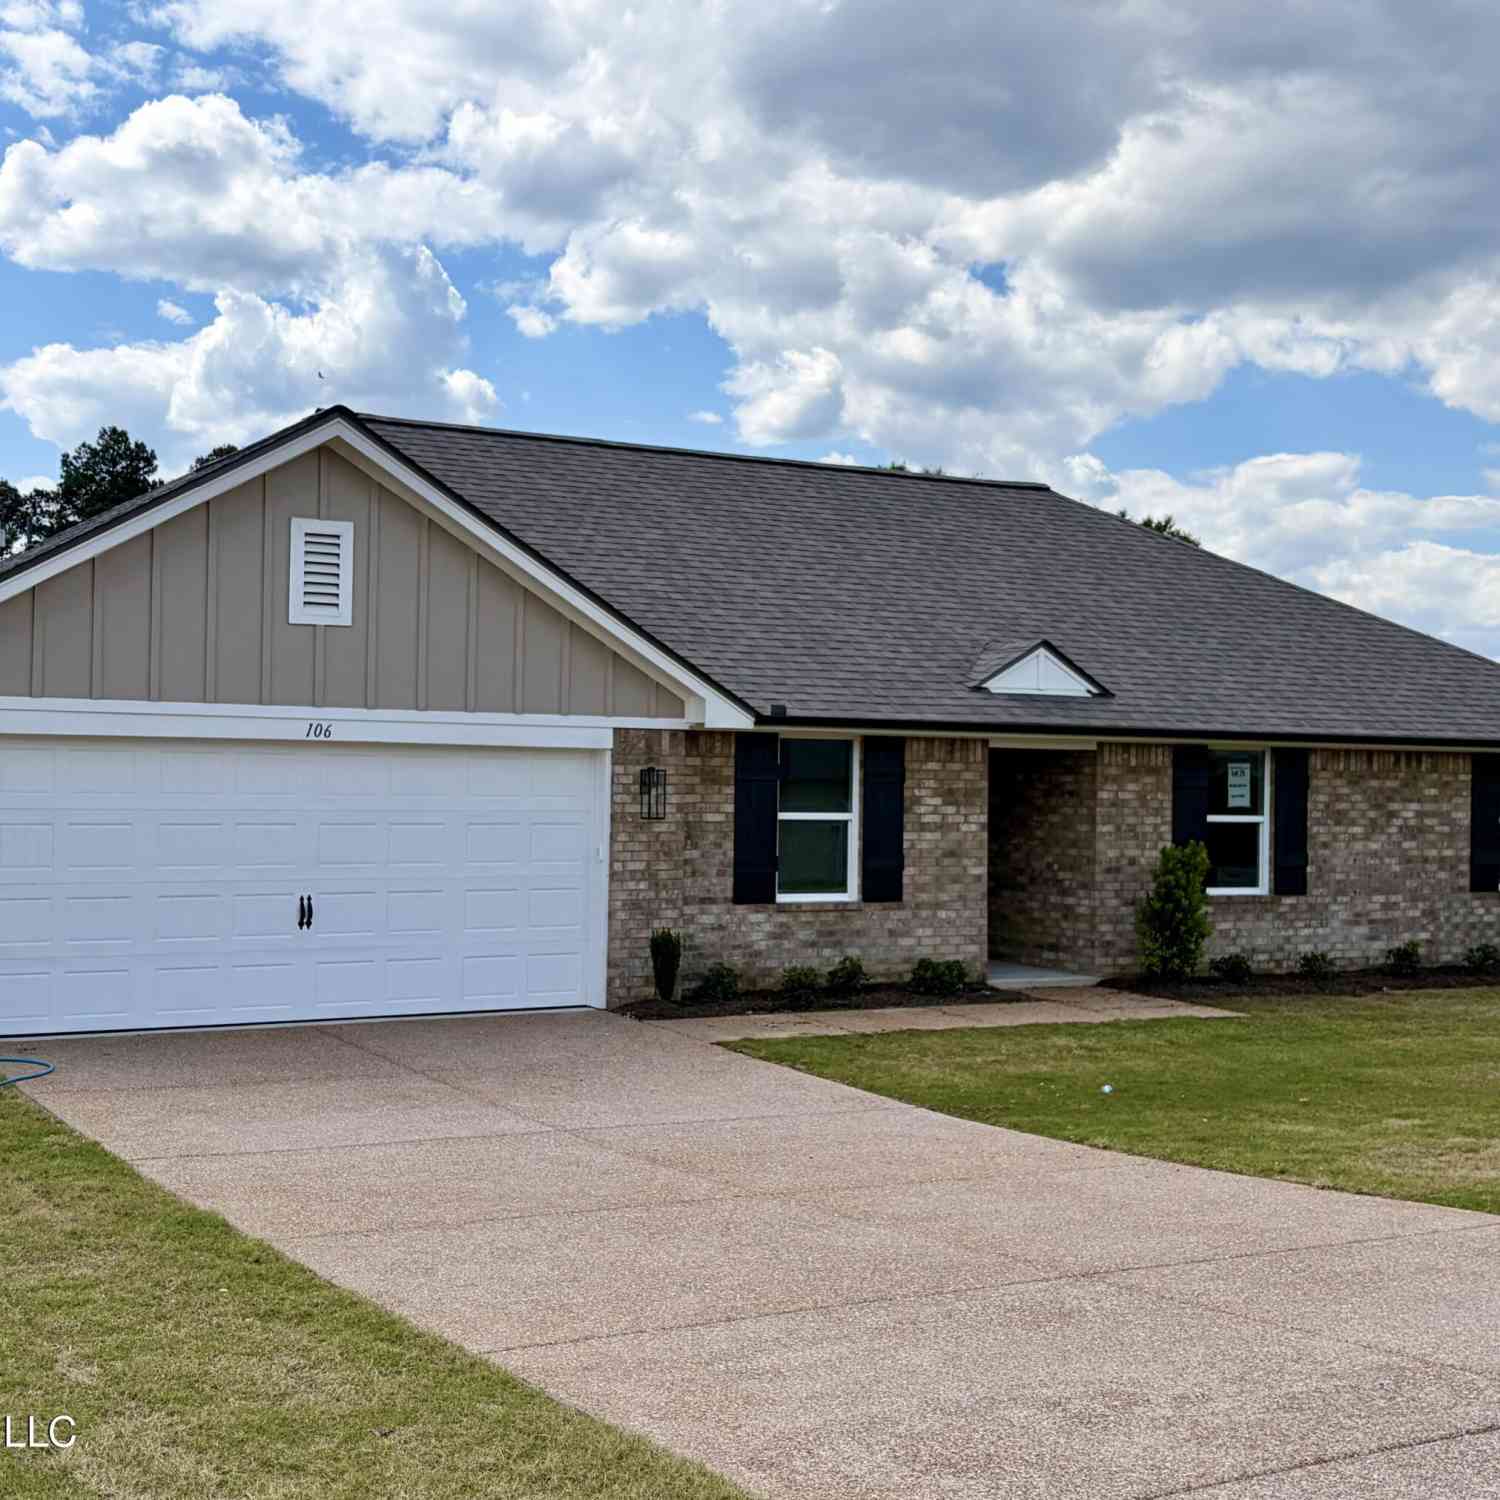
| 106 Red Bird Cove, Senatobia, MS, 38668 | $306,000 | 3 | 2 | -- | 0.32 Acre |
| 6304 Looxahoma-tyro Road, Senatobia, MS, 38668 | $475,000 | 3 | 3 | -- | 9 Acres |
| 716 Cliff Williams Road, Senatobia, MS, 38668 | $265,000 | 4 | 2 | -- | 6.30 Acres |
| 367 Dandridge Drive, Senatobia, MS, 38668 | $250,000 | 3 | 3 | -- | 3.22 Acres |
| 1245 Lyles Road, Senatobia, MS, 38668 | $225,000 | 3 | 2 | -- | 1.16 Acres |
| 234 Senatobia Drive, Senatobia, MS, 38668 | $120,000 | 1 | 1 | -- | 0.80 Acre |
Similar Homes To 154 Kopf Road
Nearby For Sale


Information is deemed to be reliable but not guaranteed. Copyright © 2026 MLS United, LLC.
ByOwner last updated this listing 09/29/2026 @ 13:54
More Cities with for Sale by Owner Homes
- Senatobia Homes For Sale By Owner
- Coldwater Homes For Sale By Owner
- Como Homes For Sale By Owner
- Hernando Homes For Sale By Owner
- Byhalia Homes For Sale By Owner
- Sarah Homes For Sale By Owner
- Sardis Homes For Sale By Owner
- Nesbit Homes For Sale By Owner
- Olive Branch Homes For Sale By Owner
- Horn Lake Homes For Sale By Owner
- Waterford Homes For Sale By Owner
- Southaven Homes For Sale By Owner
- Batesville Homes For Sale By Owner
- Lake Cormorant Homes For Sale By Owner
- Holly Springs Homes For Sale By Owner
- Walls Homes For Sale By Owner
- Oxford Homes For Sale By Owner
- Tunica Homes For Sale By Owner
- Red Banks Homes For Sale By Owner
- Germantown Homes For Sale By Owner
Homes around $1,200,000










Verify Your Email
Please enter the 6-digit verification code
sent to your email address.
Verify Your Phone Number
Please enter the 6-digit verification code
sent to your mobile phone.