
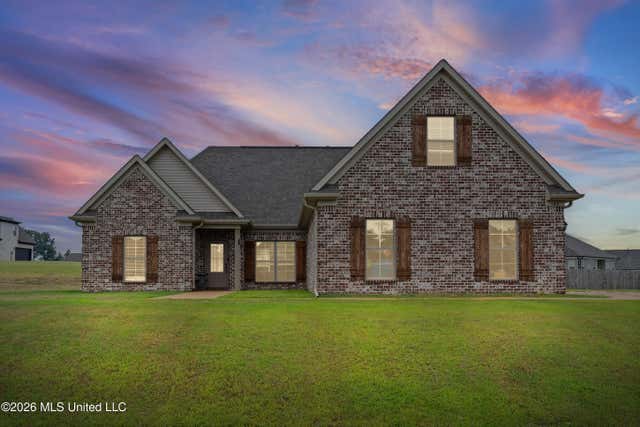
103 Cross Creek Drive
Senatobia, MS 38668

 4
4
Bed
 2
2
Bath
 0.76
0.76Acre(Lot)
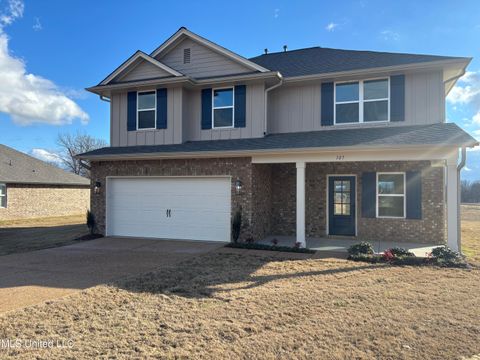
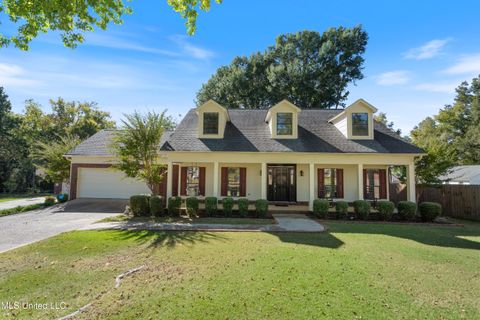
Welcome to 103 Cross Creek Drive in Senatobia! This beautiful 4 bedroom, 2 bathroom home offers 2,046 square feet of thoughtfully designed living space on an impressive .74 acre lot. Inside, you will find an inviting open floor plan with hardwood flooring, abundant natural light, recessed lighting, and a cozy fireplace anchoring the living room. The kitchen features generous white cabinetry, granite countertops, stainless steel appliances, a large island with additional seating and workspace, and an adjoining dining area. The spacious primary suite includes a private bathroom with double sinks, a soaking tub, separate tiled shower, and ample closet space. An upstairs bonus room provides wonderful flexibility for a home office, game room, media room, or additional living area. Outside, the

 Property Details
 Map
Map
 Map
Map
What's Nearby
Nearby Areas
 Features
-
Bedroom Information
Total beds: 4Bathroom Information
Total Baths: 2 Full Baths: 2Room Information
Rooms Total: 9 -
Flooring Information
Carpet, Tile, Wood -
Roofing Information
Shingle -
Interior Features
Master Downstairs, Ceiling Fan(s), Double Vanity, Eat-in Kitchen, Entrance Foyer, Granite Counters, High Ceilings, Kitchen Island, Open Floorplan, Walk-In Closet(s) Roof: Shingle Appliances: Dishwasher, Disposal, Electric Range, Gas Water Heater, Microwave Laundry Features: Electric Dryer Hookup, Laundry Room, Main Level, Washer Hookup Window Features: Blinds, Double Pane Windows, Screens, Shutters -
Heating & Cooling
Has Heating: Yes Heating: Central, Fireplace(s), Natural Gas Has Cooling: Yes Cooling: Ceiling Fan(s), Central Air, Dual
-
Building Information
Year Built: 2021 Building Area Total: 2046 Construction Materials: Brick Stories: 2 Private Pool: No Association Fee Frequency: Annually -
Exterior Features
Exterior Features: Rain Gutters
-
Lot Information
Lot Dimensions: 166.64 x 170 Main Square Feet: 0.76 Acres Lot Size Acres: 0.76 Lot Size Square Feet: 33105.6 Lot Description: LandscapedProperty Information
Subdivision: West Point Source Property Type: Residential Zoning Description: Single Family Residential Property SubType: Single Family Residence Levels: Two Property Age: 5
-
Listing Price Information
Listing Price: $329000 Original Price: $335000 Cash, Conventional, FHA, USDA Loan, VA Loan
-
Tax Information
Parcel Number: 107-26-0001164 Tax Year: 2025 Annual Tax: $3644 Tax Legal Desc: LOT 64 SEC E WEST POINT COMMUN ITIES S/D PB 14/47
-
Parking Information
Parking Total: 2 Attached, Driveway, Garage Faces Side, Concrete, GarageGarage Information
Has Garage: Yes Has Attached Garage: Yes Garage Space: 2Homeowners Association InformationHas Association: Yes HOA: $120.00 Community Features: Curbs, Sidewalks, Street Lights
-
School Information
Elementary School: SenatobiaJunior High School: SenatobiaSenior High School: Senatobia -
Utility Information
Natural Gas Available, Electricity Connected, Natural Gas Connected, Sewer Connected, Water Connected -
Location Information
WaterSource: Public Security Features: Smoke Detector(s)
How much is this property worth?
Curious about this home's true market value? Use our free Home Evaluation Tool to instantly get a personalized Comparative Market Analysis (CMA) report. Make smarter, data-driven decisions before you buy.

Nearby Home Value
| Address | Estimate | Bed | Bath | Sq. Ft | Lot Size |
|---|---|---|---|---|---|
| 108 Honor Cove, Senatobia, MS, 38668 | $339,500 | 4 | 3 | -- | |
| 101 Red Bird Cove, Senatobia, MS, 38668 | $322,400 | 4 | 2 | -- | |
| 107 Red Bird Cove, Senatobia, MS, 38668 | $334,900 | 4 | 3 | -- | |
| 104 Red Bird Cove, Senatobia, MS, 38668 | $298,000 | 3 | 2 | -- | |
| 106 Red Bird Cove, Senatobia, MS, 38668 | $306,000 | 3 | 2 | -- | |
| 620 Senatobia Drive, Senatobia, MS, 38668 | $218,000 | 3 | 2 | -- | |
| 104 Masters Cove, Senatobia, MS, 38668 | $255,000 | 3 | 2 | -- | |
| 125 Highland Drive, Senatobia, MS, 38668 | $319,500 | 4 | 2 | -- | |
| 696 Country Club Drive, Senatobia, MS, 38668 | $365,000 | 3 | 2 | -- | |
| 411 Heard Street, Senatobia, MS, 38668 | $249,900 | 3 | 2 | -- |
Similar Homes To 103 Cross Creek Drive
Nearby For Sale

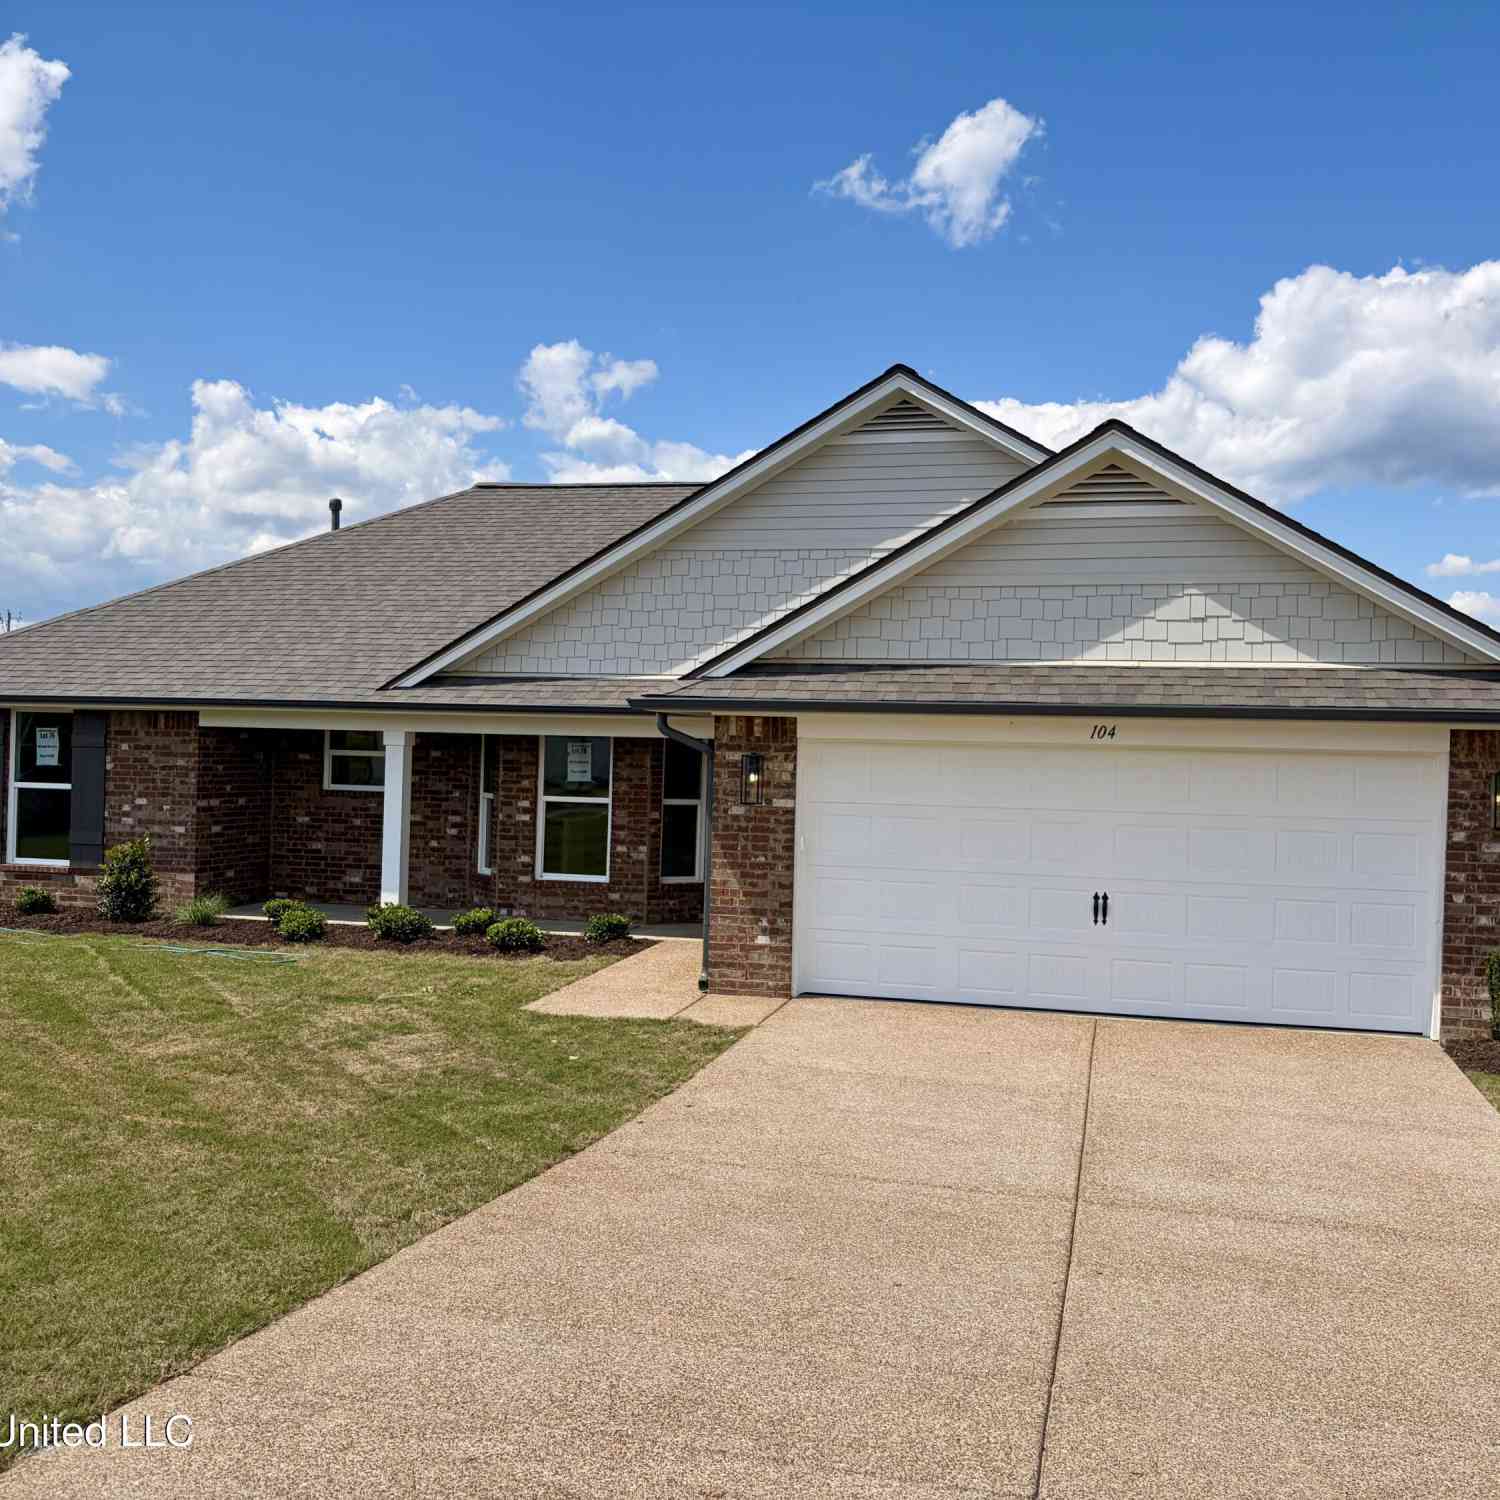
Information is deemed to be reliable but not guaranteed. Copyright © 2026 MLS United, LLC.
ByOwner last updated this listing 08/14/2026 @ 09:59
More Cities with for Sale by Owner Homes
- Senatobia Homes For Sale By Owner
- Coldwater Homes For Sale By Owner
- Como Homes For Sale By Owner
- Hernando Homes For Sale By Owner
- Byhalia Homes For Sale By Owner
- Sarah Homes For Sale By Owner
- Sardis Homes For Sale By Owner
- Nesbit Homes For Sale By Owner
- Olive Branch Homes For Sale By Owner
- Horn Lake Homes For Sale By Owner
- Waterford Homes For Sale By Owner
- Southaven Homes For Sale By Owner
- Batesville Homes For Sale By Owner
- Lake Cormorant Homes For Sale By Owner
- Holly Springs Homes For Sale By Owner
- Walls Homes For Sale By Owner
- Oxford Homes For Sale By Owner
- Tunica Homes For Sale By Owner
- Red Banks Homes For Sale By Owner
- Germantown Homes For Sale By Owner
Homes around $329,000


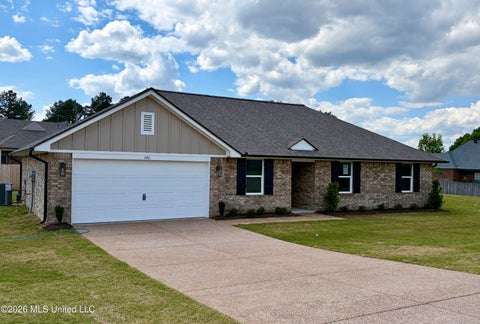

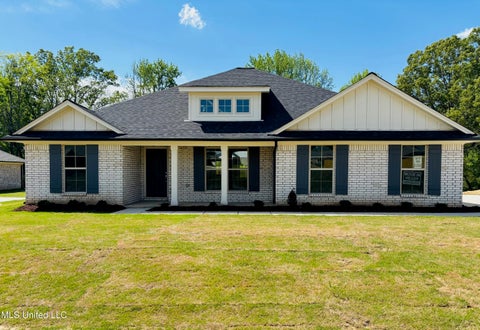
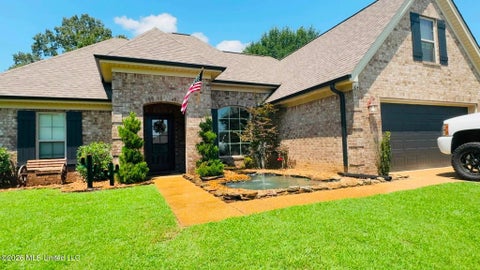








Verify Your Email
Please enter the 6-digit verification code
sent to your email address.