
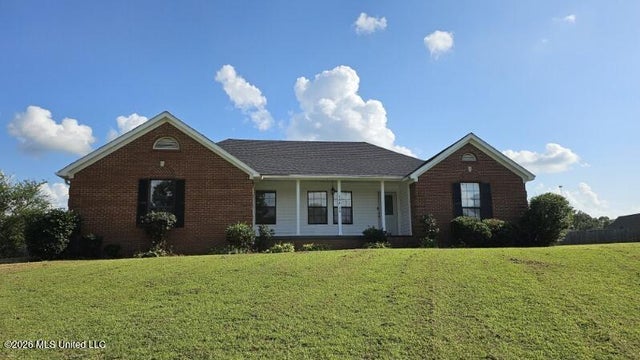
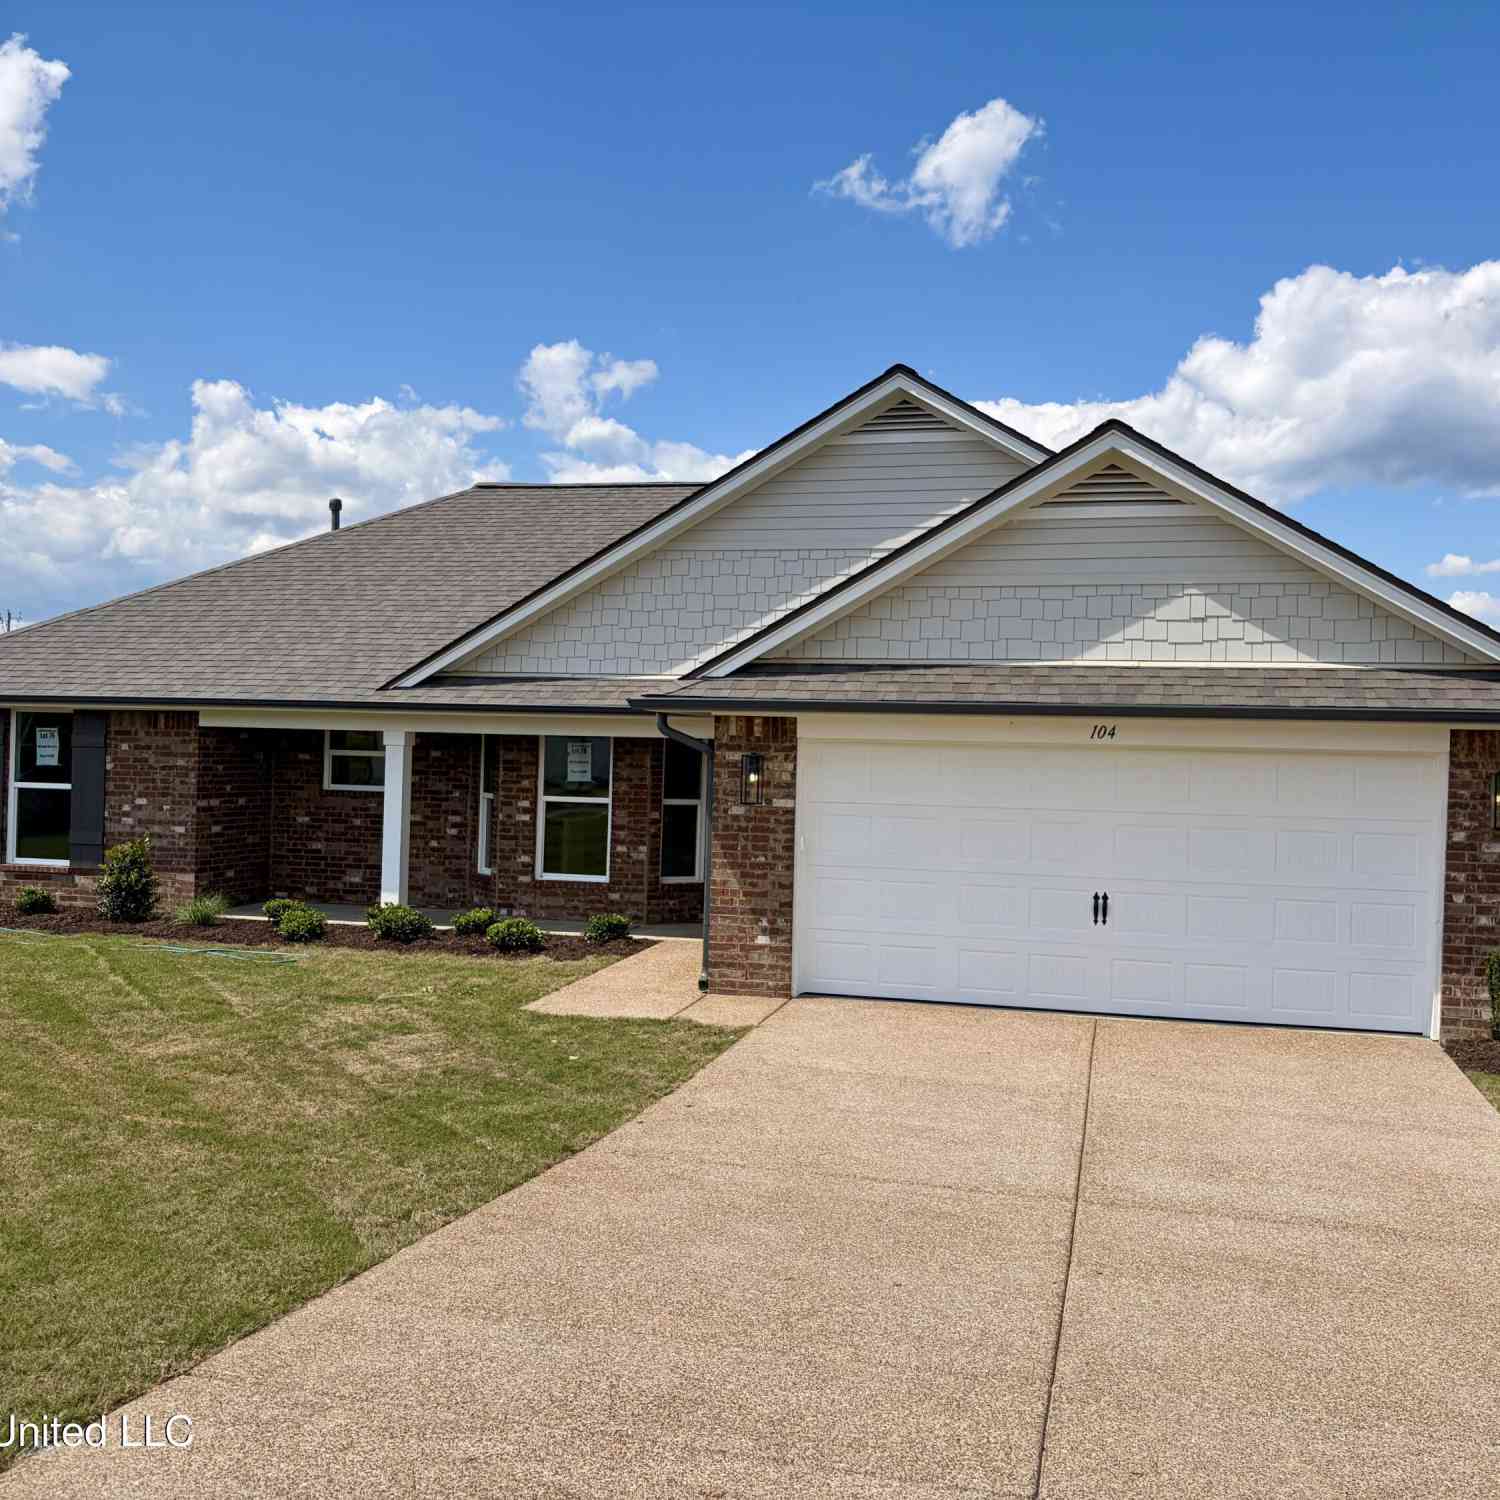
104 Masters Cove
Senatobia, MS 38668

 3
3
Bed
 2
2
Bath
 0.50
0.50Acre(Lot)
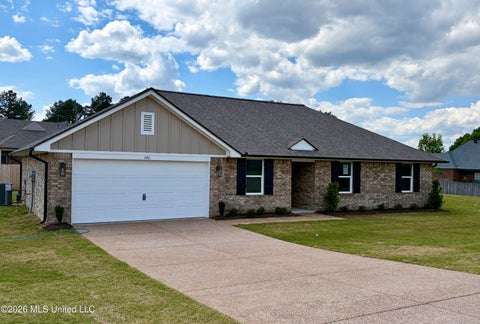
Welcome to 104 Masters Cove in Senatobia, a spacious and inviting three bedroom, two bath brick home offering 1,959 square feet on a beautiful .50 acre lot. Inside, you will find a comfortable floor plan with plenty of room to spread out, including a formal dining area, a generously sized kitchen with abundant cabinet and counter space, a convenient breakfast bar, and a bright breakfast area filled with natural light from the surrounding windows. Each bedroom offers great space, while the home's bold accent walls add personality and can easily be customized to fit your own style. Step outside to enjoy the covered front porch, rear deck, expansive yard, and storage building, giving you plenty of room for entertaining, gardening, pets, hobbies, or simply relaxing outdoors. A two car garage a

 Property Details
 Map
Map
 Map
Map
What's Nearby
Nearby Areas
 Features
-
Bedroom Information
Total beds: 3Bathroom Information
Total Baths: 2 Full Baths: 2 -
Flooring Information
Ceramic Tile, Laminate -
Roofing Information
Shingle -
Interior Features
Breakfast Bar, Ceiling Fan(s), Eat-in Kitchen, Open Floorplan, Pantry, Recessed Lighting, Storage, Walk-In Closet(s), Double Vanity Roof: Shingle Appliances: Dishwasher, Free-Standing Electric Oven, Free-Standing Electric Range Laundry Features: Electric Dryer Hookup, Laundry Room, Washer Hookup Window Features: Insulated Windows, Shutters -
Heating & Cooling
Has Heating: Yes Heating: Central, Fireplace(s), Propane Has Cooling: Yes Cooling: Ceiling Fan(s), Central Air
-
Building Information
Year Built: 2000 Building Area Total: 1886 Construction Materials: Brick Stories: 1 Patio And Porch Features: Deck, Front Porch, Rear Porch Private Pool: No -
Exterior Features
Exterior Features: Private Yard
-
Lot Information
Main Square Feet: 0.5 Acres Lot Size Acres: 0.5 Lot Size Square Feet: 21780 Lot Description: City Lot, Cul-De-Sac, Front Yard, SlopedProperty Information
Subdivision: The Highlands Source Property Type: Residential Zoning Description: Single Family Residence Property SubType: Single Family Residence Levels: One Property Age: 26
-
Listing Price Information
Listing Price: $255000 Original Price: $265000 1031 Exchange, Cash, Conventional, FHA, USDA Loan, VA Loan
-
Tax Information
Parcel Number: 155-15-0000126 Tax Year: 2025 Annual Tax: $2673 Tax Legal Desc: LOT 26 THE HIGHLANDS
-
Parking Information
Parking Total: 2 Attached, Deck, Driveway, Garage Faces Side, Storage, Concrete, GarageGarage Information
Has Garage: Yes Has Attached Garage: Yes Garage Space: 2
-
School Information
Elementary School: SenatobiaJunior High School: Senatobia Middle SchoolSenior High School: Senatobia -
Utility Information
Propane, Cable Available, Electricity Connected, Water Available -
Location Information
WaterSource: Public Security Features: Smoke Detector(s)
How much is this property worth?
Curious about this home's true market value? Use our free Home Evaluation Tool to instantly get a personalized Comparative Market Analysis (CMA) report. Make smarter, data-driven decisions before you buy.

Nearby Home Value
| Address | Estimate | Bed | Bath | Sq. Ft | Lot Size |
|---|---|---|---|---|---|
| 108 Honor Cove, Senatobia, MS, 38668 | $339,500 | 4 | 3 | -- | |
| 101 Red Bird Cove, Senatobia, MS, 38668 | $322,400 | 4 | 2 | -- | |
| 107 Red Bird Cove, Senatobia, MS, 38668 | $334,900 | 4 | 3 | -- | |
| 104 Red Bird Cove, Senatobia, MS, 38668 | $298,000 | 3 | 2 | -- | |
| 106 Red Bird Cove, Senatobia, MS, 38668 | $306,000 | 3 | 2 | -- | |
| 620 Senatobia Drive, Senatobia, MS, 38668 | $218,000 | 3 | 2 | -- | |
| 125 Highland Drive, Senatobia, MS, 38668 | $319,500 | 4 | 2 | -- | |
| 696 Country Club Drive, Senatobia, MS, 38668 | $365,000 | 3 | 2 | -- | |
| 411 Heard Street, Senatobia, MS, 38668 | $249,900 | 3 | 2 | -- | |
| 303 Crawford Street, Senatobia, MS, 38668 | $145,000 | 2 | 1 | -- |
Similar Homes To 104 Masters Cove
Nearby For Sale

Information is deemed to be reliable but not guaranteed. Copyright © 2026 MLS United, LLC.
ByOwner last updated this listing 08/14/2026 @ 11:15
More Cities with for Sale by Owner Homes
- Senatobia Homes For Sale By Owner
- Coldwater Homes For Sale By Owner
- Como Homes For Sale By Owner
- Hernando Homes For Sale By Owner
- Byhalia Homes For Sale By Owner
- Sarah Homes For Sale By Owner
- Sardis Homes For Sale By Owner
- Nesbit Homes For Sale By Owner
- Olive Branch Homes For Sale By Owner
- Horn Lake Homes For Sale By Owner
- Waterford Homes For Sale By Owner
- Southaven Homes For Sale By Owner
- Batesville Homes For Sale By Owner
- Lake Cormorant Homes For Sale By Owner
- Holly Springs Homes For Sale By Owner
- Walls Homes For Sale By Owner
- Oxford Homes For Sale By Owner
- Tunica Homes For Sale By Owner
- Red Banks Homes For Sale By Owner
- Germantown Homes For Sale By Owner
Homes around $255,000











Verify Your Email
Please enter the 6-digit verification code
sent to your email address.