
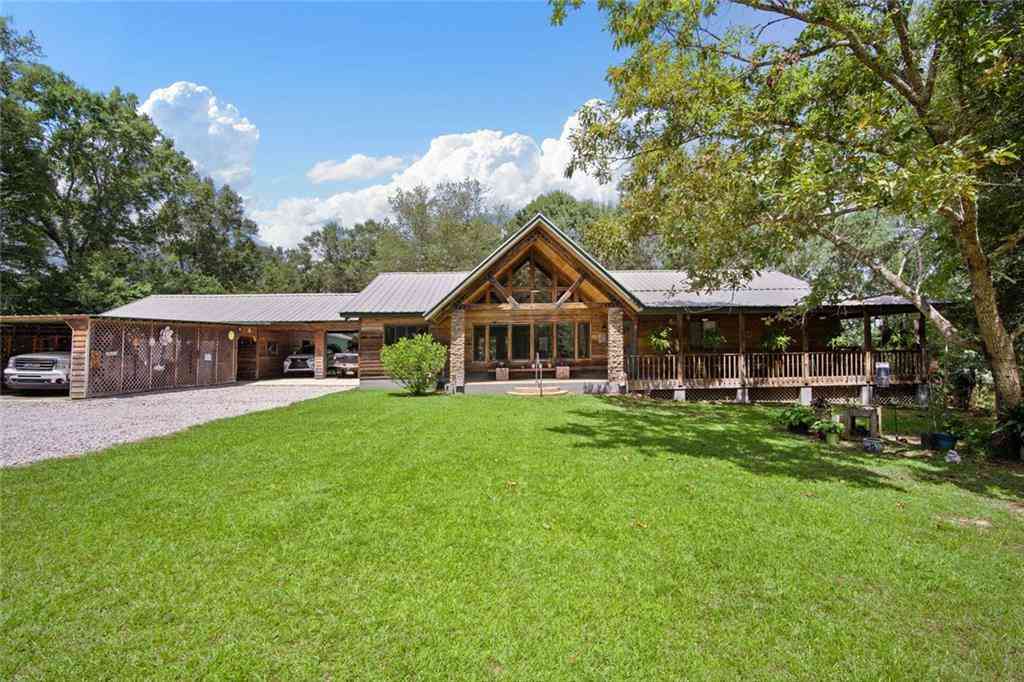
8660 Howells Ferry Road
Semmes, AL 36575

 4
4
Bed
 3.5
3.5
Bath
 3,523
3,523Sqft
 7.70
7.70Acres(Lot)
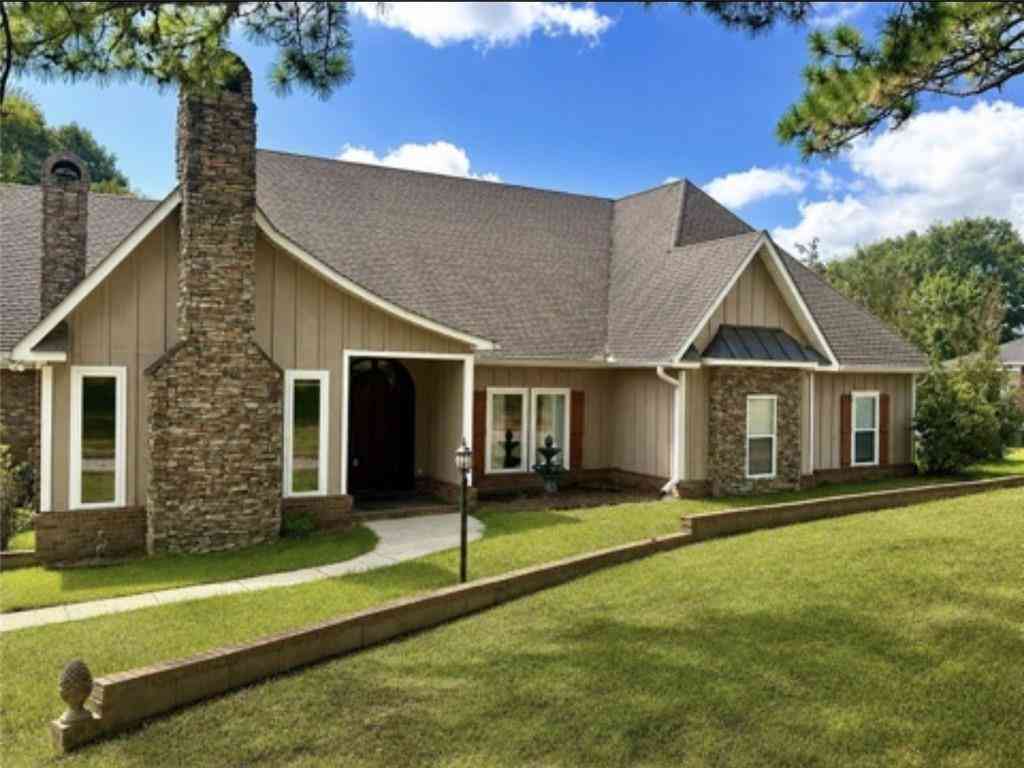
Tucked among mature trees and set back from the road, this distinctive property blends lodge inspired architecture with expansive outdoor living spaces and a beautifully wooded setting that feels private and retreat like. A long gravel drive, electric gate, broad lawn, and dramatic façade with a central gable, exposed trusses, and a wide covered porch create an unforgettable first impression. The exterior features warm wood tones, substantial columns, and a metal roof that enhances the rustic character. A large covered parking area and attached workshop add valuable versatility for vehicles, equipment, and projects. The front porch is a standout—deep, shaded, and spacious enough for multiple seating areas, with ceiling fans, hanging ferns, and wood decking that set a relaxed tone. Inside,

 Property Details
 Map
Map
 Map
Map
What's Nearby
Nearby Areas
 Features
-
Bathroom Information
Total Baths: 4 Full Baths: 3 Half Baths: 1Kitchen Information
Dining Room Remarks: Open Floorplan Kitchen Room Remarks: Cabinets Stain, Country Kitchen, Kitchen Island, View to Family Room, Wine Rack, PantryRoom Information
Total Bedroom: 4 Window Feature: Double Pane Windows -
Flooring Information
Other, Wood -
Roofing Information
Metal, Other -
Interior Features
Beamed Ceilings, High Ceilings 10 ft Main Roof: Metal, Other Appliances: Dishwasher, Electric Oven, Microwave, Range Hood, Tankless Water Heater Laundry Features: Laundry Room -
Heating & Cooling
Heating: Other, Central Cooling: Central Air WaterSource: Public
-
Building Information
Year Built: 1995 Construction Materials: Wood Siding Basement: Finished -
Exterior Features
OtherFoundation Details: Concrete Perimeter, CombinationPorch: Front Porch, Rear Porch -
Pool Information
None -
Road Types
Asphalt, PavedOther -
Fencing
Fenced
-
Lot Information
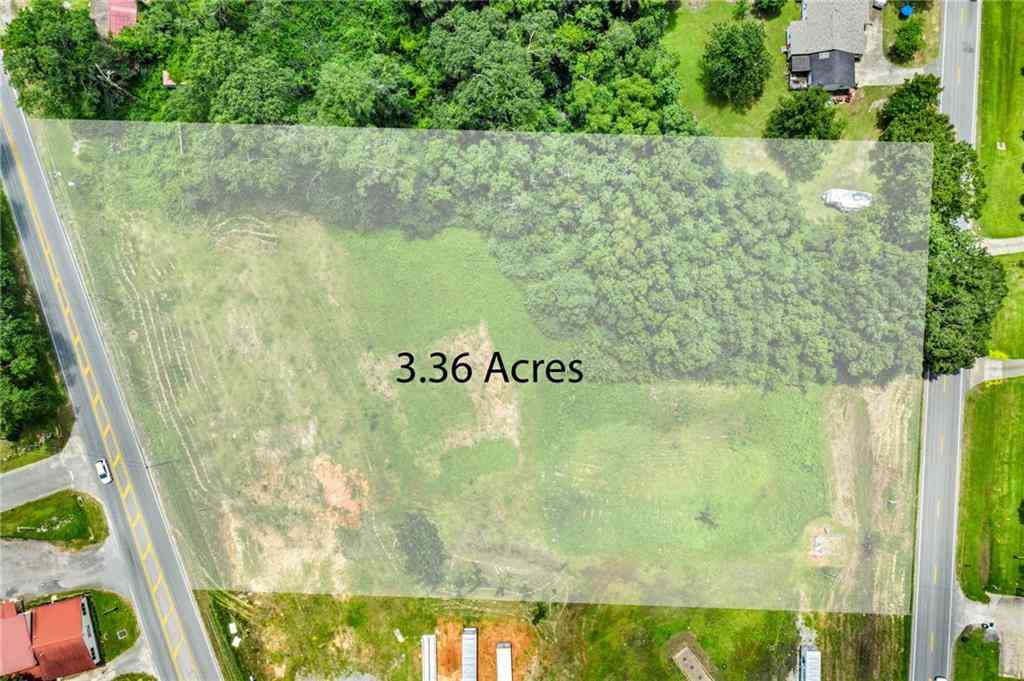
Lot Dimensions: 91x172x190x344611x1250 Lot Description: Back Yard, Front Yard Lot Size Area: 7.7 Lot Size Units: Acres Lot Square Feet: 335,412 Lot Acres: 7.7 Waterfront: None Main Square Feet: 7.7Property Information
Property Type: Residential Sub Type: Single Family ResidenceStyle: Other, Rustic Subdivision: None
-
Tax Information
Tax Lot: 177 Parcel Number: 270102000000701 Annual Tax: $954
-
Parking Information
# of Garage Spaces: 2 Has Garage: Yes Parking Total: 8 Carport, Garage
-
Elementary School: AllentownJunior High School: SemmesSenior High School: Mary G Montgomery
-
Utility Information
Electricity Available, Water Available, Natural Gas Available
How much is this property worth?
Curious about this home's true market value? Use our free Home Evaluation Tool to instantly get a personalized Comparative Market Analysis (CMA) report. Make smarter, data-driven decisions before you buy.

Nearby Home Value
| Address | Estimate | Bed | Bath | Sq. Ft | Lot Size |
|---|---|---|---|---|---|
| 7710 Bermuda Drive, Semmes, AL, 36575 | $133,000 | 2 | 1 | 1,114 | 10,436.98 Sqft |
| 3030 N Schillinger Road, Semmes, AL, 36575 | $235,000 | 3 | 2 | 1,595 | 38,550.60 Sqft |
| 7760 Salem Road, Semmes, AL, 36575 | $220,000 | 3 | 2 | 1,469 | 28,749.60 Sqft |
| 2810 N Schillinger Road, Semmes, AL, 36575 | $288,000 | 3 | 2 | 2,049 | 27,442.80 Sqft |
| 3130 N Schillinger Road, Semmes, AL, 36575 | $189,900 | 3 | 2 | 1,248 | 12,501.72 Sqft |
| 7800 N Hi Wood Circle, Semmes, AL, 36575 | $325,000 | 3 | 2 | 1,860 | 1.55 Acres |
| 1935 Woodvalley Court, Semmes, AL, 36575 | $234,000 | 3 | 2 | 1,337 | 12,497.36 Sqft |
| 1802 Woodmont Drive, Semmes, AL, 36575 | $225,900 | 3 | 2 | 1,539 | 11,142.65 Sqft |
| 1772 Woodmont Drive, Semmes, AL, 36575 | $225,000 | 3 | 2 | 1,460 | 11,900.59 Sqft |
| 8139 Wards Lane, Semmes, AL, 36575 | $175,000 | 3 | 2 | 1,135 | 1 Acre |
Similar Homes To 8660 Howells Ferry Road
Nearby For Sale

Copyright © 2026 by the Multiple Listing Service of the Gulf Coast MLS - Mobile Area Association of REALTORS®, Inc. This information is believed to be accurate but is not guaranteed. Subject to verification by all parties. This data is copyrighted and may not be transmitted, retransmitted, copied, framed, repurposed, or altered in any way for any other site, individual and/or purpose without the express written permission of the Multiple Listing Service of the Gulf Coast MLS - Mobile Area Association of REALTORS®, Inc. Information Deemed Reliable But Not Guaranteed. Any use of search facilities of data on this site, other than by a consumer looking to purchase real estate, is prohibited.
ByOwner last updated this listing 09/07/2026 @ 11:21
More Cities with for Sale by Owner Homes
- Semmes Homes For Sale By Owner
- Wilmer Homes For Sale By Owner
- Eight Mile Homes For Sale By Owner
- Saraland Homes For Sale By Owner
- Prichard Homes For Sale By Owner
- Mobile Homes For Sale By Owner
- Satsuma Homes For Sale By Owner
- Lucedale Homes For Sale By Owner
- Theodore Homes For Sale By Owner
- Axis Homes For Sale By Owner
- Creola Homes For Sale By Owner
- Chunchula Homes For Sale By Owner
- Grand Bay Homes For Sale By Owner
- Irvington Homes For Sale By Owner
- Citronelle Homes For Sale By Owner
- Spanish Fort Homes For Sale By Owner
- Daphne Homes For Sale By Owner
- Bayou La Batre Homes For Sale By Owner
- Mount Vernon Homes For Sale By Owner
- Coden Homes For Sale By Owner
Homes around $499,900



Verify Your Email
Please enter the 6-digit verification code
sent to your email address.
Verify Your Phone Number
Please enter the 6-digit verification code
sent to your mobile phone.