
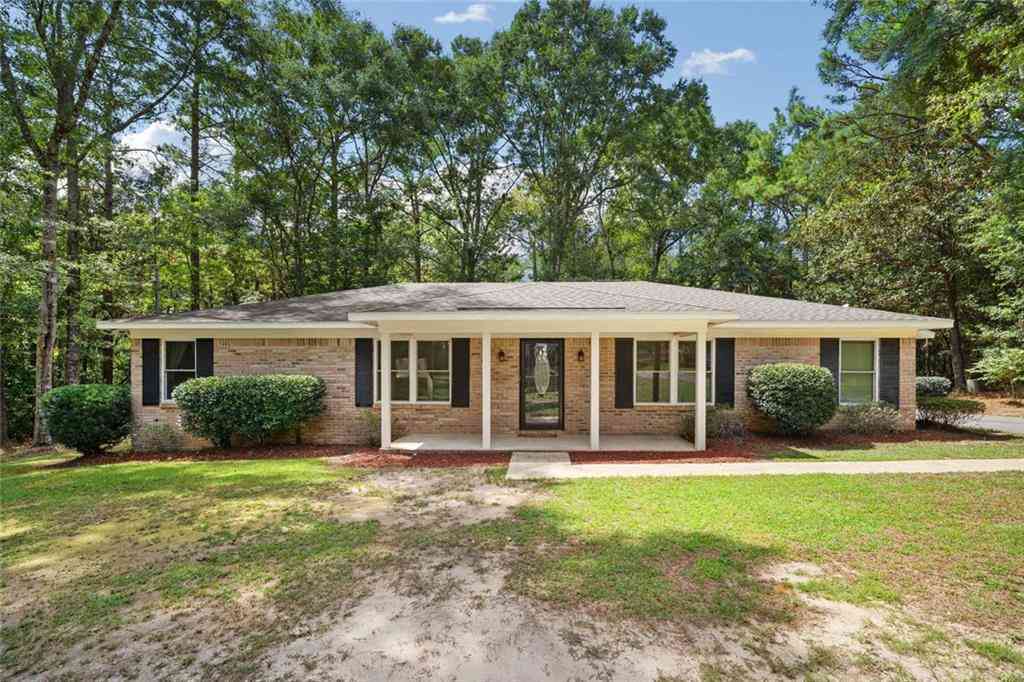
2791 S Willedee Circle
Semmes, AL 36575

 3
3
Bed
 2
2
Bath
 2,026
2,026Sqft
 1.08
1.08Acres(Lot)
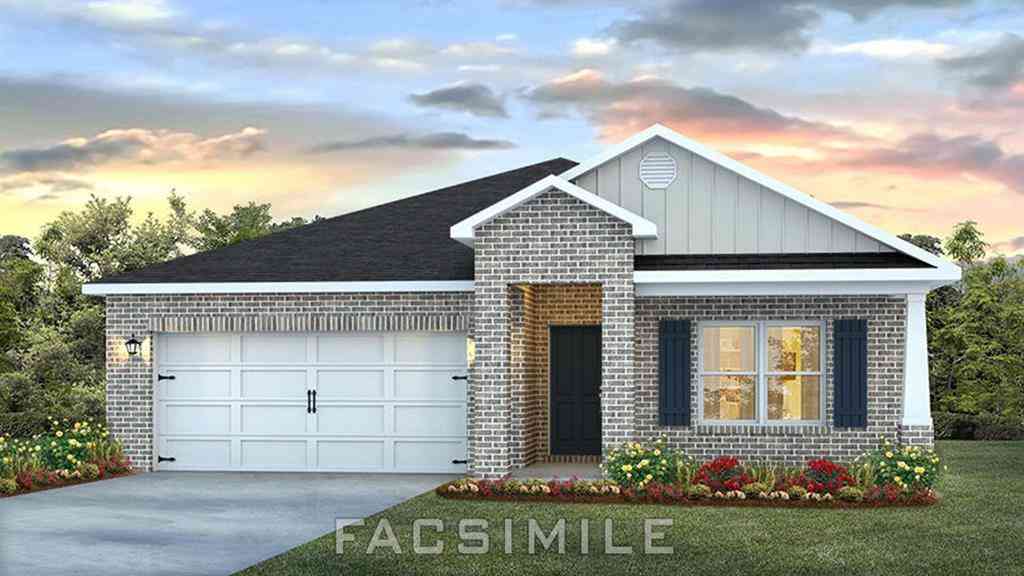

Nestled on a beautifully wooded homesite, this spacious single-story brick home offers a warm, inviting presence from the moment you arrive. A long paved driveway leads to the residence, framed by a wide lawn, mature trees, and established landscaping that create a private, serene setting. The exterior features classic curb appeal with light brick, dark shutters, and a covered front porch, complemented by neatly trimmed shrubs and mulched beds. Outdoor living is a highlight, with a covered deck, screened porch, and a wooded backyard that provides a natural, peaceful backdrop. There is ample space for seating, dining, and everyday enjoyment of the landscape. A detached storage building adds convenience, and a covered carport offers sheltered parking and additional storage options. Inside, t

 Property Details
 Map
Map
 Map
Map
What's Nearby
Nearby Areas
 Features
-
Bathroom Information
Total Baths: 2 Full Baths: 2Kitchen Information
Dining Room Remarks: Separate Dining Room Kitchen Room Remarks: Breakfast Room, Eat-in Kitchen, Country Kitchen, Cabinets Stain, Laminate Counters, PantryRoom Information
Total Bedroom: 3 Window Feature: Double Pane Windows -
Roofing Information
Shingle -
Interior Features
Entrance Foyer, Walk-In Closet(s) Roof: Shingle Appliances: Dishwasher, Electric Range, Microwave Laundry Features: Laundry Room -
Heating & Cooling
Heating: Central Cooling: Central Air WaterSource: Public
-
Building Information
Year Built: 1985 Construction Materials: Brick Basement: None -
Exterior Features
Storage, OtherFoundation Details: SlabPorch: Front Porch, Rear Porch, Screened, Deck -
Pool Information
None -
Road Types
Asphalt, PavedOther -
Fencing
None
-
Lot Information
Lot Dimensions: 102x135x164x87x385x94x Lot Description: Back Yard, Front Yard Lot Size Area: 1.08 Lot Size Units: Acres Lot Square Feet: 47,045 Lot Acres: 1.08 Waterfront: None Main Square Feet: 1.08Property Information
Property Type: Residential Sub Type: Single Family ResidenceStyle: Ranch Subdivision: Hickory Hills
-
Tax Information
Tax Lot: 20-22 Parcel Number: 2408340001011 Annual Tax: $937
-
Parking Information
Parking Total: 8 Carport, Detached, Driveway
-
Elementary School: AllentownJunior High School: SemmesSenior High School: Mary G Montgomery
-
Utility Information
Water Available, Electricity Available
How much is this property worth?
Curious about this home's true market value? Use our free Home Evaluation Tool to instantly get a personalized Comparative Market Analysis (CMA) report. Make smarter, data-driven decisions before you buy.

Nearby Home Value
| Address | Estimate | Bed | Bath | Sq. Ft | Lot Size |
|---|---|---|---|---|---|
| 7710 Bermuda Drive, Semmes, AL, 36575 | $133,000 | 2 | 1 | 1,114 | 10,436.98 Sqft |
| 3030 N Schillinger Road, Semmes, AL, 36575 | $235,000 | 3 | 2 | 1,595 | 38,550.60 Sqft |
| 7760 Salem Road, Semmes, AL, 36575 | $220,000 | 3 | 2 | 1,469 | 28,749.60 Sqft |
| 2810 N Schillinger Road, Semmes, AL, 36575 | $288,000 | 3 | 2 | 2,049 | 27,442.80 Sqft |
| 3130 N Schillinger Road, Semmes, AL, 36575 | $189,900 | 3 | 2 | 1,248 | 12,501.72 Sqft |
| 7800 N Hi Wood Circle, Semmes, AL, 36575 | $325,000 | 3 | 2 | 1,860 | 1.55 Acres |
| 1935 Woodvalley Court, Semmes, AL, 36575 | $234,000 | 3 | 2 | 1,337 | 12,497.36 Sqft |
| 1802 Woodmont Drive, Semmes, AL, 36575 | $225,900 | 3 | 2 | 1,539 | 11,142.65 Sqft |
| 1772 Woodmont Drive, Semmes, AL, 36575 | $225,000 | 3 | 2 | 1,460 | 11,900.59 Sqft |
| 8139 Wards Lane, Semmes, AL, 36575 | $175,000 | 3 | 2 | 1,135 | 1 Acre |
Similar Homes To 2791 S Willedee Circle
Nearby For Sale

Copyright © 2026 by the Multiple Listing Service of the Gulf Coast MLS - Mobile Area Association of REALTORS®, Inc. This information is believed to be accurate but is not guaranteed. Subject to verification by all parties. This data is copyrighted and may not be transmitted, retransmitted, copied, framed, repurposed, or altered in any way for any other site, individual and/or purpose without the express written permission of the Multiple Listing Service of the Gulf Coast MLS - Mobile Area Association of REALTORS®, Inc. Information Deemed Reliable But Not Guaranteed. Any use of search facilities of data on this site, other than by a consumer looking to purchase real estate, is prohibited.
ByOwner last updated this listing 09/04/2026 @ 18:17
More Cities with for Sale by Owner Homes
- Semmes Homes For Sale By Owner
- Wilmer Homes For Sale By Owner
- Eight Mile Homes For Sale By Owner
- Saraland Homes For Sale By Owner
- Prichard Homes For Sale By Owner
- Mobile Homes For Sale By Owner
- Satsuma Homes For Sale By Owner
- Lucedale Homes For Sale By Owner
- Theodore Homes For Sale By Owner
- Axis Homes For Sale By Owner
- Creola Homes For Sale By Owner
- Chunchula Homes For Sale By Owner
- Grand Bay Homes For Sale By Owner
- Irvington Homes For Sale By Owner
- Citronelle Homes For Sale By Owner
- Spanish Fort Homes For Sale By Owner
- Daphne Homes For Sale By Owner
- Bayou La Batre Homes For Sale By Owner
- Mount Vernon Homes For Sale By Owner
- Coden Homes For Sale By Owner
Homes around $269,900




Verify Your Email
Please enter the 6-digit verification code
sent to your email address.
Verify Your Phone Number
Please enter the 6-digit verification code
sent to your mobile phone.