
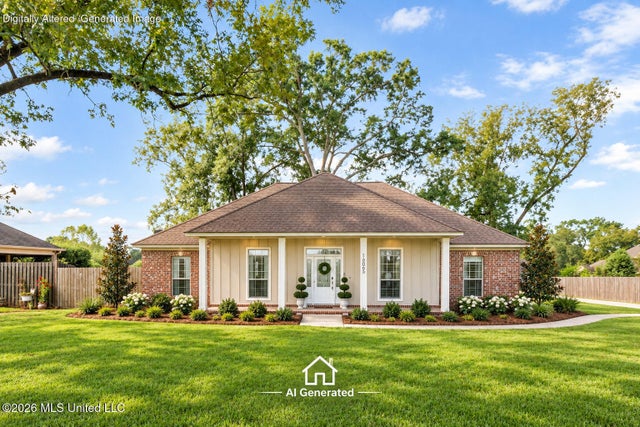
10295 Howell Ferry Road
Semmes, AL 36575

 4
4
Bed
 3
3
Bath
 0.50
0.50Acre(Lot)

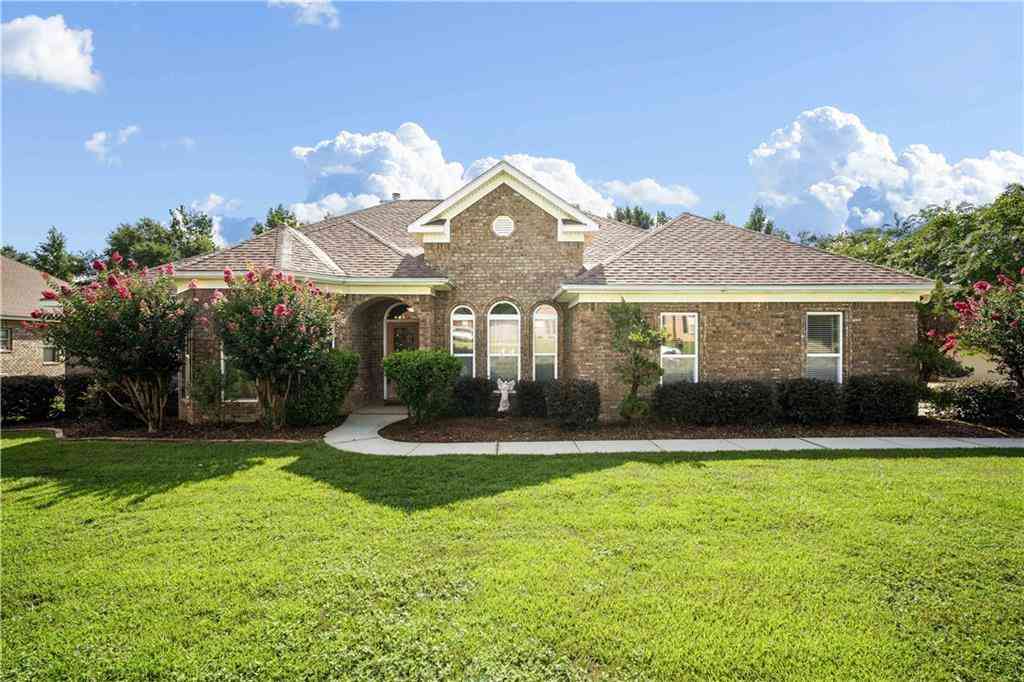

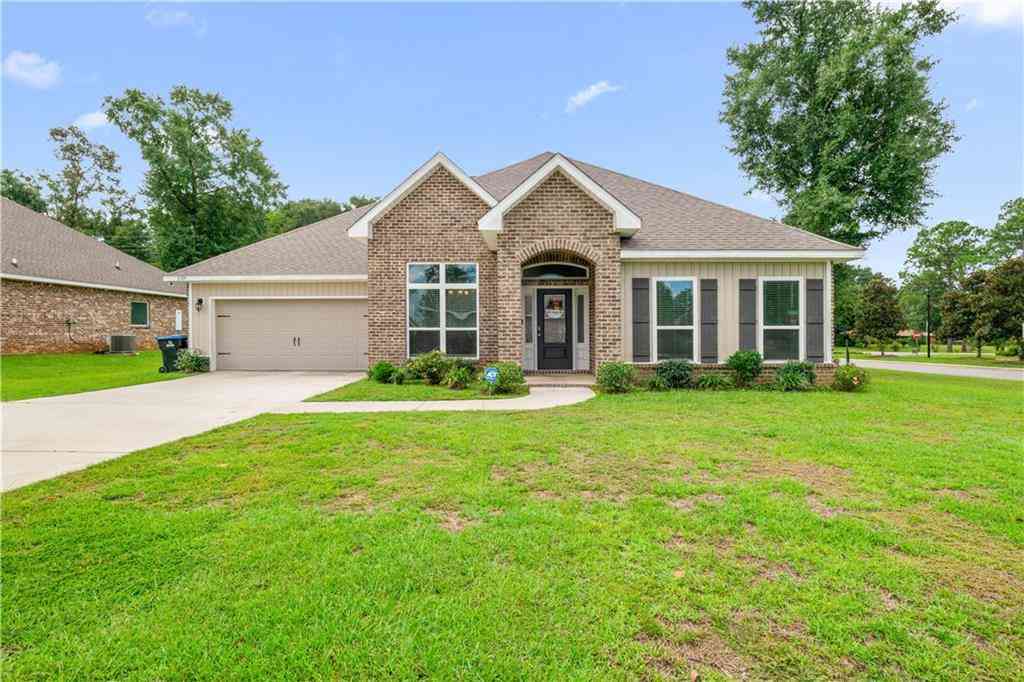
Looking for a home with plenty of space, a functional layout and great indoor and outdoor living? This 4-bedroom, 3-full-bath home, with 1/2 acre lot, offers a flexible floor plan with two bedrooms featuring private bathrooms, including the spacious primary suite with two walk-in closets. Located across the street from Allentown Elementary School, the property also features sidewalks, a storage shed and gutters. The heart of the home offers a large living room with fireplace that opens to the foyer and formal dining area. The kitchen features plenty of cabinetry and counter space, a center island, stainless appliances, vented Wi-Fi-enabled gas range, plus a separate built-in desk/work area with shelving. The kitchen flows directly into the spacious breakfast area, providing additional room

 Property Details
 Map
Map
 Map
Map
What's Nearby
Nearby Areas
 Features
-
Bedroom Information
Total beds: 4Bathroom Information
Total Baths: 3 Full Baths: 3 -
Flooring Information
Vinyl, Tile -
Roofing Information
Shingle -
Interior Features
Master Downstairs, Ceiling Fan(s), Crown Molding, Double Vanity, Eat-in Kitchen, Granite Counters, High Speed Internet, His and Hers Closets, In-Law Floorplan, Kitchen Island, Recessed Lighting, Soaking Tub, Storage, Tray Ceiling(s), Walk-In Closet(s), See Remarks, Breakfast Bar Roof: Shingle Appliances: Dishwasher, Gas Water Heater, Microwave Laundry Features: Laundry Room, Main Level, Washer Hookup -
Heating & Cooling
Has Heating: Yes Heating: Central, Natural Gas Has Cooling: Yes Cooling: Ceiling Fan(s)
-
Building Information
Year Built: 2007 Building Area Total: 2273 Construction Materials: Brick, HardiPlank Type Stories: 1 Patio And Porch Features: Front Porch, Patio, Porch, Rear Porch Private Pool: No -
Exterior Features
Exterior Features: Dog Run, Lighting, Rain Gutters, Other
-
Lot Information
Lot Dimensions: 99 x 214 x 105 x 215 Main Square Feet: 0.5 Acres Lot Size Acres: 0.5 Lot Size Square Feet: 21780 Lot Description: Interior Lot, LevelProperty Information
Subdivision: Pecan Pointe Source Property Type: Residential Property SubType: Single Family Residence Levels: One Property Age: 19
-
Listing Price Information
Listing Price: $375000 Original Price: $365000 Cash, Conventional, FHA, USDA Loan, VA Loan
-
Tax Information
Parcel Number: 2408330000007022 Tax Year: 2025 Annual Tax: $2702 Tax Legal Desc: LOT 7 PECAN POINTE 2ND ADDN MBK 109/35 #SEC 33 T3S R3W #MP24 08 33 0 000
-
Parking Information
Parking Total: 6 Attached, Driveway, Garage Door Opener, Garage Faces Side, Concrete, GarageGarage Information
Has Garage: Yes Has Attached Garage: Yes Garage Space: 2
-
Utility Information
Natural Gas Available, Electricity Connected, Natural Gas Connected, Sewer Connected, Water Connected -
Location Information
Direction: Head North on Snow Road, take Left on Howells Ferry Road, house is on the Left. WaterSource: Public
How much is this property worth?
Curious about this home's true market value? Use our free Home Evaluation Tool to instantly get a personalized Comparative Market Analysis (CMA) report. Make smarter, data-driven decisions before you buy.

Nearby Home Value
| Address | Estimate | Bed | Bath | Sq. Ft | Lot Size |
|---|---|---|---|---|---|
| 7710 Bermuda Drive, Semmes, AL, 36575 | $133,000 | 2 | 1 | 1,114 | 10,436.98 Sq. Ft |
| 2810 N Schillinger Road, Semmes, AL, 36575 | $279,000 | 3 | 2 | 2,049 | 27,442.80 Sq. Ft |
| 3130 N Schillinger Road, Semmes, AL, 36575 | $189,900 | 3 | 2 | 1,248 | 12,501.72 Sq. Ft |
| 7800 N Hi Wood Circle, Semmes, AL, 36575 | $310,000 | 3 | 2 | 1,860 | 1.55 Acres |
| 1935 Woodvalley Court, Semmes, AL, 36575 | $234,000 | 3 | 2 | 1,337 | 12,497.36 Sq. Ft |
| 8035 Woodland Way, Semmes, AL, 36575 | $219,225 | 3 | 2 | 1,405 | 9,391.54 Sq. Ft |
| 1802 Woodmont Drive, Semmes, AL, 36575 | $225,900 | 3 | 2 | 1,539 | 11,142.65 Sq. Ft |
| 1772 Woodmont Drive, Semmes, AL, 36575 | $225,000 | 3 | 2 | 1,460 | 11,900.59 Sq. Ft |
| 8139 Wards Lane, Semmes, AL, 36575 | $175,000 | 3 | 2 | 1,135 | 1 Acre |
| 1266 W Colleton Court, Semmes, AL, 36575 | $270,000 | 4 | 2 | 1,773 | 10,628.64 Sq. Ft |
Similar Homes To 10295 Howell Ferry Road
Nearby For Sale


Information is deemed to be reliable but not guaranteed. Copyright © 2026 MLS United, LLC.
ByOwner last updated this listing 10/01/2026 @ 18:43
More Cities with for Sale by Owner Homes
- Semmes Homes For Sale By Owner
- Wilmer Homes For Sale By Owner
- Eight Mile Homes For Sale By Owner
- Saraland Homes For Sale By Owner
- Prichard Homes For Sale By Owner
- Mobile Homes For Sale By Owner
- Satsuma Homes For Sale By Owner
- Lucedale Homes For Sale By Owner
- Theodore Homes For Sale By Owner
- Axis Homes For Sale By Owner
- Creola Homes For Sale By Owner
- Chunchula Homes For Sale By Owner
- Grand Bay Homes For Sale By Owner
- Irvington Homes For Sale By Owner
- Citronelle Homes For Sale By Owner
- Spanish Fort Homes For Sale By Owner
- Daphne Homes For Sale By Owner
- Bayou La Batre Homes For Sale By Owner
- Mount Vernon Homes For Sale By Owner
- Coden Homes For Sale By Owner
Homes around $375,000



Verify Your Email
Please enter the 6-digit verification code
sent to your email address.
Verify Your Phone Number
Please enter the 6-digit verification code
sent to your mobile phone.