

MLS: #PASY2002796, Listed By: Kristine Horten, Bowen Agency, Inc., Source:Bright MLS
50 Sweet Gum Road
SELINSGROVE, PA 17870

 3
3
Bed
 6
6
Bath
 1.53
1.53Acres(Lot)
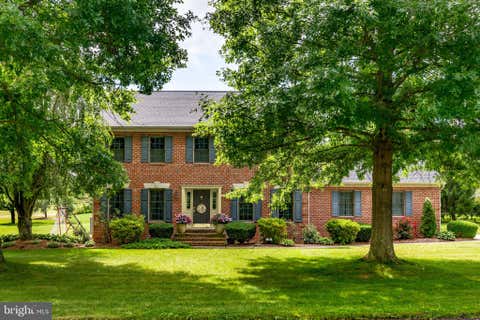
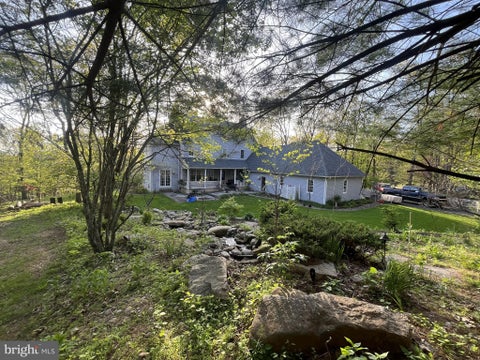
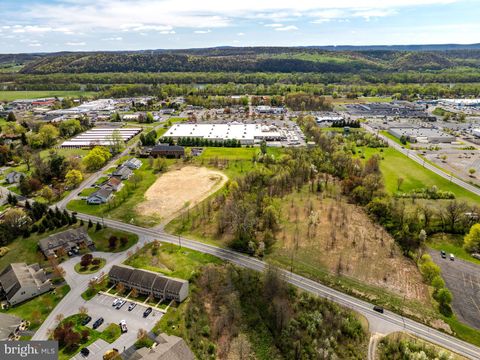
Expansive, impressive property offering a truly one-of-a-kind opportunity--you won't find another home with this level of upgrades, space, and unique features. From the moment you arrive and step through the refinished oak double front doors, you are welcomed by a stunning Italian marble entryway, setting the tone for what awaits inside. Elegant touches continue with two large chandeliers--one in the entryway and another in the dining room--adding to the home's grand appeal. The attention to detail and quality improvements throughout are evident. Inside, you'll find generously sized rooms designed for both everyday living and entertaining. The dining room is built to accommodate large scale furnishings, with select pieces available to convey, including a stunning all-mahogany set.The first

 Property Details
 Map
Map
 Map
Map
What's Nearby
Nearby Areas
 Features
-
Bedroom Information
Total beds: 3Bathroom Information
Total Baths: 6 Full Baths: 5 Half Baths: 1Room Information
Has Basement: Yes Basement: Finished, Interior Entry -
Roofing Information
Shingle -
Interior Features
Roof: Shingle Appliances: Electric Water Heater -
Heating & Cooling
Has Heating: Yes Heating: Electric, Geothermal, Forced Air Has Cooling: Yes Cooling: Central Air, Electric
-
Building Information
Year Built: 1989 Construction Materials: Frame, Stone, Vinyl Siding Pool Features: Fenced, In Ground, Heated, Private Private Pool: Yes
-
Lot Information
Lot Dimensions: 0.00 x 0.00 Lot Size Acres: 1.53 Lot Size Source: Estimated Lot Size Square Feet: 66646.8Property Information
Subdivision: NONE AVAILABLE Source Property Type: Residential Postal Code Plus 4: 8421 Property SubType: Single Family Residence Levels: Two Property Age: 37
-
Listing Price Information
Listing Price: $1280000
-
Tax Information
Parcel Number: 08-02-106 AND 08-02-105 Tax Year: 2026 Annual Tax: $9586
-
Parking Information
Parking Total: 6 Garage Door Opener, Garage, Driveway, Attached, DetachedGarage Information
Has Garage: Yes Has Attached Garage: Yes Garage Space: 6
-
School Information
Elementary School:Junior High School:Senior High School: SELINSGROVE AREA -
Location Information
Direction: Route 204 from Selinsgrove, turn right on Peachtree Rd, Right on Sweet Gum, first house on the right. WaterSource: Public
How much is this property worth?
Curious about this home's true market value? Use our free Home Evaluation Tool to instantly get a personalized Comparative Market Analysis (CMA) report. Make smarter, data-driven decisions before you buy.

Nearby Home Value
| Address | Estimate | Bed | Bath | Sq. Ft | Lot Size |
|---|---|---|---|---|---|
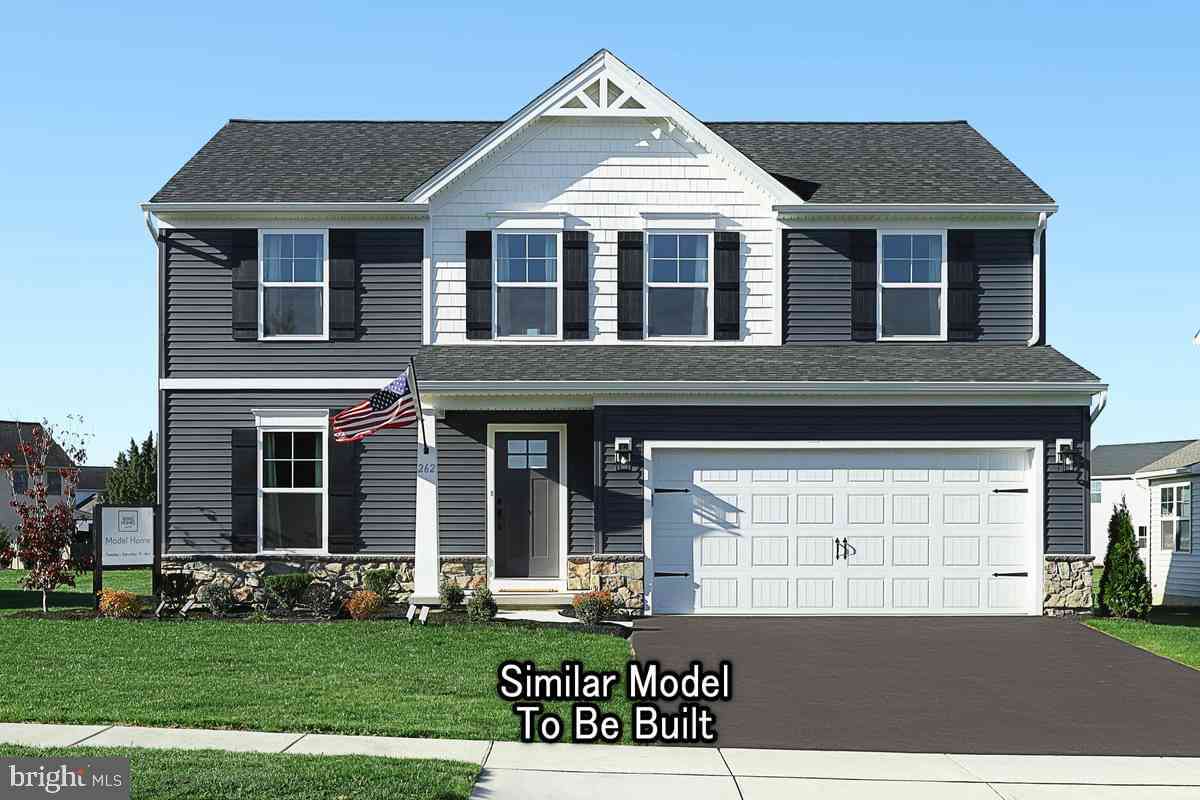
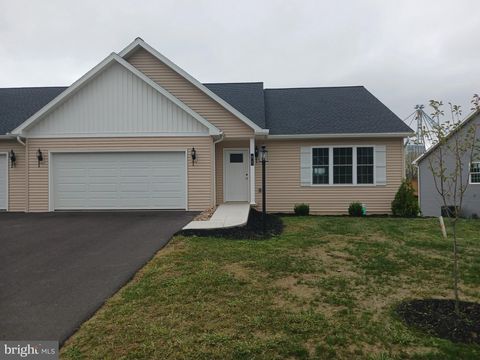
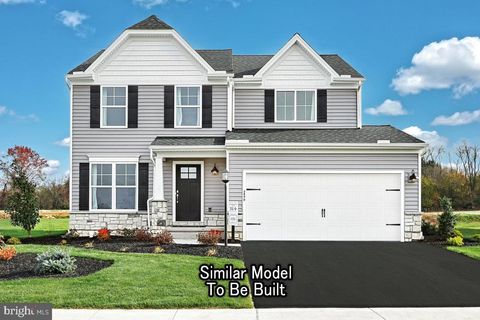
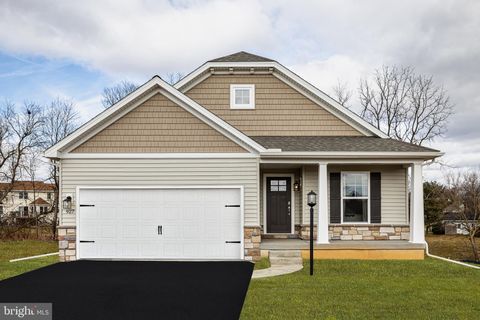
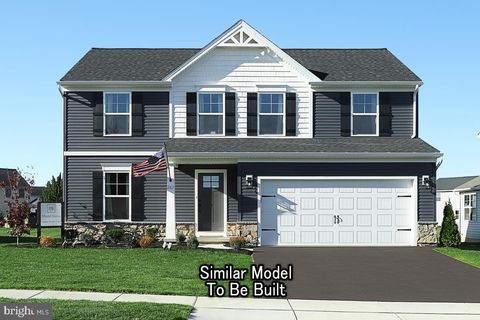
| Black Cherry Plan At Wo.., Selinsgrove, PA, 17870 | $424,990 | 4 | 3 | 2,362 | -- |
| Blue Ridge Plan At Wood.., Selinsgrove, PA, 17870 | $434,990 | 4 | 3 | 2,420 | -- |
| Adeline Floorplan At Wo.., Selinsgrove, PA, 17870 | $407,990 | 3 | 2 | 1,649 | -- |
| White Oak Plan At Woodl.., Selinsgrove, PA, 17870 | $409,990 | 4 | 3 | 2,104 | -- |
| Revere Plan At Woodlynn.., Selinsgrove, PA, 17870 | $404,990 | 4 | 3 | 1,909 | -- |
| Emily Plan At Woodlynn .., Selinsgrove, PA, 17870 | $414,990 | 4 | 3 | 2,174 | -- |
| Juliet Plan At Woodlynn.., Selinsgrove, PA, 17870 | $439,990 | 3 | 2 | 1,900 | -- |
| Abbey Plan At Woodlynn .., Selinsgrove, PA, 17870 | $419,990 | 3 | 2 | 1,662 | -- |
| Beacon Pointe Plan At W.., Selinsgrove, PA, 17870 | $454,990 | 4 | 3 | 2,772 | -- |
| 4 Lost Creek Drive, Selinsgrove, PA, 17870 | $379,900 | 4 | 4 | 2,311 | 0.32 Acre |
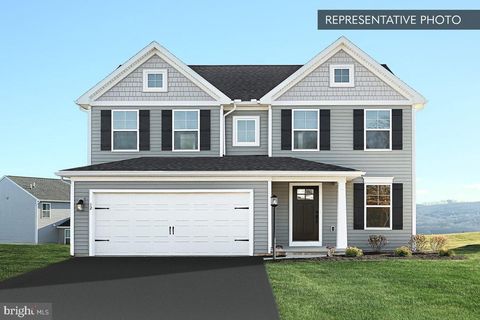
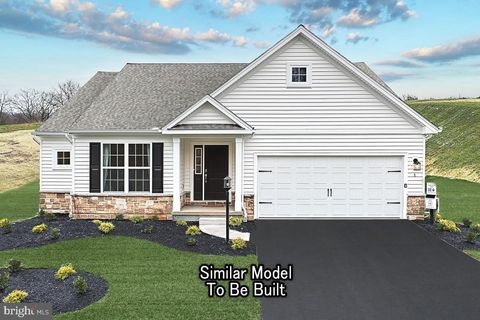
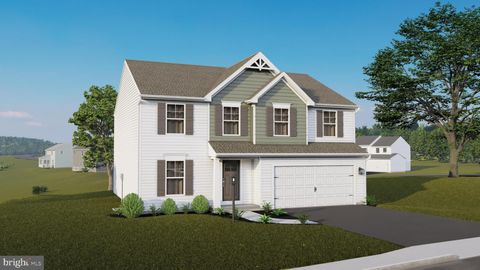
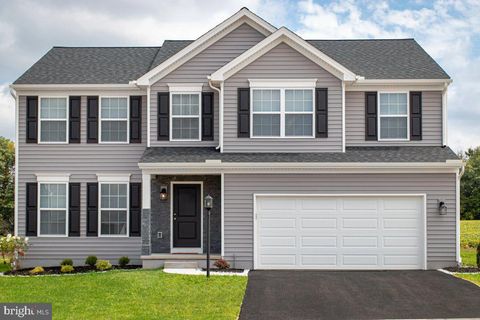
Similar Homes To 50 Sweet Gum Road
Nearby For Sale
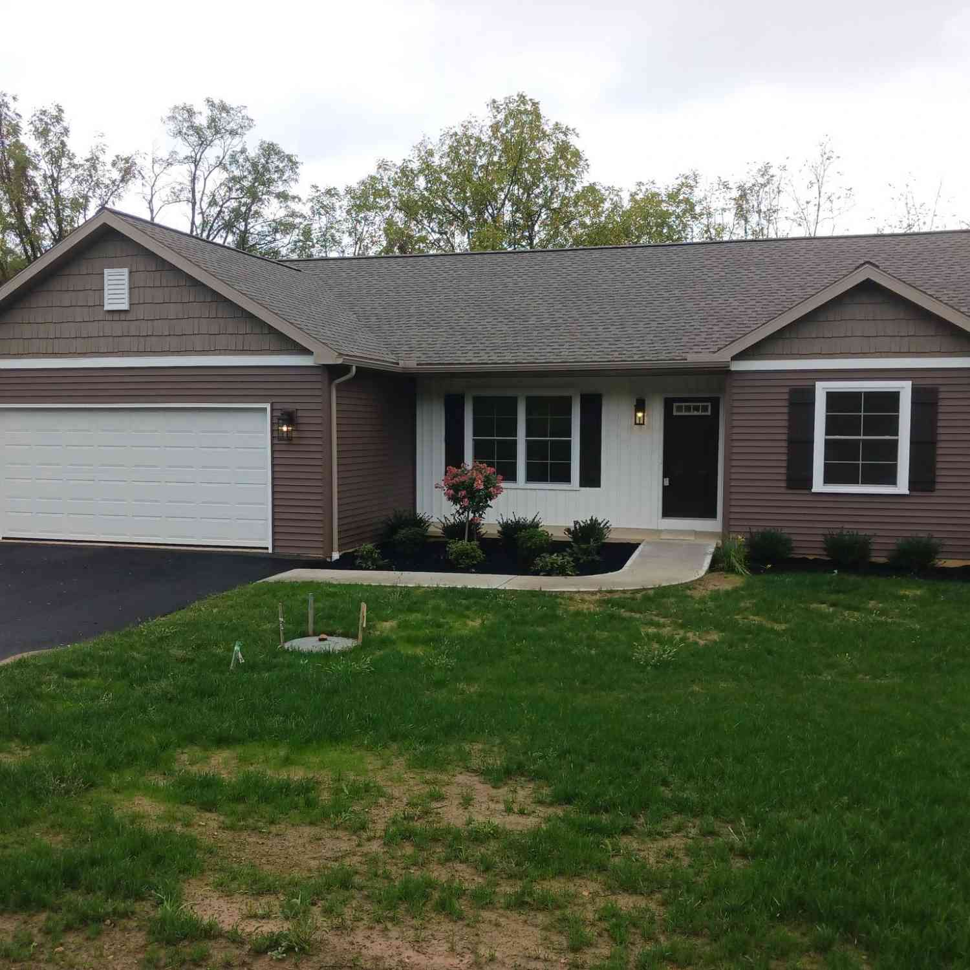

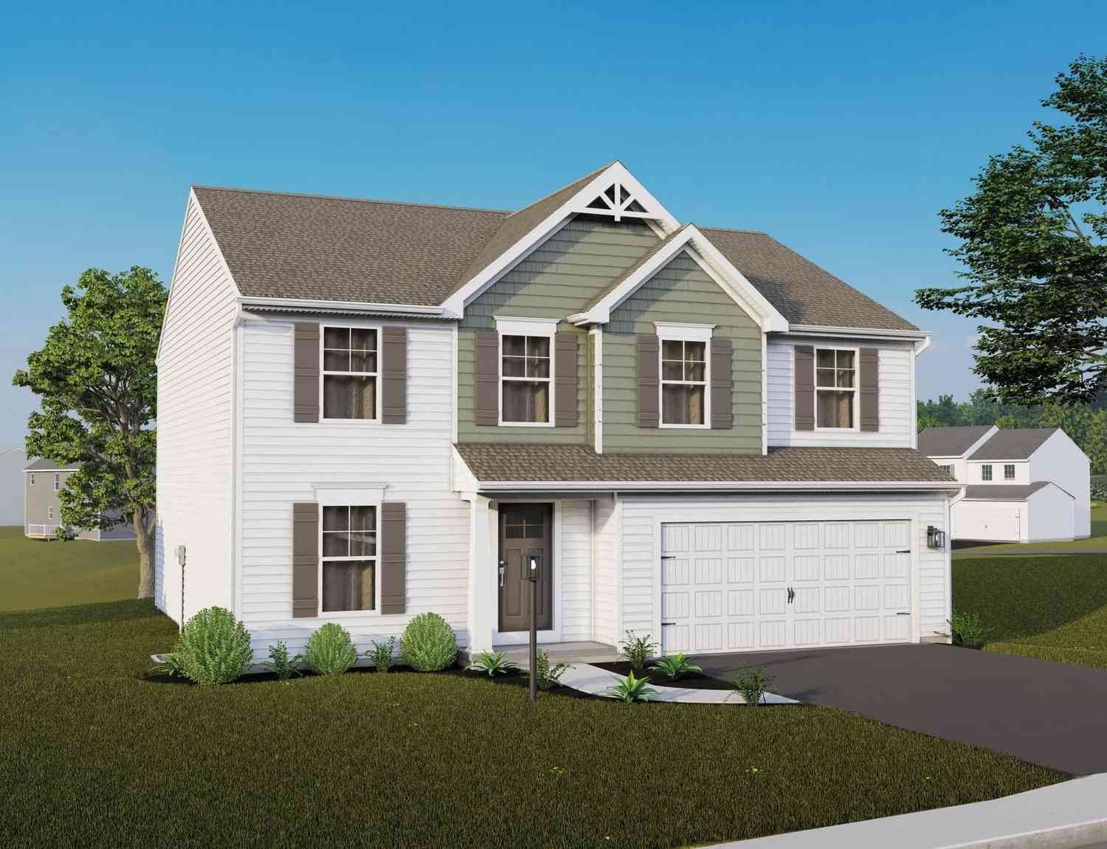
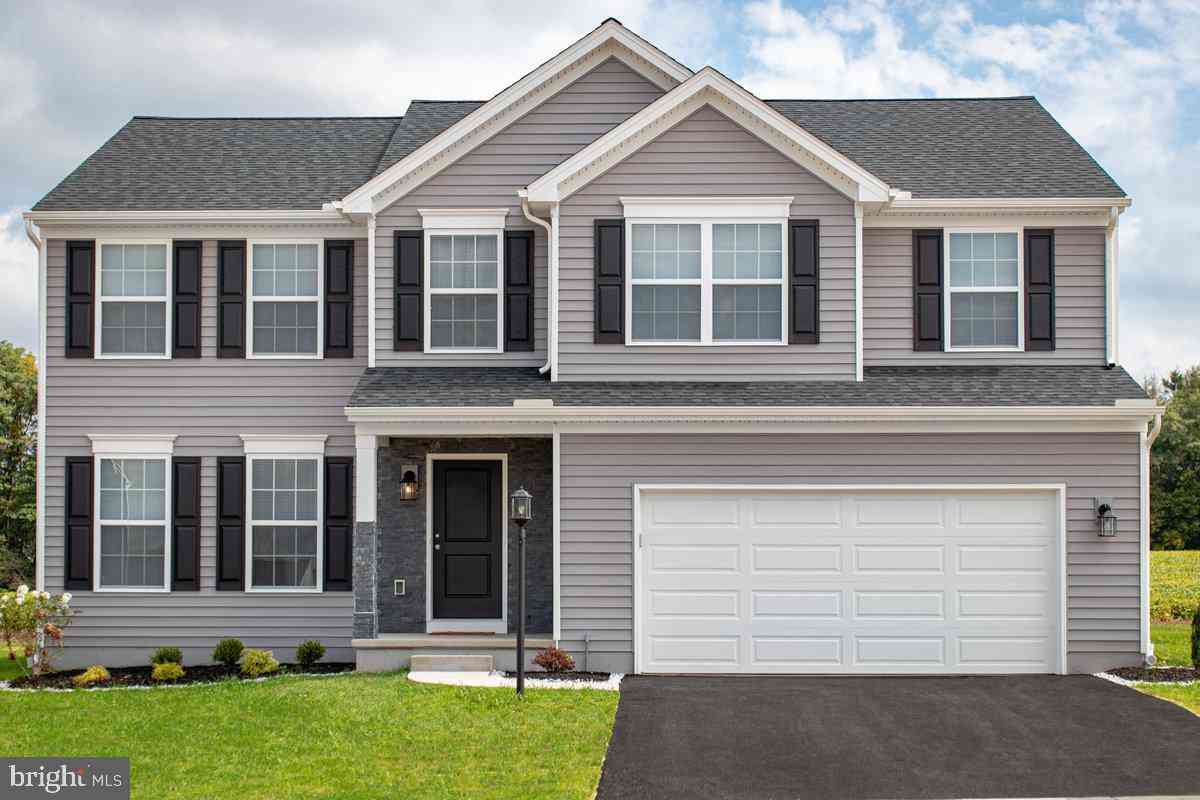
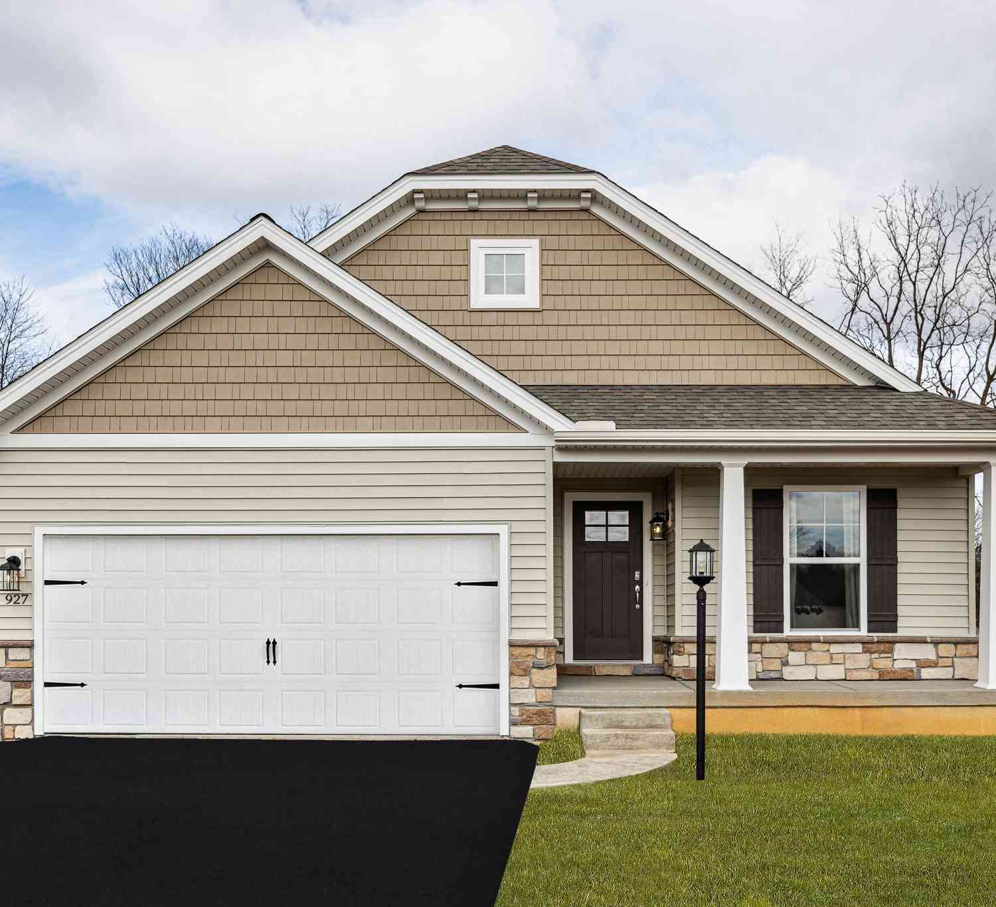
The data relating to real estate for sale on this website appears in part through the BRIGHT Internet Data Exchange program, a voluntary cooperative exchange of property listing data between licensed real estate brokerage firms in which ByOwner participates, and is provided by BRIGHT through a licensing agreement. The information provided by this website is for the personal, non-commercial use of consumers and may not be used for any purpose other than to identify prospective properties consumers may be interested in purchasing. Some properties which appear for sale on this website may no longer be available because they are under contract, have closed or are no longer being offered for sale. Information Deemed Reliable But Not Guaranteed. Copyright © 2026 Bright MLS. All rights reserved.
ByOwner last updated this listing 09/10/2026 @ 18:38
More Cities with for Sale by Owner Homes
- Selinsgrove Homes For Sale By Owner
- Sunbury Homes For Sale By Owner
- Port Trevorton Homes For Sale By Owner
- Mifflinburg Homes For Sale By Owner
- Lewisburg Homes For Sale By Owner
- Mount Pleasant Mills Homes For Sale By Owner
- Milton Homes For Sale By Owner
- Watsontown Homes For Sale By Owner
- Shamokin Homes For Sale By Owner
- Millersburg Homes For Sale By Owner
- Liverpool Homes For Sale By Owner
- Elysburg Homes For Sale By Owner
- Coal Township Homes For Sale By Owner
- Lykens Homes For Sale By Owner
- Elizabethville Homes For Sale By Owner
- Millerstown Homes For Sale By Owner
- Williamstown Homes For Sale By Owner
- Kulpmont Homes For Sale By Owner
- Mc Alisterville Homes For Sale By Owner
- Mount Carmel Homes For Sale By Owner
Homes around $1,280,000





Verify Your Email
Please enter the 6-digit verification code
sent to your email address.
Verify Your Phone Number
Please enter the 6-digit verification code
sent to your mobile phone.