

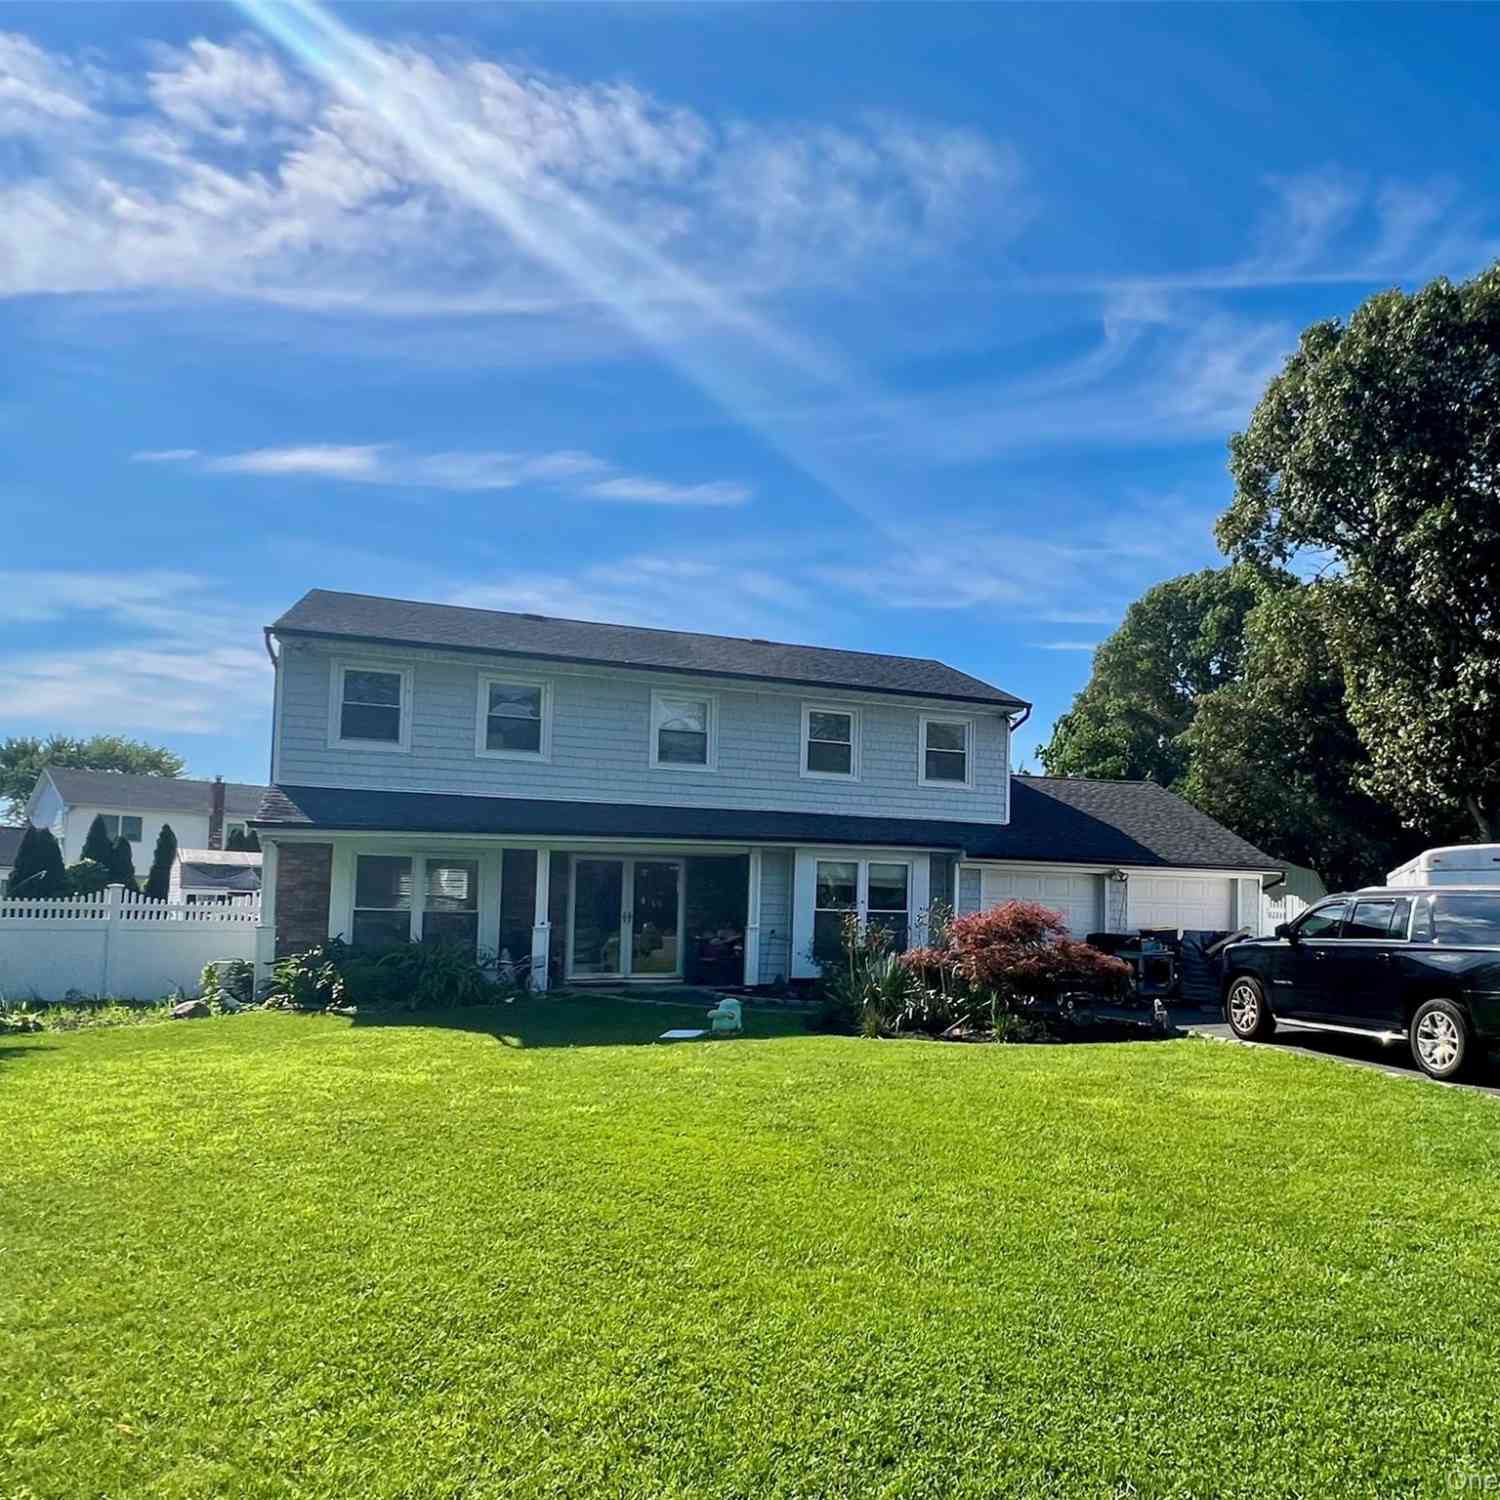
28 Spruce Street
Selden, NY 11784

 6
6
Bed
 5
5
Bath
 4,064
4,064Sqft
 0.92
0.92Acre(Lot)
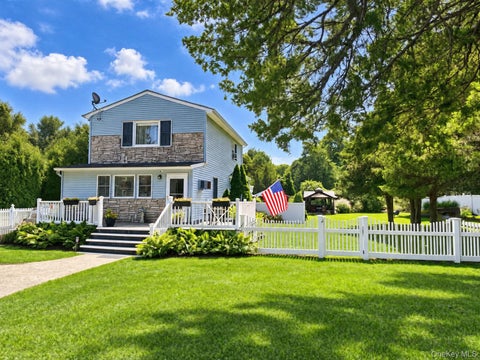
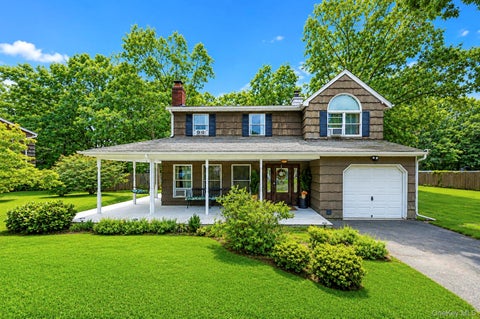
Rarely does a home combine this level of updates, energy efficiency, and income flexibility. Set on a beautifully landscaped property in the heart of Selden, this home has been meticulously improved from the ground up — and every project was completed under permit. Arrive via a handsome driveway with additional side parking, offering room for up to 10 vehicles — a true rarity. Inside the main home, the gourmet kitchen is the centerpiece, featuring granite countertops, a Viking gas range with griddle, Viking refrigerator, and Viking microwave, plus a Fisher & Paykel double-drawer dishwasher. Custom cabinetry, elegant crown moldings, and a custom-built front door bring warmth and craftsmanship throughout, while hardwood floors run through the upstairs bedrooms and ceramic tile covers the ma

 Property Details
 Map
Map
 Map
Map
What's Nearby
Nearby Areas
 Features
-
Bedroom Information
Total beds: 6Bathroom Information
Total Baths: 5 Full Baths: 4 Half Baths: 1Room Information
Rooms Total: 14 Basement: Finished, Full -
Flooring Information
Laminate, Tile, Wood -
Interior Features
Cathedral Ceiling(s), Chandelier, Crown Molding, Double Vanity, Eat-in Kitchen, Entrance Foyer, Granite Counters, High Ceilings, In-Law Floorplan, Kitchen Island, Open Floorplan, Recessed Lighting, Smart Thermostat, Soaking Tub, Storage, Walk-In Closet(s) Appliances: Dishwasher, Dryer, Electric Water Heater, ENERGY STAR Qualified Appliances, Freezer, Gas Range, Refrigerator, Washer -
Heating & Cooling
Has Heating: Yes Heating: Oil Has Cooling: Yes Cooling: Central Air, Ductless
-
Building Information
Year Built: 2007 Building Area Total: 4064 Construction Materials: Frame Pool Features: Pool Cover, Salt Water, Private Private Pool: Yes
-
Lot Information
Lot Size Acres: 0.92 Lot Size Square Feet: 40075Property Information
Subdivision: Nature's Gardens Source Property Type: Residential Property SubType: Single Family Residence Property Age: 19
-
Listing Price Information
Listing Price: $1040000
-
Tax Information
Parcel Number: 0200-425-00-01-00-023-002 Annual Tax: $19004.6
-
Parking Information
Driveway
-
School Information
Elementary School: Stagecoach SchoolJunior High School: Selden Middle SchoolSenior High School: Newfield High School -
Utility Information
Cable Available, Electricity Connected, Propane, Water Connected -
Location Information
WaterSource: Public
How much is this property worth?
Curious about this home's true market value? Use our free Home Evaluation Tool to instantly get a personalized Comparative Market Analysis (CMA) report. Make smarter, data-driven decisions before you buy.

Nearby Home Value
| Address | Estimate | Bed | Bath | Sq. Ft | Lot Size |
|---|---|---|---|---|---|
| 11 Juniper Court #11, Selden, NY, 11784 | $250,000 | 1 | 1 | 824 | -- |
| 18 Cedar Court #18, Selden, NY, 11784 | $239,000 | 1 | 1 | 824 | -- |
| 180 Adirondack Drive, Selden, NY, 11784 | $480,000 | 4 | 2 | 1,200 | 0.28 Acre |
| 73 Ridgewood Avenue, Selden, NY, 11784 | $575,000 | 3 | 2 | 1,724 | 0.46 Acre |
| 36 Woodlawn Avenue, Selden, NY, 11784 | $380,000 | 2 | 1 | 572 | 0.12 Acre |
| 28 Roslyn Avenue, Selden, NY, 11784 | $629,000 | 3 | 3 | 1,125 | 0.17 Acre |
| 164 S Evergreen Drive, Selden, NY, 11784 | $399,999 | 2 | 1 | 1,107 | 0.34 Acre |
| 33 Elmwood Avenue, Selden, NY, 11784 | $539,999 | 3 | 1 | 1,905 | 0.34 Acre |
| 125 Sunset Avenue, Selden, NY, 11784 | $469,000 | 3 | 1 | 1,000 | 0.23 Acre |
| 68 Oakdale Avenue, Selden, NY, 11784 | $649,999 | 4 | 1 | 1,734 | 0.60 Acre |
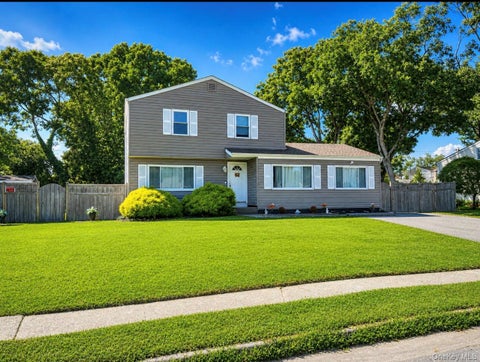
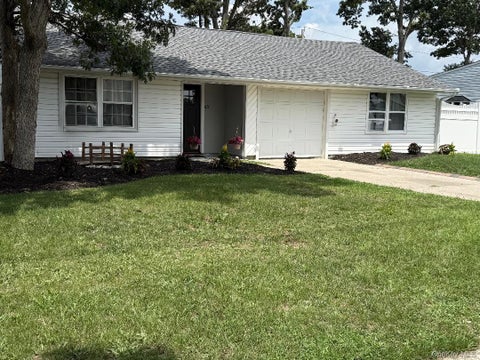
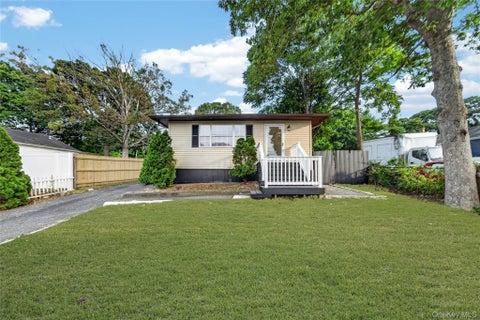
Similar Homes To 28 Spruce Street
Nearby For Sale
The data relating to real estate for sale on this website comes in part from the Internet Data exchange of OneKey MLS. IDX information is provided exclusively for consumers' personal, non-commercial use and may not be used for any purpose other than to identify prospective properties consumers may be interested in purchasing. Information deemed reliable but not guaranteed. Copyright © 2026 OneKey MLS. All Rights Reserved
ByOwner last updated this listing 10/01/2026 @ 02:40
More Cities with for Sale by Owner Homes
- Selden Homes For Sale By Owner
- Centereach Homes For Sale By Owner
- Coram Homes For Sale By Owner
- Farmingville Homes For Sale By Owner
- Port Jefferson Station Homes For Sale By Owner
- Port Jefferson Homes For Sale By Owner
- Lake Grove Homes For Sale By Owner
- Holtsville Homes For Sale By Owner
- Medford Homes For Sale By Owner
- Mount Sinai Homes For Sale By Owner
- Middle Island Homes For Sale By Owner
- Stony Brook Homes For Sale By Owner
- Holbrook Homes For Sale By Owner
- East Setauket Homes For Sale By Owner
- Ronkonkoma Homes For Sale By Owner
- Miller Place Homes For Sale By Owner
- Nesconset Homes For Sale By Owner
- Yaphank Homes For Sale By Owner
- Saint James Homes For Sale By Owner
- Sound Beach Homes For Sale By Owner
Homes around $1,040,000







Verify Your Email
Please enter the 6-digit verification code
sent to your email address.
Verify Your Phone Number
Please enter the 6-digit verification code
sent to your mobile phone.