

244 Lake Ridge Drive
Seguin, TX 78155

 4
4
Bed
 3
3
Bath
 3,137
3,137Sqft
 0.37
0.37Acre(Lot)
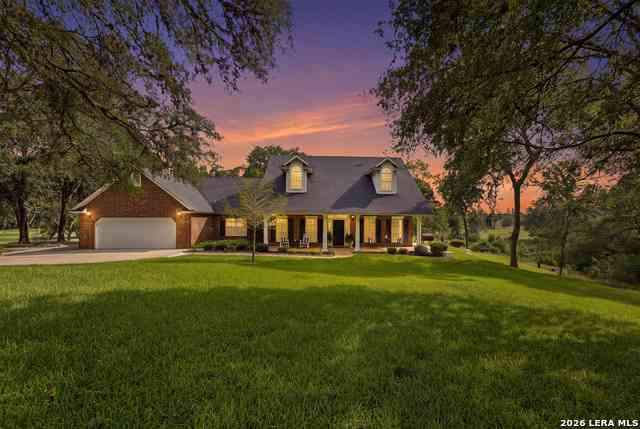
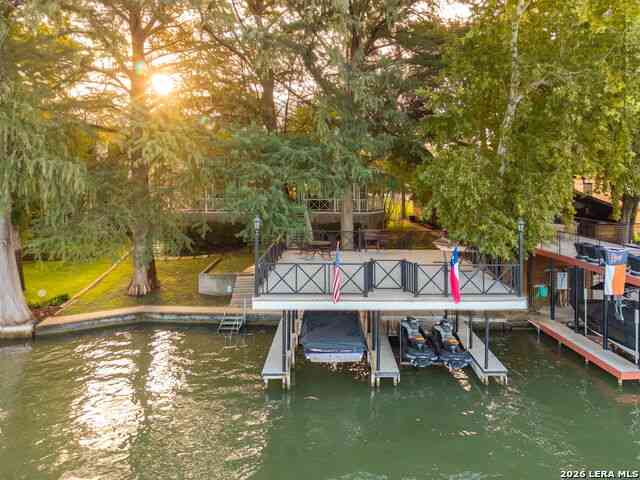
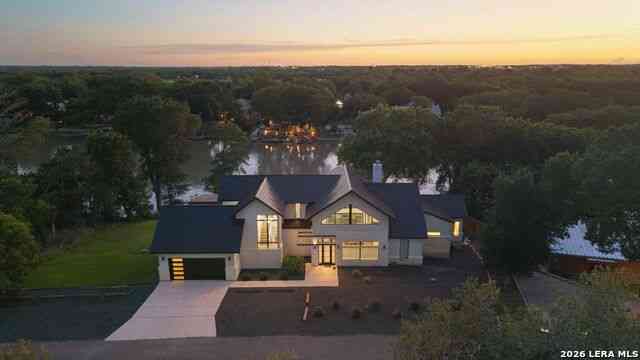
LAKE MCQUEENEY WATERFRONT | SKI LAKE | SLEEPS 15 | LAKE RIDGE ESTATES Classic, timeless, and exceptional! This beautiful Lake McQueeney waterfront home offers 4 bedrooms, 3.5 baths, office, plus 960 sq ft 2 bedroom, 1 bath garage apartment. Thoughtfully designed home captures incredible lake views and the best of the Texas lake lifestyle. The open kitchen, living, and formal dining areas are perfect for entertaining, with granite countertops, designer finishes, custom draperies, fireplace, built-ins, generous storage, and a wet bar. The spacious owner's suite offers a private sitting area, double closets, and dual vanity. Enjoy the expansive covered back porch, standing seam metal roof, and sweeping waterfront views, or head to the elevated deck with ramp access over the dual boat lif

 Property Details
 Map
Map
 Map
Map
What's Nearby
Nearby Areas
 Features
-
Bedroom Information
Total beds: 4Bathroom Information
Total Baths: 3 Full Baths: 2 Half Baths: 1Room Information
Rooms Total: 1Roofing Information
MetalFlooring Information
Carpet, CeramicTile, Wood -
Interior Features
WetBar, Bookcases, BuiltInFeatures, CeilingFans, DoubleVanity, HighCeilings, OpenFloorplan, WalkInClosets, WindowTreatments, BreakfastBar, CustomCabinets, KitchenIsland, KitchenFamilyRoomCombo, KitchenDiningCombo, Pantry, SolidSurfaceCountersRoof: MetalAppliances: DoubleOven, Dishwasher, ElectricCooktop, ElectricWaterHeater, Refrigerator, BuiltInOven, MicrowaveLaundry Features: LaundryChute, LowerLevel, LaundryRoom, LaundryTub, SinkWindow Features: WindowTreatments -
Heating & Cooling
Has Heating: Yes Heating: Central, Electric, MultipleHeatingUnits Has Cooling: Yes Cooling: CentralAir, ThreeOrMoreUnits Water front: 1
-
Building Information
Year Built: 2002Construction Materials: HardiplankTypePatio And Porch Features: Balcony, Bar, Covered, PorchPool Features: NonePrivate Pool: NoWater front Features: OtherView: Lake, River, Water -
Exterior Features
Exterior Features: BoatLift, Balcony, OutdoorShower, Porch
-
Lot Information
Lot Size Acres: 0.37Property Information
Subdivision: Lake Ridge Source Property Type: Residential Property SubType: Single Family Residence Levels: ThreeOrMore Property Age: 24
-
Listing Price Information
Listing Price: $2195000Cash, Conventional
-
Tax Information
Parcel Number: 30106 Tax Lot: 27 Tax Legal Desc: LOT: 27 BLK: ADDN: LAKE RIDGE 0.3700 AC.
-
Virtual Tour
Parking Information
Detached, Garage, GarageFacesSideGarage Information
Has Garage: Yes Garage Space: 3Homeowners Association Information
Has Association: YesCommunity Features: BoatFacilities
-
Utility Information
ElectricityAvailable -
Location Information
Direction: From I-10: Take Hwy 46 North. Turn Left on Rudeloff Rd. At the curve, veer Right onto Ridge Crest Dr. Take a Right on Lake Ridge Dr. WaterSource: CommunityCoop Security Features: SecuritySystemOwned
How much is this property worth?
Curious about this home's true market value? Use our free Home Evaluation Tool to instantly get a personalized Comparative Market Analysis (CMA) report. Make smarter, data-driven decisions before you buy.

Nearby Home Value
| Address | Estimate | Bed | Bath | Sq. Ft | Lot Size |
|---|---|---|---|---|---|
| 419 Wolf Crest Blvd, Seguin, TX, 78155 | $213,599 | 4 | 2 | 1,667 | 0.11 Acre |
| 460 Wolf Crest Blvd, Seguin, TX, 78155 | $246,599 | 4 | 2 | 1,667 | 0.11 Acre |
| 8951 Turkey Creek, Seguin, TX, 78155 | $319,999 | 4 | 3 | 2,681 | 0.11 Acre |
| 1951 Dowdy Road, Seguin, TX, 78155 | $749,000 | 3 | 2 | 2,040 | 0.75 Acre |
| 1767 Dowdy Rd, Seguin, TX, 78155 | $435,000 | 3 | 2 | 1,680 | 12.95 Acres |
| 11192 Fm 466, Seguin, TX, 78155 | $1,250,000 | 5 | 3 | 4,046 | 10.72 Acres |
| 2981 Vivroux Ranch Road, Seguin, TX, 78155 | $680,000 | 4 | 3 | 2,696 | 20.30 Acres |
| 1004 River Wood, Seguin, TX, 78155 | $311,480 | 3 | 2 | 1,613 | 0.13 Acre |
| 156 Deep Woods Dr, Seguin, TX, 78155 | $759,000 | 5 | 4 | 2,406 | 15.23 Acres |
| 153 Deep Woods Drive, Seguin, TX, 78155 | $700,000 | 3 | 2 | 1,488 | 3.09 Acres |
Similar Homes To 244 Lake Ridge Drive
Nearby For Sale


The data relating to real estate on this website comes in part from the Internet Data Exchange (IDX) Program of the Central Texas MLS®. IDX information is provided exclusively for consumers' personal non-commercial use and may not be used for any purpose other than to identify prospective properties consumers may be interested in purchasing. All Information Is Deemed Reliable But Is Not Guaranteed Accurate. © 2026 Central Texas MLS®. All rights reserved.
ByOwner last updated this listing 10/03/2026 @ 03:25
More Cities with for Sale by Owner Homes
- Seguin Homes For Sale By Owner
- Marion Homes For Sale By Owner
- Kingsbury Homes For Sale By Owner
- New Braunfels Homes For Sale By Owner
- Cibolo Homes For Sale By Owner
- Saint Hedwig Homes For Sale By Owner
- Leesville Homes For Sale By Owner
- La Vernia Homes For Sale By Owner
- Selma Homes For Sale By Owner
- Schertz Homes For Sale By Owner
- Converse Homes For Sale By Owner
- Universal City Homes For Sale By Owner
- Luling Homes For Sale By Owner
- Martindale Homes For Sale By Owner
- Garden Ridge Homes For Sale By Owner
- Maxwell Homes For Sale By Owner
- Adkins Homes For Sale By Owner
- Sutherland Springs Homes For Sale By Owner
- San Marcos Homes For Sale By Owner
- Live Oak Homes For Sale By Owner
Homes around $2,195,000












Verify Your Email
Please enter the 6-digit verification code
sent to your email address.
Verify Your Phone Number
Please enter the 6-digit verification code
sent to your mobile phone.