

145 Castlewood Drive
Seguin, TX 78155

 3
3
Bed
 3
3
Bath
 2,210
2,210Sqft
 0.50
0.50Acre(Lot)
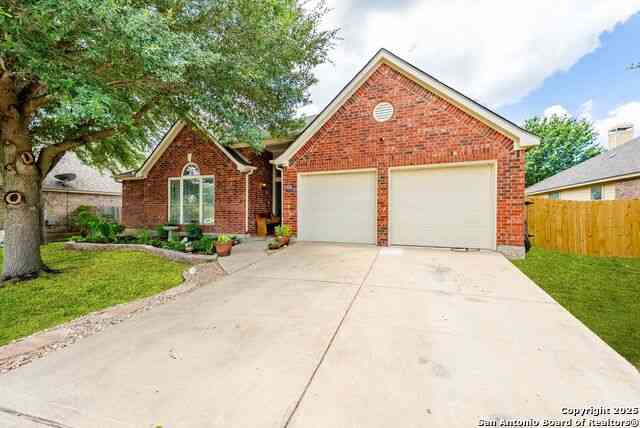
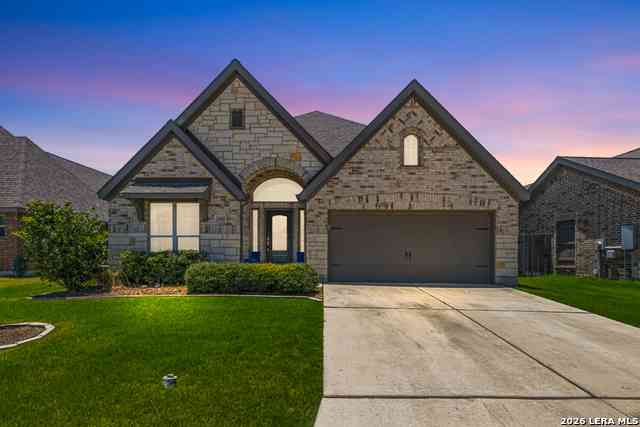
Welcome to your new home! Nestled on a half-acre just outside the Seguin City limits is this 3bd/2.5bath home. Walk through the front door into a large living/dining area with a beautiful coiffured ceiling, perfect for entertaining or hosting a friendly dinner. Take a right and pass into the kitchen where you will find plenty of storage space as well as an eating area. The kitchen opens to a second living area complete with a vaulted ceiling and electric fireplace. The large laundry room is conveniently located right off the kitchen and connects to the garage. Just down the hall from the kitchen you will find the primary bedroom has loads of natural light and oversized master bath. The bath hosts double vanities, dual master walk in closets, garden tub and shower. The large remaining 2 bed

 Property Details
 Open House
- 07/26 11 AM-2 PM
 Map
Map
 Map
Map
What's Nearby
Nearby Areas
Features
-
Bedroom Information
Total beds: 3Bathroom Information
Total Baths: 3 Full Baths: 2 Half Baths: 1Roofing Information
Composition, ShingleFlooring Information
Bamboo, CarpetFree, Tile, Vinyl -
Interior Features
CeilingFans, DiningArea, CofferedCeilings, SeparateFormalDiningRoom, DoubleVanity, GardenTubRomanTub, HisAndHersClosets, LaminateCounters, MultipleLivingAreas, MultipleDiningAreas, MultipleClosets, OpenFloorplan, SplitBedrooms, Storage, SeparateShower, WalkInClosets, EatInKitchen, KitchenFamilyRoomCombo, KitchenDiningCombo, PantryRoof: Composition, ShingleAppliances: Dishwasher, ElectricRange, ElectricWaterHeater, Refrigerator, WaterHeater, Washer, SomeElectricAppliances, Microwave, RangeLaundry Features: WasherHookup, ElectricDryerHookup, Inside, LaundryRoomWindow Features: DoublePaneWindows -
Heating & Cooling
Has Heating: Yes Heating: Central, Electric, Fireplaces Has Cooling: Yes Cooling: CentralAir, Electric, OneUnit
-
Building Information
Year Built: 2002Construction Materials: MasonryStories: 1Patio And Porch Features: PatioPool Features: NonePrivate Pool: NoView: NoneAssociation Fee Frequency: Annually -
Exterior Features
Exterior Features: Patio, PrivateYard, RainGutters
-
Lot Information
Lot Size Acres: 0.5Property Information
Subdivision: Castlewood Estates East Source Property Type: Residential Property SubType: Single Family Residence Levels: One Property Age: 24
-
Listing Price Information
Listing Price: $389000Cash, Conventional, FHA, VaLoan
-
Tax Information
Parcel Number: 18025 Tax Lot: 27 Tax Legal Desc: LOT: 27 BLK: CASTLEWOOD ESTATES EAST 0.5000 AC.
-
Garage Information
Has Garage: Yes Garage Space: 2Homeowners Association Information
Has Association: YesHOA: $150.00Community Features: None
-
Utility Information
ElectricityAvailable, HighSpeedInternetAvailable -
Location Information
Direction: From Texas 123 South, turn left on E Court St. You will drive about 3.8 miles and turn left onto Castlewood Dr. House will be on your right. WaterSource: CommunityCoop Security Features: SmokeDetectors
How much is this property worth?
Curious about this home's true market value? Use our free Home Evaluation Tool to instantly get a personalized Comparative Market Analysis (CMA) report. Make smarter, data-driven decisions before you buy.

Nearby Home Value
| Address | Estimate | Bed | Bath | Sq. Ft | Lot Size |
|---|---|---|---|---|---|
| 300 Jills Path, Seguin, TX, 78155 | $299,990 | 3 | 2 | 1,915 | 1,915 SqFt |
| 2425 Marty Way, Seguin, TX, 78155 | $297,000 | 4 | 3 | 2,446 | 2,446 SqFt |
| 184 Guadalupe Hills, Seguin, TX, 78155 | $725,000 | 4 | 3 | 2,888 | 2,888 SqFt |
| 184 Guadalupe Hills Lane, Seguin, TX, 78155 | $725,000 | 4 | 3 | 2,989 | 2,989 SqFt |
| 155 Guadalupe Ranch, Seguin, TX, 78155 | $525,000 | 3 | 3 | 1,998 | 1,998 SqFt |
| 155 Guadalupe Ranch Lane, Seguin, TX, 78155 | $525,000 | 3 | 3 | 1,998 | 1,998 SqFt |
| 155 Guadalupe Ranch Lane, Seguin, TX, 78155 | $525,000 | 3 | 3 | 1,998 | 1,998 SqFt |
| 1250 Darst Creek, Seguin, TX, 78155 | $260,000 | 2 | 2 | 729 | 729 SqFt |
| 2981 Vivroux Ranch Road, Seguin, TX, 78155 | $680,000 | 4 | 3 | 2,696 | 2,696 SqFt |
| 2981 Vivroux Ranch Road, Seguin, TX, 78155 | $680,000 | 4 | 3 | 2,696 | 2,696 SqFt |
Similar Homes To 145 Castlewood Drive
Nearby For Sale


The data relating to real estate on this website comes in part from the Internet Data Exchange (IDX) Program of the Central Texas MLS®. IDX information is provided exclusively for consumers' personal non-commercial use and may not be used for any purpose other than to identify prospective properties consumers may be interested in purchasing. All Information Is Deemed Reliable But Is Not Guaranteed Accurate. © 2026 Central Texas MLS®. All rights reserved.
ByOwner last updated this listing 07/24/2026 @ 08:52
More Cities with for Sale by Owner Homes
- Seguin Homes For Sale By Owner
- Marion Homes For Sale By Owner
- Kingsbury Homes For Sale By Owner
- New Braunfels Homes For Sale By Owner
- Cibolo Homes For Sale By Owner
- Saint Hedwig Homes For Sale By Owner
- Leesville Homes For Sale By Owner
- La Vernia Homes For Sale By Owner
- Schertz Homes For Sale By Owner
- Selma Homes For Sale By Owner
- Converse Homes For Sale By Owner
- Universal City Homes For Sale By Owner
- Luling Homes For Sale By Owner
- Martindale Homes For Sale By Owner
- Garden Ridge Homes For Sale By Owner
- Maxwell Homes For Sale By Owner
- Adkins Homes For Sale By Owner
- Sutherland Springs Homes For Sale By Owner
- San Marcos Homes For Sale By Owner
- Live Oak Homes For Sale By Owner
Homes around $389,000











Verify Your Email
Please enter the 6-digit verification code
sent to your email address.