

1446 Emily Lane
Seguin, TX 78155

 3
3
Bed
 3
3
Bath
 2,400
2,400Sqft
 0.55
0.55Acre(Lot)
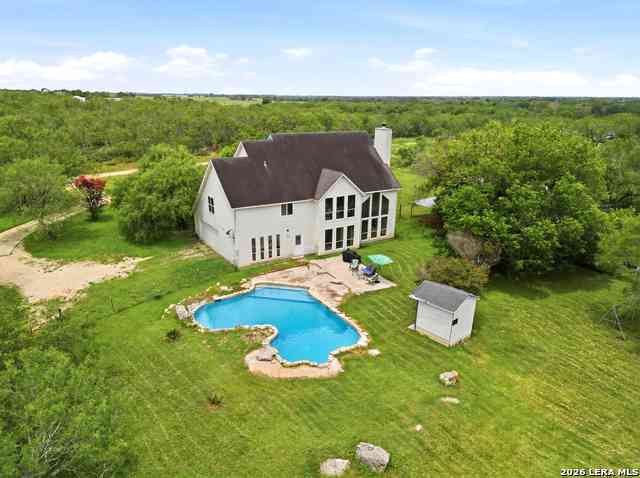
This meticulously maintained 3 bedroom 2.5 bath home resides in The Summit with direct access to Seguin, New Braunfels, and San Marcos. The living space features a floor to ceiling rock fireplace and enjoys an abundance of natural light. The home features a formal dining room, breakfast area, and a dedicated home office. The kitchen includes granite counters, breakfast bar, built-in microwave, pantry, and stainless appliances. Upgrades to this home include but are not limited to the following: tile plank flooring throughout, LG appliances, roof in 2024, bathroom updates, and crown molding. The owner’s suite features a floor to ceiling tiled walk-in shower, jet tub, spacious double vanity, and walk-in closet with custom built-ins. 1446 Emily Ln resides on a .54 of an acre and affords

 Property Details
 Map
Map
 Map
Map
What's Nearby
Nearby Areas
 Features
-
Bedroom Information
Total beds: 3Bathroom Information
Total Baths: 3 Full Baths: 2 Half Baths: 1Room Information
Rooms Total: 12Roofing Information
Composition, ShingleFlooring Information
CeramicTile -
Interior Features
TrayCeilings, CeilingFans, CrownMolding, DiningArea, SeparateFormalDiningRoom, DoubleVanity, EntranceFoyer, HomeOffice, JettedTub, MultipleDiningAreas, SplitBedrooms, SeeRemarks, SeparateShower, TubShower, WalkInClosets, BreakfastBar, BreakfastArea, GraniteCounters, Pantry, SolidSurfaceCountersRoof: Composition, ShingleAppliances: Dishwasher, ElectricRange, PlumbedForIceMaker, SomeElectricAppliances, Microwave, RangeLaundry Features: WasherHookup, ElectricDryerHookup, LaundryRoom, LaundryTub, Sink -
Heating & Cooling
Has Heating: Yes Heating: Central Has Cooling: Yes Cooling: Electric, OneUnit
-
Building Information
Year Built: 2009Construction Materials: Brick, Masonry, StoneVeneerStories: 1Patio And Porch Features: Covered, Patio, PorchPool Features: NonePrivate Pool: NoView: NoneAssociation Fee Frequency: Annually -
Exterior Features
Exterior Features: CoveredPatio, Porch, Storage
-
Lot Information
Lot Size Acres: 0.546Property Information
Subdivision: Summit Cordova #8 The Source Property Type: Residential Property SubType: Single Family Residence Levels: One Property Age: 17
-
Listing Price Information
Listing Price: $574900Original Price: $584900Cash, Conventional, FHA, VaLoan
-
Tax Information
Parcel Number: 136663 Tax Lot: 8 Tax Legal Desc: SUMMIT @ CORDOVA #8 (THE) LOT 8 0.546 AC
-
Virtual Tour
Parking Information
Garage, GarageFacesSideGarage Information
Has Garage: Yes Garage Space: 2Homeowners Association Information
Has Association: YesHOA: $300.00Community Features: None
-
School Information
Elementary School: Navarro Elementary School Junior High School: Navarro Junior High School Senior High School: Navarro High School -
Utility Information
ElectricityAvailable -
Location Information
Direction: CORDOVA RD. NORTH ON HUBER RD. RIGHT ON EMILY LN. WaterSource: CommunityCoop Security Features: Prewired
How much is this property worth?
Curious about this home's true market value? Use our free Home Evaluation Tool to instantly get a personalized Comparative Market Analysis (CMA) report. Make smarter, data-driven decisions before you buy.

Nearby Home Value
| Address | Estimate | Bed | Bath | Sq. Ft | Lot Size |
|---|---|---|---|---|---|
| 2704 Nueva Cordova, Seguin, TX, 78155 | $399,900 | 5 | 4 | 3,589 | 0.14 Acre |
| 2425 Marty Way, Seguin, TX, 78155 | $297,000 | 4 | 3 | 2,446 | 0.13 Acre |
| 8951 Turkey Creek, Seguin, TX, 78155 | $334,999 | 4 | 3 | 2,681 | 0.11 Acre |
| 1767 Dowdy Rd, Seguin, TX, 78155 | $435,000 | 3 | 2 | 1,680 | 12.95 Acres |
| 11192 Fm 466, Seguin, TX, 78155 | $1,250,000 | 5 | 3 | 4,046 | 10.72 Acres |
| 2981 Vivroux Ranch Road, Seguin, TX, 78155 | $680,000 | 4 | 3 | 2,696 | 20.30 Acres |
| 2981 Vivroux Ranch Road, Seguin, TX, 78155 | $680,000 | 4 | 3 | 2,696 | -- |
| 2981 Vivroux Ranch Road, Seguin, TX, 78155 | $680,000 | 4 | 3 | 2,696 | 20.30 Acres |
| 156 Deep Woods Dr, Seguin, TX, 78155 | $759,000 | 5 | 4 | 2,406 | 15.23 Acres |
| 2354 Fm 2438, Seguin, TX, 78155 | $1,100,000 | 3 | 2 | 1,947 | 41.28 Acres |
Similar Homes To 1446 Emily Lane
Nearby For Sale


The data relating to real estate on this website comes in part from the Internet Data Exchange (IDX) Program of the Central Texas MLS®. IDX information is provided exclusively for consumers' personal non-commercial use and may not be used for any purpose other than to identify prospective properties consumers may be interested in purchasing. All Information Is Deemed Reliable But Is Not Guaranteed Accurate. © 2026 Central Texas MLS®. All rights reserved.
ByOwner last updated this listing 09/09/2026 @ 00:40
More Cities with for Sale by Owner Homes
- Seguin Homes For Sale By Owner
- Marion Homes For Sale By Owner
- Kingsbury Homes For Sale By Owner
- New Braunfels Homes For Sale By Owner
- Cibolo Homes For Sale By Owner
- Saint Hedwig Homes For Sale By Owner
- Leesville Homes For Sale By Owner
- La Vernia Homes For Sale By Owner
- Schertz Homes For Sale By Owner
- Selma Homes For Sale By Owner
- Converse Homes For Sale By Owner
- Universal City Homes For Sale By Owner
- Luling Homes For Sale By Owner
- Martindale Homes For Sale By Owner
- Garden Ridge Homes For Sale By Owner
- Maxwell Homes For Sale By Owner
- Adkins Homes For Sale By Owner
- Sutherland Springs Homes For Sale By Owner
- San Marcos Homes For Sale By Owner
- Live Oak Homes For Sale By Owner
Homes around $574,900











Verify Your Email
Please enter the 6-digit verification code
sent to your email address.
Verify Your Phone Number
Please enter the 6-digit verification code
sent to your mobile phone.