
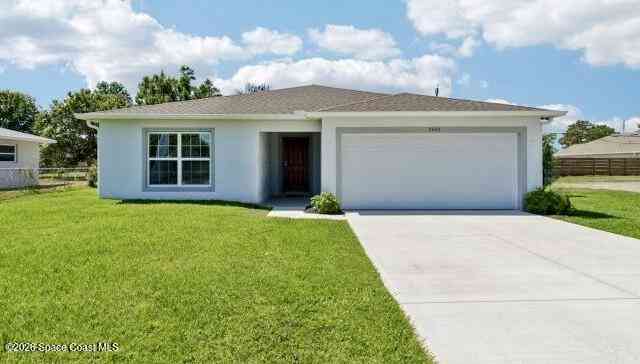
TBD Tulip Drive
Sebastian, FL 32958

 4
4
Bed
 2
2
Bath
 1,876
1,876Sqft
 0.46
0.46Acre(Lot)
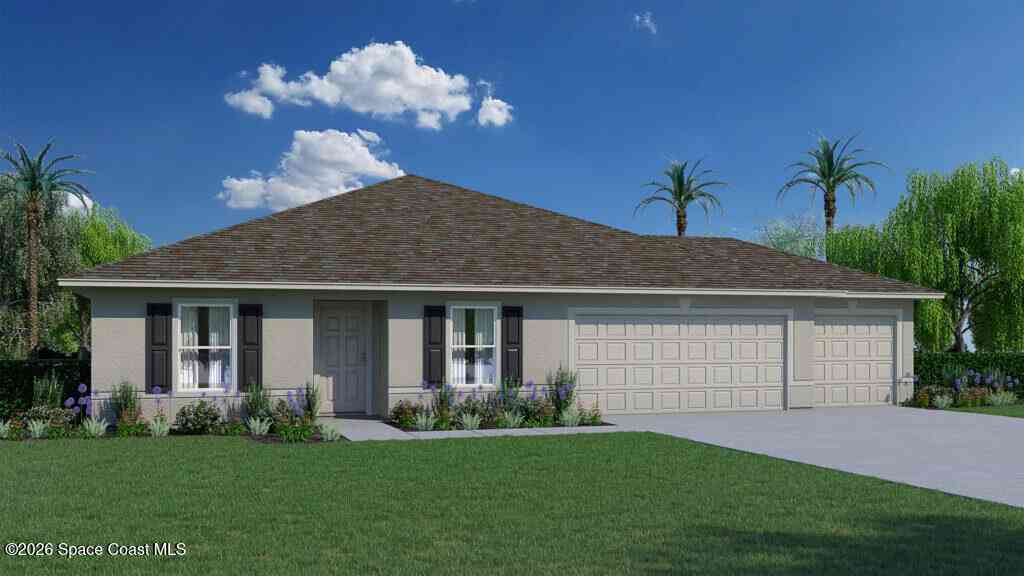
Pre-Construction. To be built. You'll love the Marigold floor plan & the peaceful, laid-back coastal lifestyle found in Sebastian Highland. Sebastian Highlands is a new construction, single-family scattered homesite community nestled in Sebastian, Indian River County, FL, with direct connectivity to I-95 and the Florida Turnpike. Life in this area offers abundant opportunities for fishing and boating, everyday conveniences within reach, no HOA fees, and the chance to enjoy Florida's beautiful beaches. A covered front entry welcomes you inside, where an airy open-concept design unfolds into a spacious great room, enhanced by additional flush mount LED lights. 20x20 porcelain tile flooring, and seamless flow throughout the main living areas. At the center of the home, the kitchen combines

 Property Details
 Map
Map
 Map
Map
What's Nearby
Nearby Areas
 Features
-
Bedroom Information
Total Bedrooms: 4Bathroom Information
Total Baths: 2 Full Baths: 2Water/Sewer
Sewer: Aerobic SepticRoom Information
Other Rooms: 8 -
Flooring Information
Carpet, Tile -
Roofing Information
Shingle -
Interior Features
Eat-in Kitchen, Entrance Foyer, Kitchen Island, Open Floorplan, Pantry, Primary Bathroom - Shower No Tub, Primary Downstairs, Smart Home, Smart Thermostat, Walk-In Closet(s) Roof: Shingle Appliances: Dishwasher, Electric Range, Electric Water Heater, Microwave Laundry Features: Electric Dryer Hookup, Washer Hookup -
Heating & Cooling
Heating: Central, Electric Cooling: Central Air, Electric WaterSource: Public
-
Building Information
Year Built: 2027 Construction Materials: Block, Stucco New Construction: Yes Security System: Smoke Detector(s) Roof: Shingle -
Exterior Features
Storm ShuttersPorch: Patio -
Laundry Features
Electric Dryer Hookup, Washer HookupPatio And Porch
Patio
-
Lot Information
Lot Dimensions: 80.0 ft x 125.0 ft Lot Description: Other Lot Size Area: 0.46 Acres Lot Square Feet: 20,038 Stories: 1 Main Square Feet: 1876Property Information
Property Type: Residential Sub Type: Single Family Residence Style: Ranch SQ ft (Living Area): 1,876 Subdivision: None MLS Area Minor: 904 - Indian River Source Neighborhood: None Construction Materials: Block, Stucco Property Age: -1
-
Listing Price Information
Listing Id: 1084630 ist Price: $382,900 List Price Tot SqFt: $204 Listing Terms Cash, Conventional, FHA, VA Loan -
Listing Information
Possession: Close Of Escrow
-
Tax Information
Parcel Number: 31382400001265000018.0 Annual Tax: $1,270 Tax Year: 2025 Taxes: SEBASTIAN HIGHLANDS UNIT NO 10 BLK 265 LOTS 18 & 19 PBI 6-37B
-
Virtual Tour
Parking Information
# of Garage Spaces: 2 Has Garage: Yes Attached Garage: Yes Attached, Garage, Garage Door Opener
-
School Information
Elementary School: OtherElementary School District:Junior High School: OtherSenior High School: Other -
Utility Information
Cable Available -
Location Information
Direction: From I-95 South, take Exit 156 toward Sebastian. Turn left onto County Road 512 and continue straight before turning right onto Roseland Road. Roseland Road curves slightly right and becomes Laconia Street. Turn left onto Tulip Drive, and the home will be on your left.
How much is this property worth?
Curious about this home's true market value? Use our free Home Evaluation Tool to instantly get a personalized Comparative Market Analysis (CMA) report. Make smarter, data-driven decisions before you buy.

Nearby Home Value
| Address | Estimate | Bed | Bath | Sq. Ft | Lot Size |
|---|---|---|---|---|---|
| 124 Englar Drive, Sebastian, FL, 32958 | $355,000 | 5 | 3 | 1,922 | 1,922 SqFt |
| 179 Filbert Street, Sebastian, FL, 32958 | $410,000 | 3 | 2 | 1,871 | 1,871 SqFt |
| 846 Wentworth Street, Sebastian, FL, 32958 | $379,900 | 4 | 2 | 1,688 | 1,688 SqFt |
| 250 Briarcliff Circle, Sebastian, FL, 32958 | $390,000 | 4 | 2 | 1,950 | 1,950 SqFt |
| 462 Hazel Street, Sebastian, FL, 32958 | $384,900 | 4 | 2 | 2,052 | 2,052 SqFt |
| 1587 Quatrain Lane, Sebastian, FL, 32958 | $399,000 | 3 | 2 | 1,998 | 1,998 SqFt |
| 626 Breakwater Terrace, Sebastian, FL, 32958 | $585,000 | 4 | 3 | 2,692 | 2,692 SqFt |
| 1303 Shoreline Circle, Sebastian, FL, 32958 | $359,900 | 3 | 2 | 1,855 | 1,855 SqFt |
| 698 Fischer Drive, Sebastian, FL, 32958 | $499,000 | 3 | 2 | 1,858 | 1,858 SqFt |
| 1074 Barber Street, Sebastian, FL, 32958 | $249,900 | 2 | 1 | 1,023 | 1,023 SqFt |
Similar Homes To TBD Tulip Drive
Nearby For Sale


ByOwner last updated this listing 08/24/2026 @ 20:06
More Cities with for Sale by Owner Homes
- Sebastian Homes For Sale By Owner
- Micco Homes For Sale By Owner
- Fellsmere Homes For Sale By Owner
- Indian River Shores Homes For Sale By Owner
- Vero Beach Homes For Sale By Owner
- Grant Homes For Sale By Owner
- Grant Valkaria Homes For Sale By Owner
- Malabar Homes For Sale By Owner
- Melbourne Beach Homes For Sale By Owner
- Palm Bay Homes For Sale By Owner
- Indialantic Homes For Sale By Owner
- Melbourne Homes For Sale By Owner
- West Melbourne Homes For Sale By Owner
- Fort Pierce Homes For Sale By Owner
- Indian Harbour Beach Homes For Sale By Owner
- Satellite Beach Homes For Sale By Owner
- Kenansville Homes For Sale By Owner
- Port St. Lucie Homes For Sale By Owner
- Merritt Island Homes For Sale By Owner
- Hutchinson Island Homes For Sale By Owner
Homes around $382,900







Verify Your Email
Please enter the 6-digit verification code
sent to your email address.