
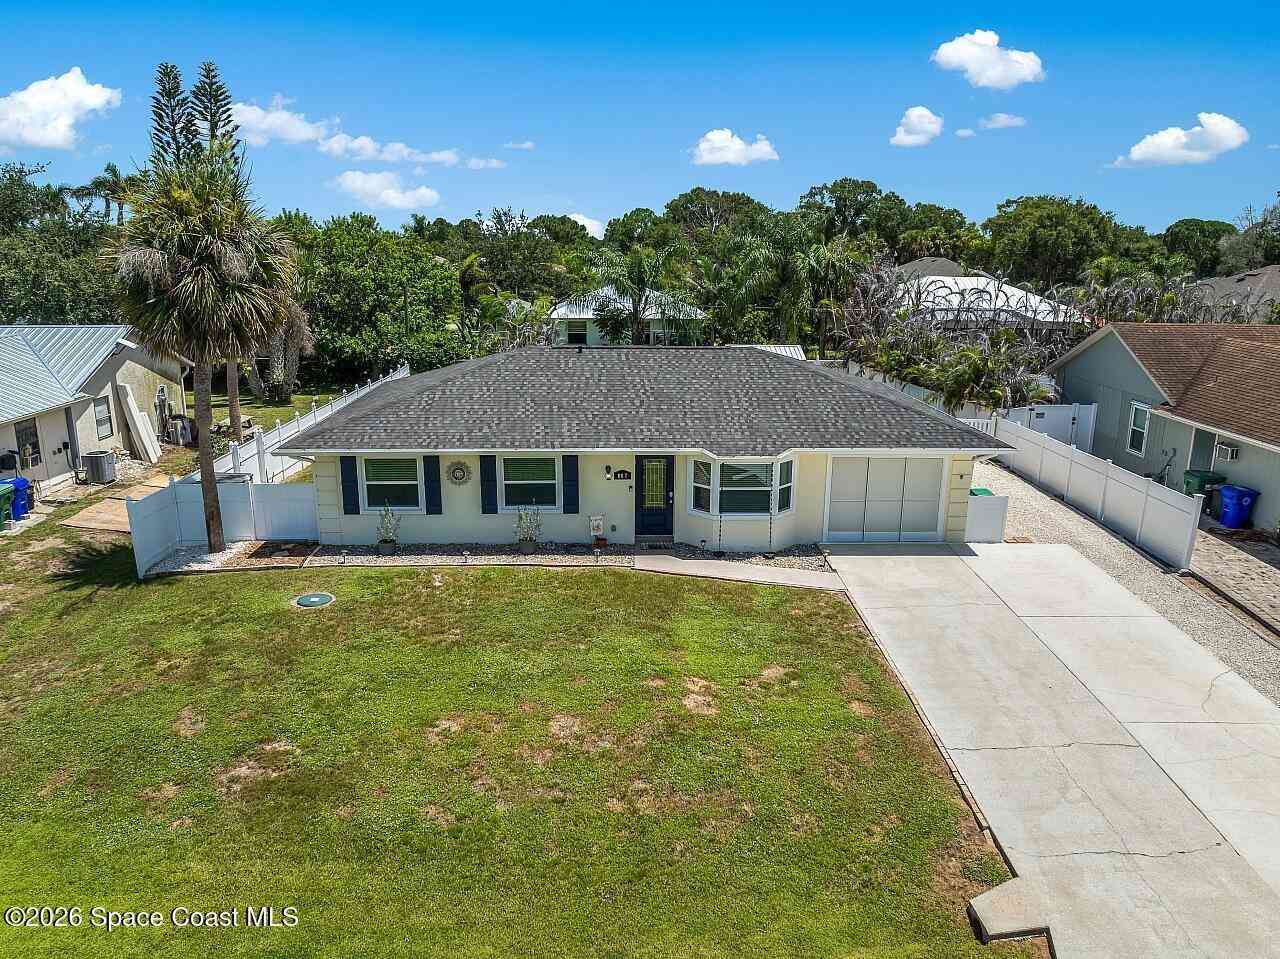
867 Clearmont Street
Sebastian, FL 32958

 3
3
Bed
 2
2
Bath
 1,382
1,382Sqft
 0.23
0.23Acre(Lot)
OVER $100K IN IMPROVEMENTS! This exceptionally well-maintained 3BR/2BA CBS Sebastian home offers 1,382 sq ft under air, including a finished, air-conditioned 1-car garage that creates valuable flexible space for a hobby room, workshop, fishing-gear station or additional storage. Major investments have already been made, including a 2022 ROOF, IMPACT WINDOWS throughout, whole-home REPIPE, electrical upgrade with new meter box, HVAC with updated ductwork and insulation, and extensive exterior improvements. The beautifully renovated kitchen features new cabinetry with intelligent pull-out storage, soft-close hardware, granite countertops, stainless appliances and breakfast-bar seating. Tile flooring flows through the main living areas, while the split-bedroom layout provides privacy and fu

 Property Details
 Map
Map
 Map
Map
What's Nearby
Nearby Areas
 Features
-
Bedroom Information
Total Bedrooms: 3Bathroom Information
Total Baths: 2 Full Baths: 2Water/Sewer
Sewer: Septic TankRoom Information
Other Rooms: 7 -
Flooring Information
Laminate, Tile -
Roofing Information
Shingle -
Interior Features
Ceiling Fan(s), Pantry, Primary Bathroom - Shower No Tub Roof: Shingle Appliances: Dishwasher, Dryer, Electric Range, Electric Water Heater, Microwave, Refrigerator, Washer Laundry Features: Electric Dryer Hookup, In Unit, Washer Hookup -
Heating & Cooling
Heating: Central, Electric Cooling: Central Air, Electric WaterSource: None
-
Building Information
Year Built: 1985 Construction Materials: Block, Concrete, Stucco Security System: Smoke Detector(s) Roof: Shingle -
Exterior Features
Impact WindowsPorch: Patio, Screened -
Road Types
PavedCity Street, County Road -
Fencing
Fenced, Vinyl -
Laundry Features
Electric Dryer Hookup, In Unit, Washer HookupPatio And Porch
Patio, ScreenedFencing
Fenced, Vinyl
-
Lot Information
Lot Dimensions: 80.0 ft x 125.0 ft Lot Description: Cleared Lot Size Area: 0.23 Acres Lot Square Feet: 10,019 Stories: 1 Main Square Feet: 1382Property Information
Property Type: Residential Sub Type: Single Family Residence Style: Ranch, Traditional SQ ft (Living Area): 1,382 Subdivision: None MLS Area Minor: 904 - Indian River Source Neighborhood: None Construction Materials: Block, Concrete, Stucco Property Age: 41
-
Listing Price Information
Listing Id: 1085386 ist Price: $324,900 List Price Tot SqFt: $235 Listing Terms Cash, Conventional, FHA, VA Loan -
Listing Information
Possession: Close Of Escrow, Negotiable
-
Tax Information
Parcel Number: 31381300001229000016.0 Annual Tax: $4,629 Tax Year: 2025 Taxes: SEBASTIAN HIGHLANDS UNIT 6 BLK 229 LOT 16 PBI 5-93
-
Virtual Tour
Parking Information
# of Garage Spaces: 1 Has Garage: Yes Attached Garage: Yes Attached, Garage, Garage Door Opener, RV Access/Parking
-
School Information
Elementary School: OtherElementary School District:Junior High School: OtherSenior High School: Other -
Utility Information
Cable Available, Electricity Connected, Water Connected -
Location Information
Direction: 512 to Melrose Lane, left. Right on Clearmont St., property is on left
How much is this property worth?
Curious about this home's true market value? Use our free Home Evaluation Tool to instantly get a personalized Comparative Market Analysis (CMA) report. Make smarter, data-driven decisions before you buy.

Nearby Home Value
| Address | Estimate | Bed | Bath | Sq. Ft | Lot Size |
|---|---|---|---|---|---|
| 642 Nobles St, Sebastian, FL, 32958 | $275,000 | 2 | 2 | 1,641 | 1,641 SqFt |
| 589 Willow Court, Sebastian, FL, 32958 | $498,000 | 4 | 2 | 2,022 | 2,022 SqFt |
| 83 Blue Island Street, Sebastian, FL, 32958 | $750,000 | 4 | 4 | 3,228 | 3,228 SqFt |
| 1574 Quiescent Lane, Sebastian, FL, 32958 | $550,000 | 4 | 3 | 2,110 | 2,110 SqFt |
| 1574 Quiescent Lane, Sebastian, FL, 32958 | $565,000 | 4 | 3 | 2,110 | 2,110 SqFt |
| 5740 Marina Drive #2, Sebastian, FL, 32958 | $208,000 | 2 | 2 | 1,060 | 1,060 SqFt |
| 6110 S River Run Drive .., Sebastian, FL, 32958 | $260,000 | 2 | 2 | 1,285 | 1,285 SqFt |
| 793 Tuxedo Terrace, Sebastian, FL, 32958 | $549,000 | 3 | 2 | 1,929 | 1,929 SqFt |
| 474 Arbor Street, Sebastian, FL, 32958 | $365,900 | 3 | 2 | 1,963 | 1,963 SqFt |
| 1521 Barber Street, Sebastian, FL, 32958 | $385,000 | 3 | 2 | 1,896 | 1,896 SqFt |
Similar Homes To 867 Clearmont Street
Nearby For Sale


ByOwner last updated this listing 08/24/2026 @ 21:56
More Cities with for Sale by Owner Homes
- Sebastian Homes For Sale By Owner
- Micco Homes For Sale By Owner
- Fellsmere Homes For Sale By Owner
- Indian River Shores Homes For Sale By Owner
- Vero Beach Homes For Sale By Owner
- Grant Homes For Sale By Owner
- Grant Valkaria Homes For Sale By Owner
- Malabar Homes For Sale By Owner
- Melbourne Beach Homes For Sale By Owner
- Palm Bay Homes For Sale By Owner
- Indialantic Homes For Sale By Owner
- Melbourne Homes For Sale By Owner
- West Melbourne Homes For Sale By Owner
- Fort Pierce Homes For Sale By Owner
- Indian Harbour Beach Homes For Sale By Owner
- Satellite Beach Homes For Sale By Owner
- Kenansville Homes For Sale By Owner
- Port St. Lucie Homes For Sale By Owner
- Merritt Island Homes For Sale By Owner
- Hutchinson Island Homes For Sale By Owner
Homes around $324,900







Verify Your Email
Please enter the 6-digit verification code
sent to your email address.