

1575 Clearbrook Street
Sebastian, FL 32958

 2
2
Bed
 2
2
Bath
 1,598
1,598Sqft
 0.23
0.23Acre(Lot)
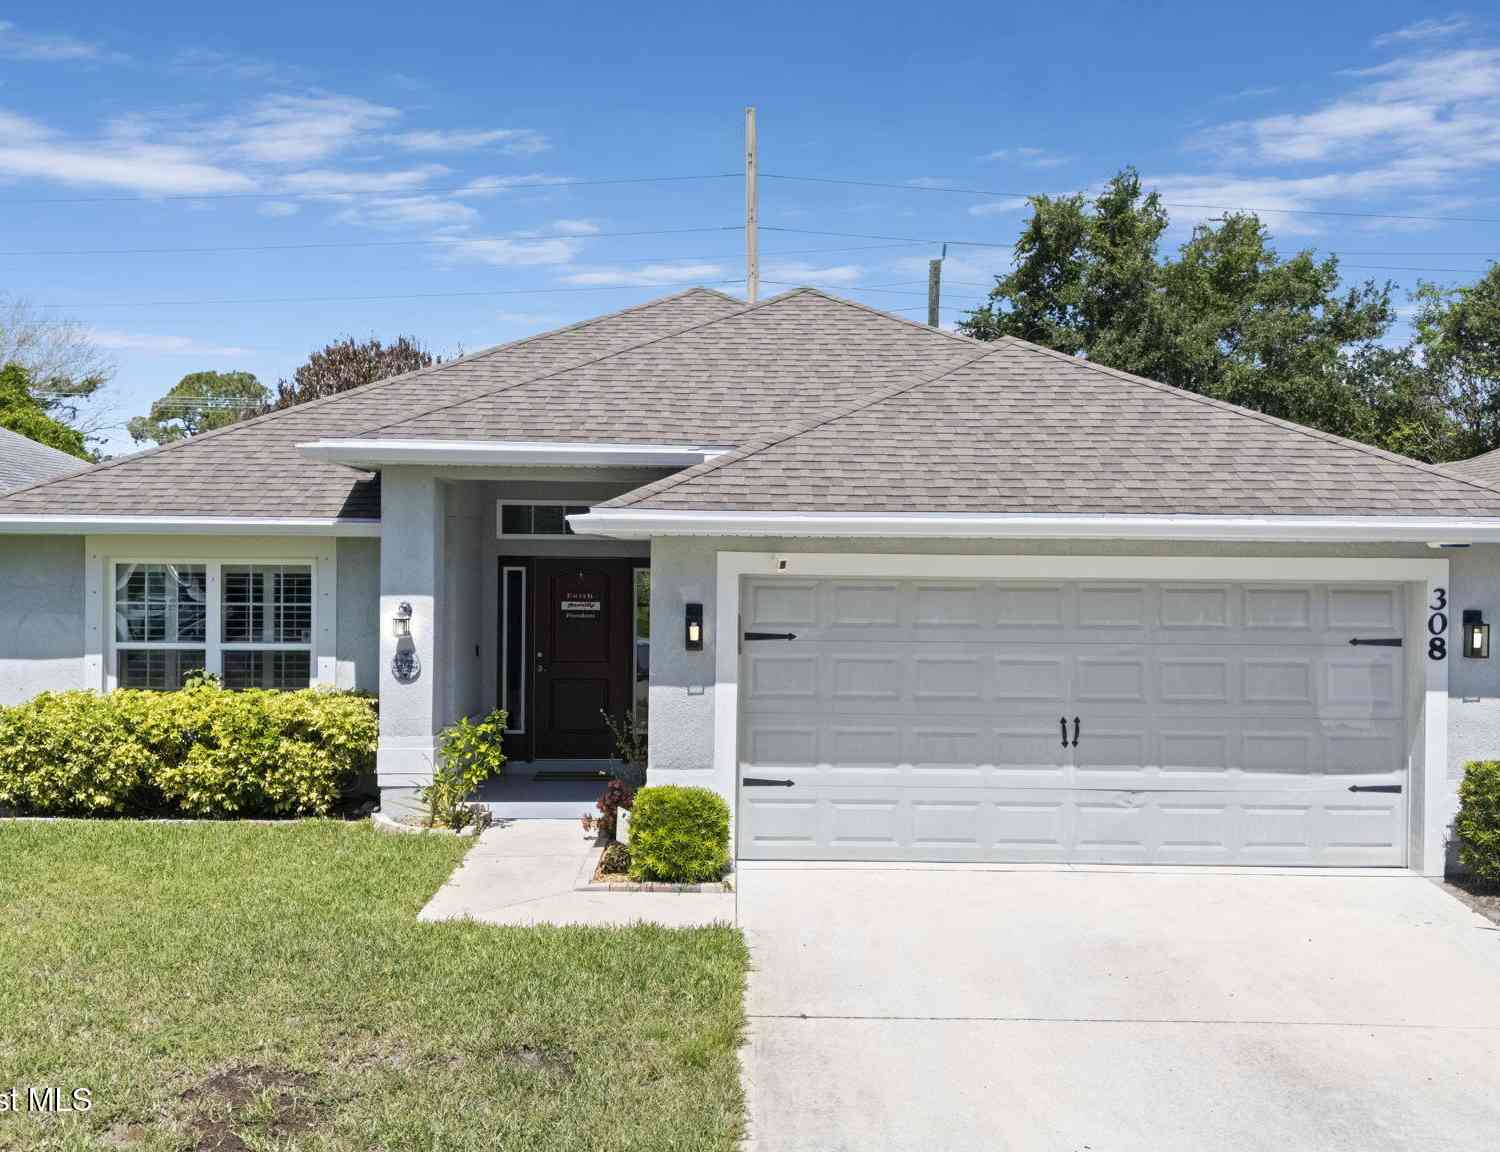
Built by Ameron Homes, this rare, ADA-accessible home is thoughtfully designed for comfort & independence. Features include a spacious primary suite with an ADA shower, oversized second bedroom, wide closet openings, impact windows, a whole-home Generac generator & an H2X Swim Spa with an Aqua Creek lift for easy access. Designed for aging in place or multi-generational living, the thoughtful accessibility features blend seamlessly with everyday comfort. Relax & entertain around the inviting backyard fire pit. A truly exceptional home combining accessibility, quality craftsmanship & lifestyle.
 Property Details
 Map
Map
 Map
Map
What's Nearby
Nearby Areas
 Features
-
Bedroom Information
Total beds: 2Bathroom Information
Total Baths: 2 Full Baths: 2Room Information
Rooms Total: 5Roofing Information
ShingleFlooring Information
Vinyl -
Interior Features
Pantry, SplitBedroomsRoof: ShingleAppliances: Dishwasher, Microwave, Range, RefrigeratorLaundry Features: WasherHookup, DryerHookup, InUnitWindow Features: Blinds -
Heating & Cooling
Has Heating: Yes Heating: Central Has Cooling: Yes Cooling: CentralAir
-
Building Information
Year Built: 2023Construction Materials: Block, Concrete, StuccoStories: 1Patio And Porch Features: Patio, ScreenedPool Features: AboveGround, None, PrivatePrivate Pool: YesWater front Features: NoneView: Other -
Exterior Features
Exterior Features: Patio
-
Lot Information
Lot Dimensions: 80x125 Main Square Feet: 0.23 Lot Size Acres: 0.23 Lot Description: LessThanQuarterAcreProperty Information
Subdivision: Sebastian Highlands Source Property Type: Residential Zoning Description: Residential Property SubType: Detached Direction Faces: East Levels: One Property Age: 3
-
Listing Price Information
Listing Price: $399000Cash, FHA, NewLoan, VaLoan
-
Tax Information
Parcel Number: 31382500001346000018.0 Tax Lot: 18 Tax Year: 2025 Annual Tax: $5501 Tax Legal Desc: SEBASTIAN HIGHLANDS UNIT 11 BLK 346 LOT 18 PBI 7-56A
-
Virtual Tour
Parking Information
Driveway, GarageGarage Information
Has Garage: Yes Garage Space: 2 Pets Allowed: Yes
-
Location Information
Direction: From US 1, turn onto Roseland Rd which becomes Laconia St. Turn left onto Crystal Mist Ave. Turn right onto Clearbrook St. Home will be on the right. WaterSource: Public Security Features: ClosedCircuitCameras
How much is this property worth?
Curious about this home's true market value? Use our free Home Evaluation Tool to instantly get a personalized Comparative Market Analysis (CMA) report. Make smarter, data-driven decisions before you buy.

Nearby Home Value
| Address | Estimate | Bed | Bath | Sq. Ft | Lot Size |
|---|---|---|---|---|---|
| 758 Beard Avenue, Sebastian, FL, 32958 | $400,000 | 3 | 2 | 1,668 | 1,668 SqFt |
| 1357 Shoreline Circle, Sebastian, FL, 32958 | $369,000 | 2 | 2 | 1,674 | 1,674 SqFt |
| 5190 95th Street, Sebastian, FL, 32958 | $1,500,000 | 4 | 2 | 1,199 | 1,199 SqFt |
| 793 Tuxedo Terrace, Sebastian, FL, 32958 | $549,000 | 3 | 2 | 1,929 | 1,929 SqFt |
| 1521 Barber Street, Sebastian, FL, 32958 | $385,000 | 3 | 2 | 1,896 | 1,896 SqFt |
| 474 Arbor Street, Sebastian, FL, 32958 | $365,900 | 3 | 2 | 1,963 | 1,963 SqFt |
| 661 Jenkins Street, Sebastian, FL, 32958 | $359,000 | 4 | 2 | 1,720 | 1,720 SqFt |
| 5730 Pelican Pointe Dri.., Sebastian, FL, 32958 | $249,000 | 2 | 2 | 1,060 | 1,060 SqFt |
| 1074 Barber Street, Sebastian, FL, 32958 | $249,900 | 2 | 1 | 1,023 | 1,023 SqFt |
| 619 Barber Street, Sebastian, FL, 32958 | $265,000 | 2 | 2 | 1,148 | 1,148 SqFt |
Similar Homes To 1575 Clearbrook Street
Nearby For Sale


The data relating to real estate on this website comes in part from the Internet Data Exchange (IDX) Program of the REALTORS Association of Indian River County, Inc.®. IDX information is provided exclusively for consumers' personal non-commercial use and may not be used for any purpose other than to identify prospective properties consumers may be interested in purchasing. All Information Is Deemed Reliable But Is Not Guaranteed Accurate. © 2026 REALTORS Association of Indian River County, Inc.®. All rights reserved.
ByOwner last updated this listing 08/19/2026 @ 01:00
More Cities with for Sale by Owner Homes
- Sebastian Homes For Sale By Owner
- Micco Homes For Sale By Owner
- Fellsmere Homes For Sale By Owner
- Indian River Shores Homes For Sale By Owner
- Vero Beach Homes For Sale By Owner
- Grant Homes For Sale By Owner
- Grant Valkaria Homes For Sale By Owner
- Malabar Homes For Sale By Owner
- Melbourne Beach Homes For Sale By Owner
- Palm Bay Homes For Sale By Owner
- Indialantic Homes For Sale By Owner
- Melbourne Homes For Sale By Owner
- West Melbourne Homes For Sale By Owner
- Fort Pierce Homes For Sale By Owner
- Indian Harbour Beach Homes For Sale By Owner
- Satellite Beach Homes For Sale By Owner
- Kenansville Homes For Sale By Owner
- Viera Homes For Sale By Owner
- Port St. Lucie Homes For Sale By Owner
- Merritt Island Homes For Sale By Owner
Homes around $399,000










Verify Your Email
Please enter the 6-digit verification code
sent to your email address.