
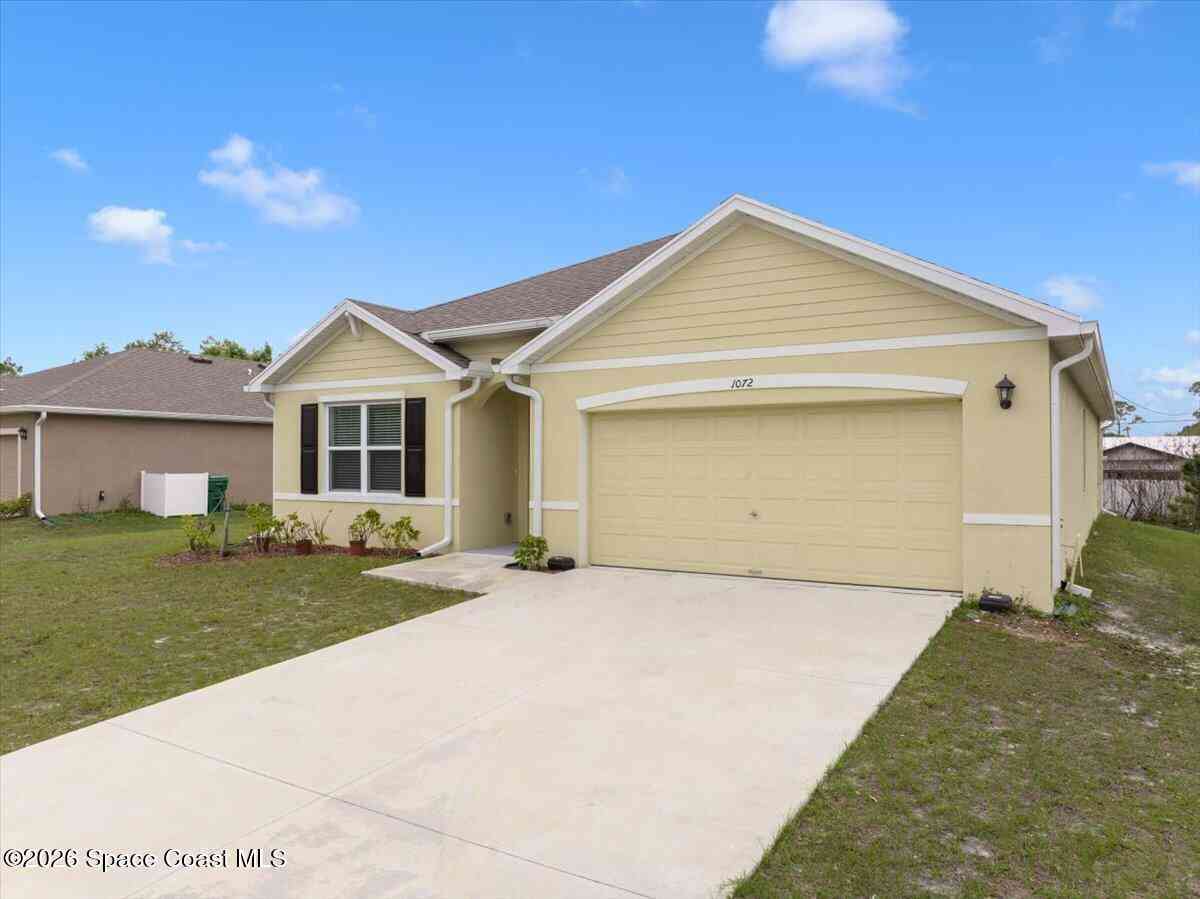
1072 Roseland Road
Sebastian, FL 32958

 4
4
Bed
 2
2
Bath
 1,851
1,851Sqft
 0.24
0.24Acre(Lot)
Welcome to 1072 Roseland Road in Sebastian -- a beautifully designed Cali model offering 4 bedrooms, 2 bathrooms, and a 2-car garage with over 1,800 sq ft of comfortable living space. This home features a spacious open-concept floor plan with a large kitchen island, walk-in pantry, and modern appliances, perfect for everyday living and entertaining. The primary suite offers plenty of space for king-size furniture along with an oversized walk-in closet and private bath. Enjoy tile flooring throughout the main living areas, Smart Home technology, and a covered lanai overlooking the backyard. Situated on a generous lot with room for a future pool and no HOA, this property offers both space and flexibility in a convenient Sebastian location close to shopping, dining, and the Indian River.
 Property Details
 Map
Map
 Map
Map
What's Nearby
Nearby Areas
 Features
-
Bedroom Information
Total Bedrooms: 4Bathroom Information
Total Baths: 2 Full Baths: 2Water/Sewer
Sewer: Septic TankRoom Information
Other Rooms: 7 -
Interior Features
Appliances: Dishwasher, Disposal, Electric Range, Electric Water Heater, Microwave -
Heating & Cooling
Heating: Central, Electric Cooling: Central Air, Electric WaterSource: Public
-
Building Information
Year Built: 2024 Construction Materials: Block, Concrete
-
Lot Information
Lot Dimensions: 80.0 ft x 130.0 ft Lot Description: Other Lot Size Area: 0.24 Acres Lot Square Feet: 10,454 Stories: 1 Main Square Feet: 1851Property Information
Property Type: Residential Sub Type: Single Family Residence SQ ft (Living Area): 1,851 Subdivision: None MLS Area Minor: 904 - Indian River Source Neighborhood: None Construction Materials: Block, Concrete Property Age: 2
-
Listing Price Information
Listing Id: 1072056 ist Price: $349,900 Original List Price: $359,900 List Price Tot SqFt: $189 Listing Terms Cash, Conventional, FHA, VA Loan -
Listing Information
Possession: Close Of Escrow
-
Tax Information
Parcel Number: 31381400002169000003.0 Annual Tax: $5,834 Tax Year: 2025 Taxes: SEBASTIAN HIGHLANDS UNIT 05 BLK 169 LOT 3 PBI 5-102
-
Parking Information
# of Garage Spaces: 2 Has Garage: Yes Garage
-
Utility Information
Electricity Available, Water Available -
Location Information
Direction: US-1 to Barber Street
How much is this property worth?
Curious about this home's true market value? Use our free Home Evaluation Tool to instantly get a personalized Comparative Market Analysis (CMA) report. Make smarter, data-driven decisions before you buy.

Nearby Home Value
| Address | Estimate | Bed | Bath | Sq. Ft | Lot Size |
|---|---|---|---|---|---|
| 412 Indian River Drive, Sebastian, FL, 32958 | $3,495,000 | -- | -- | 65,770 | 65,770 SqFt |
| 124 Englar Drive, Sebastian, FL, 32958 | $365,000 | 5 | 3 | 1,922 | 1,922 SqFt |
| 956 Claire Avenue, Sebastian, FL, 32958 | $385,000 | 3 | 2 | 2,066 | 2,066 SqFt |
| 425 Oak Street, Sebastian, FL, 32958 | $339,900 | 3 | 2 | 1,858 | 1,858 SqFt |
| 670 Nobles Street, Sebastian, FL, 32958 | $349,900 | 2 | 2 | 1,190 | 1,190 SqFt |
| 882 Gilbert Street, Sebastian, FL, 32958 | $388,750 | 3 | 2 | 1,776 | 1,776 SqFt |
| 1302 Coverbrook Lane, Sebastian, FL, 32958 | $450,000 | 3 | 2 | 1,604 | 1,604 SqFt |
| 717 Doctor Avenue, Sebastian, FL, 32958 | $299,900 | 3 | 2 | 1,508 | 1,508 SqFt |
| 27 Sunset Drive, Sebastian, FL, 32958 | $392,000 | 2 | 2 | 1,465 | 1,465 SqFt |
| 892 Genesee Avenue, Sebastian, FL, 32958 | $456,000 | 4 | 2 | 2,161 | 2,161 SqFt |
Similar Homes To 1072 Roseland Road
Nearby For Sale


ByOwner last updated this listing 07/29/2026 @ 21:13
More Cities with for Sale by Owner Homes
- Sebastian Homes For Sale By Owner
- Micco Homes For Sale By Owner
- Fellsmere Homes For Sale By Owner
- Indian River Shores Homes For Sale By Owner
- Vero Beach Homes For Sale By Owner
- Grant Homes For Sale By Owner
- Grant Valkaria Homes For Sale By Owner
- Malabar Homes For Sale By Owner
- Melbourne Beach Homes For Sale By Owner
- Palm Bay Homes For Sale By Owner
- Indialantic Homes For Sale By Owner
- Melbourne Homes For Sale By Owner
- West Melbourne Homes For Sale By Owner
- Fort Pierce Homes For Sale By Owner
- Indian Harbour Beach Homes For Sale By Owner
- Satellite Beach Homes For Sale By Owner
- Kenansville Homes For Sale By Owner
- Port St. Lucie Homes For Sale By Owner
- Merritt Island Homes For Sale By Owner
- Hutchinson Island Homes For Sale By Owner
Homes around $349,900







Verify Your Email
Please enter the 6-digit verification code
sent to your email address.