
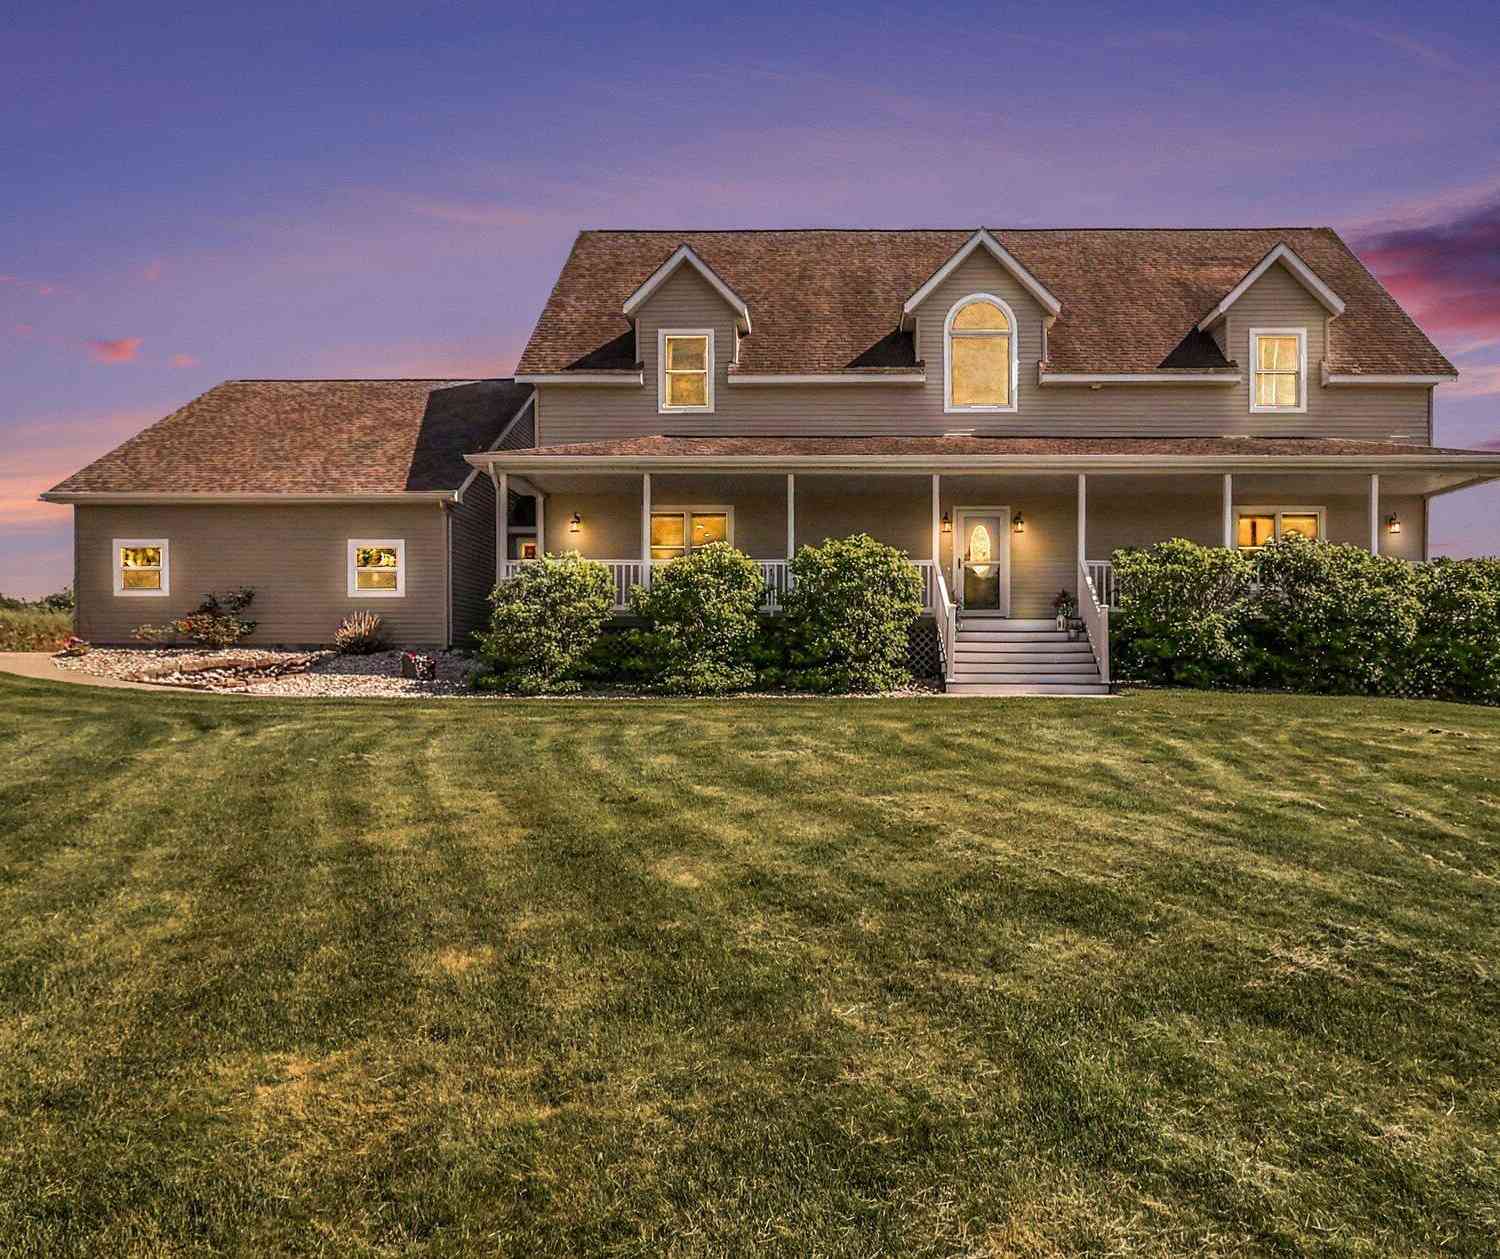
1415 First Street
Scottville, MI 49454

 5
5
Bed
 5
5
Bath
 4,760
4,760Sqft
 6.70
6.70Acres(Lot)

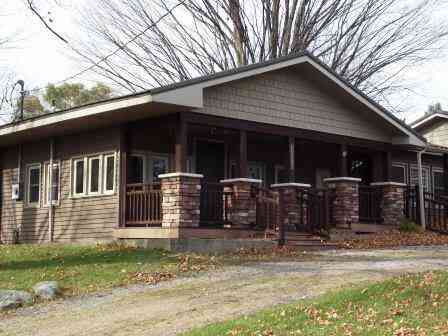
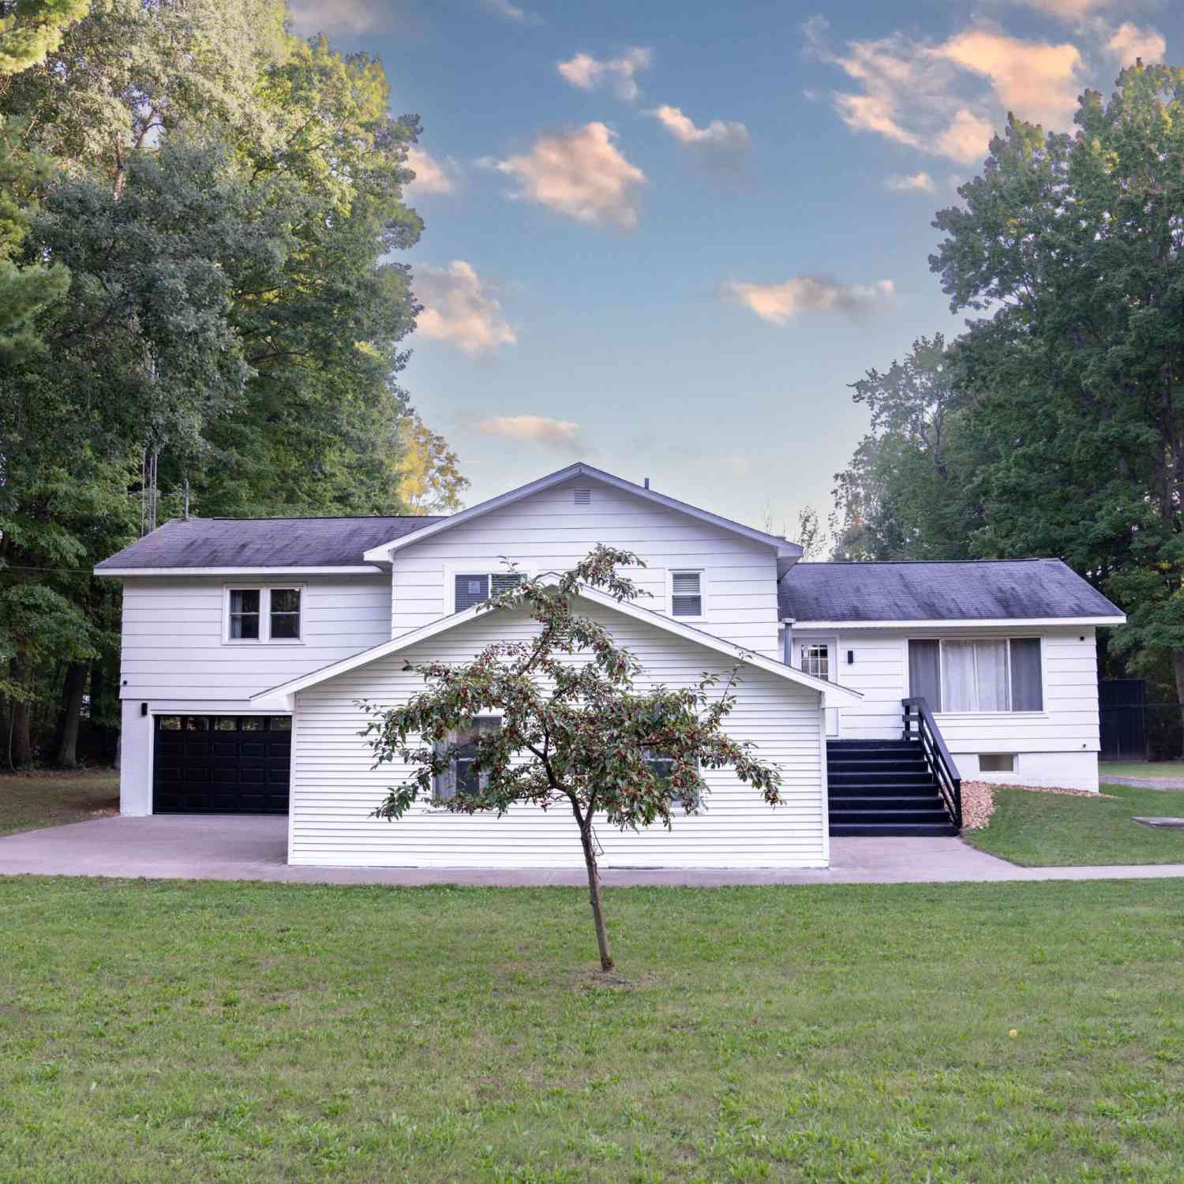
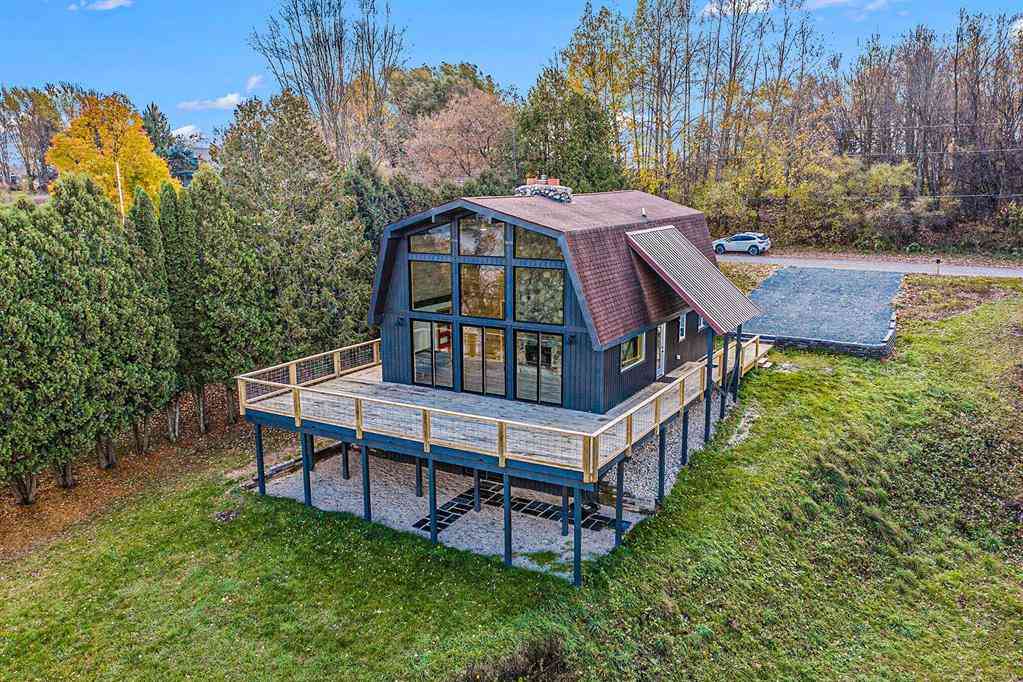
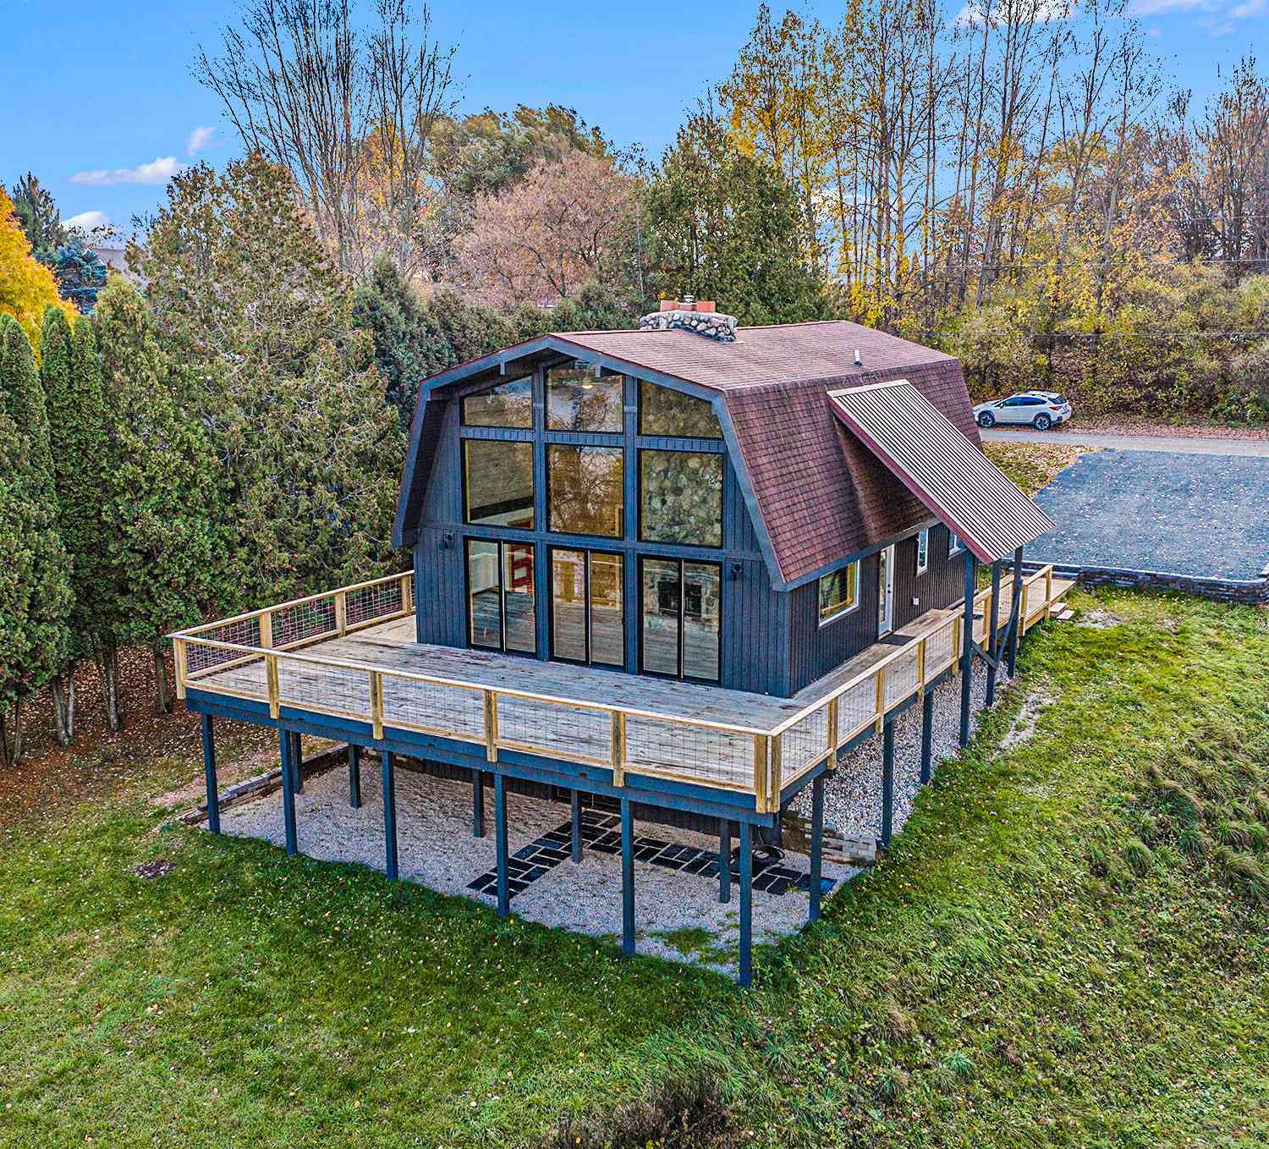
Country Living with Room for Everyone! Looking for a beautiful home with space to enjoy both inside and out? This 5-bedroom, 4.5-bath Cape Cod home sits on 6.7 acres with panoramic views, and a expansive composite decked front porch. The large country kitchen is perfect for family meals and features new quartz countertops, and a walk-in pantry, You'll also enjoy the convenience of main-floor laundry and a 3-car attached garage. The finished walkout LL offers great extra living space with its own bedroom and bathroom suite, walk-in closets, and a second kitchen, a cozy family room, and plenty of storage. Step outside and enjoy your own private retreat with a, hot tub, swimming pool, pole barn with removable horse stalls, easily restored back to Dad's shop, and open space to explore. La

 Property Details
 Map
Map
 Map
Map
What's Nearby
Nearby Areas
 Features
-
Bedroom Information
Total Bedrooms: 5Bathroom Information
Total Baths: 5 Full Baths: 4 Half Baths: 1Water/Sewer
Sewer: Septic TankRoom Information
Other Rooms: 13 -
Flooring Information
Carpet, Ceramic Tile, Laminate, Vinyl, Wood -
Roofing Information
Shingle -
Interior Features
Broadband, Central Vacuum, Garage Door Opener, Guest Quarters, Hot Tub Spa, LP Tank Rented, Center Island, Eat-in Kitchen, Pantry Roof: Shingle Appliances: Cooktop, Dishwasher, Double Oven, Dryer, Refrigerator, Washer, Water Softener Owned Laundry Features: In Basement, In Bathroom, Laundry Room, Lower Level, Main Level, Sink, Washer Hookup -
Heating & Cooling
Heating: Forced Air, Heat Pump, Outdoor Furnace, Other Cooling: Central Air WaterSource: Well -
Fireplace
Number of Fireplaces: 0 Fireplace Features: 0
-
Building Information
Year Built: 2004 Construction Materials: Vinyl Siding Security System: Smoke Detector(s) Basement: Full, Walk-Out Access Roof: Shingle -
Exterior Features
Porch: Covered, Deck, Porch(es) -
Pool Information
Above Ground, Outdoor/Above -
Road Types
Paved -
Fencing
Fenced Back, Chain Link, Other -
Accessibility Features
Covered EntrancePool Features
Above Ground, Outdoor/AboveLaundry Features
In Basement, In Bathroom, Laundry Room, Lower Level, Main Level, Sink, Washer HookupPatio And Porch
Covered, Deck, Porch(es)Fencing
Fenced Back, Chain Link, Other
-
Lot Information
Lot Dimensions: 220x1311 Lot Description: Tillable, Rolling Hills Lot Size Area: 6.7 Acres Lot Square Feet: 291,852 Stories: 3 Main Square Feet: 4760Property Information
Property Type: Residential Sub Type: Single Family Residence Style: Cape Cod SQ ft (Living Area): 4,760 Construction Materials: Vinyl Siding Property Age: 22
-
Listing Price Information
Listing Id: 26030567 ist Price: $649,900 List Price Tot SqFt: $137 Listing Terms Cash, FHA, VA Loan, Conventional -
Listing Information
Possession: Close Plus 6 to 29 Days
-
Tax Information
Parcel Number: 5300102300910 Annual Tax: $5,244 Tax Year: 2025 Taxes: 2 parcels , lengthy legal, seen on survey in the documents posted
-
Parking Information
# of Garage Spaces: 3 Has Garage: Yes Attached Garage: Yes Garage Faces Side, Attached
-
School Information
Senior High School District: Mason Cnty Central -
Utility Information
Phone Available, Electricity Available, Cable Available, Phone Connected, Cable Connected -
Location Information
Direction: US-10 , south on Amber , east on First to home .
How much is this property worth?
Curious about this home's true market value? Use our free Home Evaluation Tool to instantly get a personalized Comparative Market Analysis (CMA) report. Make smarter, data-driven decisions before you buy.

Nearby Home Value
| Address | Estimate | Bed | Bath | Sq. Ft | Lot Size |
|---|---|---|---|---|---|
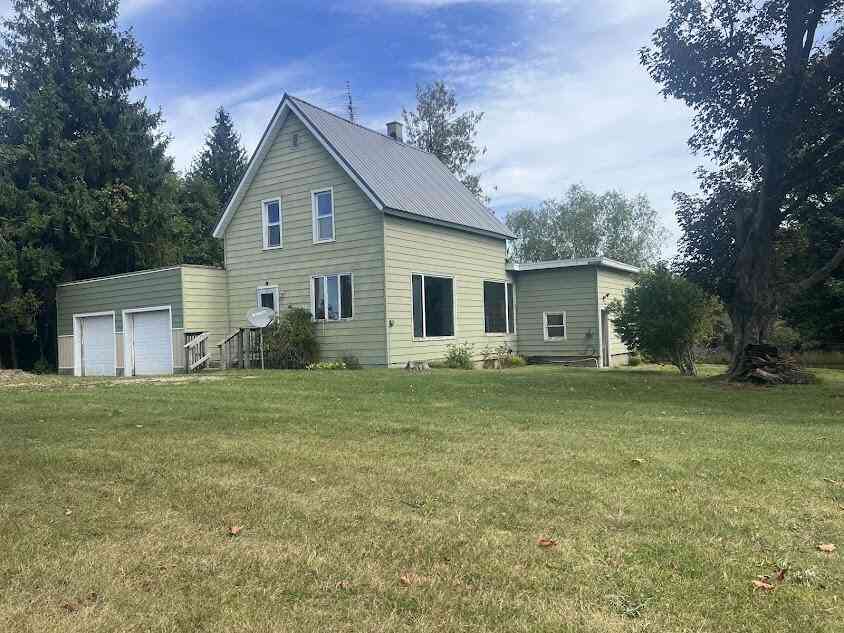
| 4550 S Darr Road, Scottville, MI, 49454 | $199,000 | 4 | 3 | 2,908 | 13.96 Acres |

| 208 Taylors Court, Scottville, MI, 49454 | $229,900 | 3 | 1 | 1,040 | 0.32 Acre |
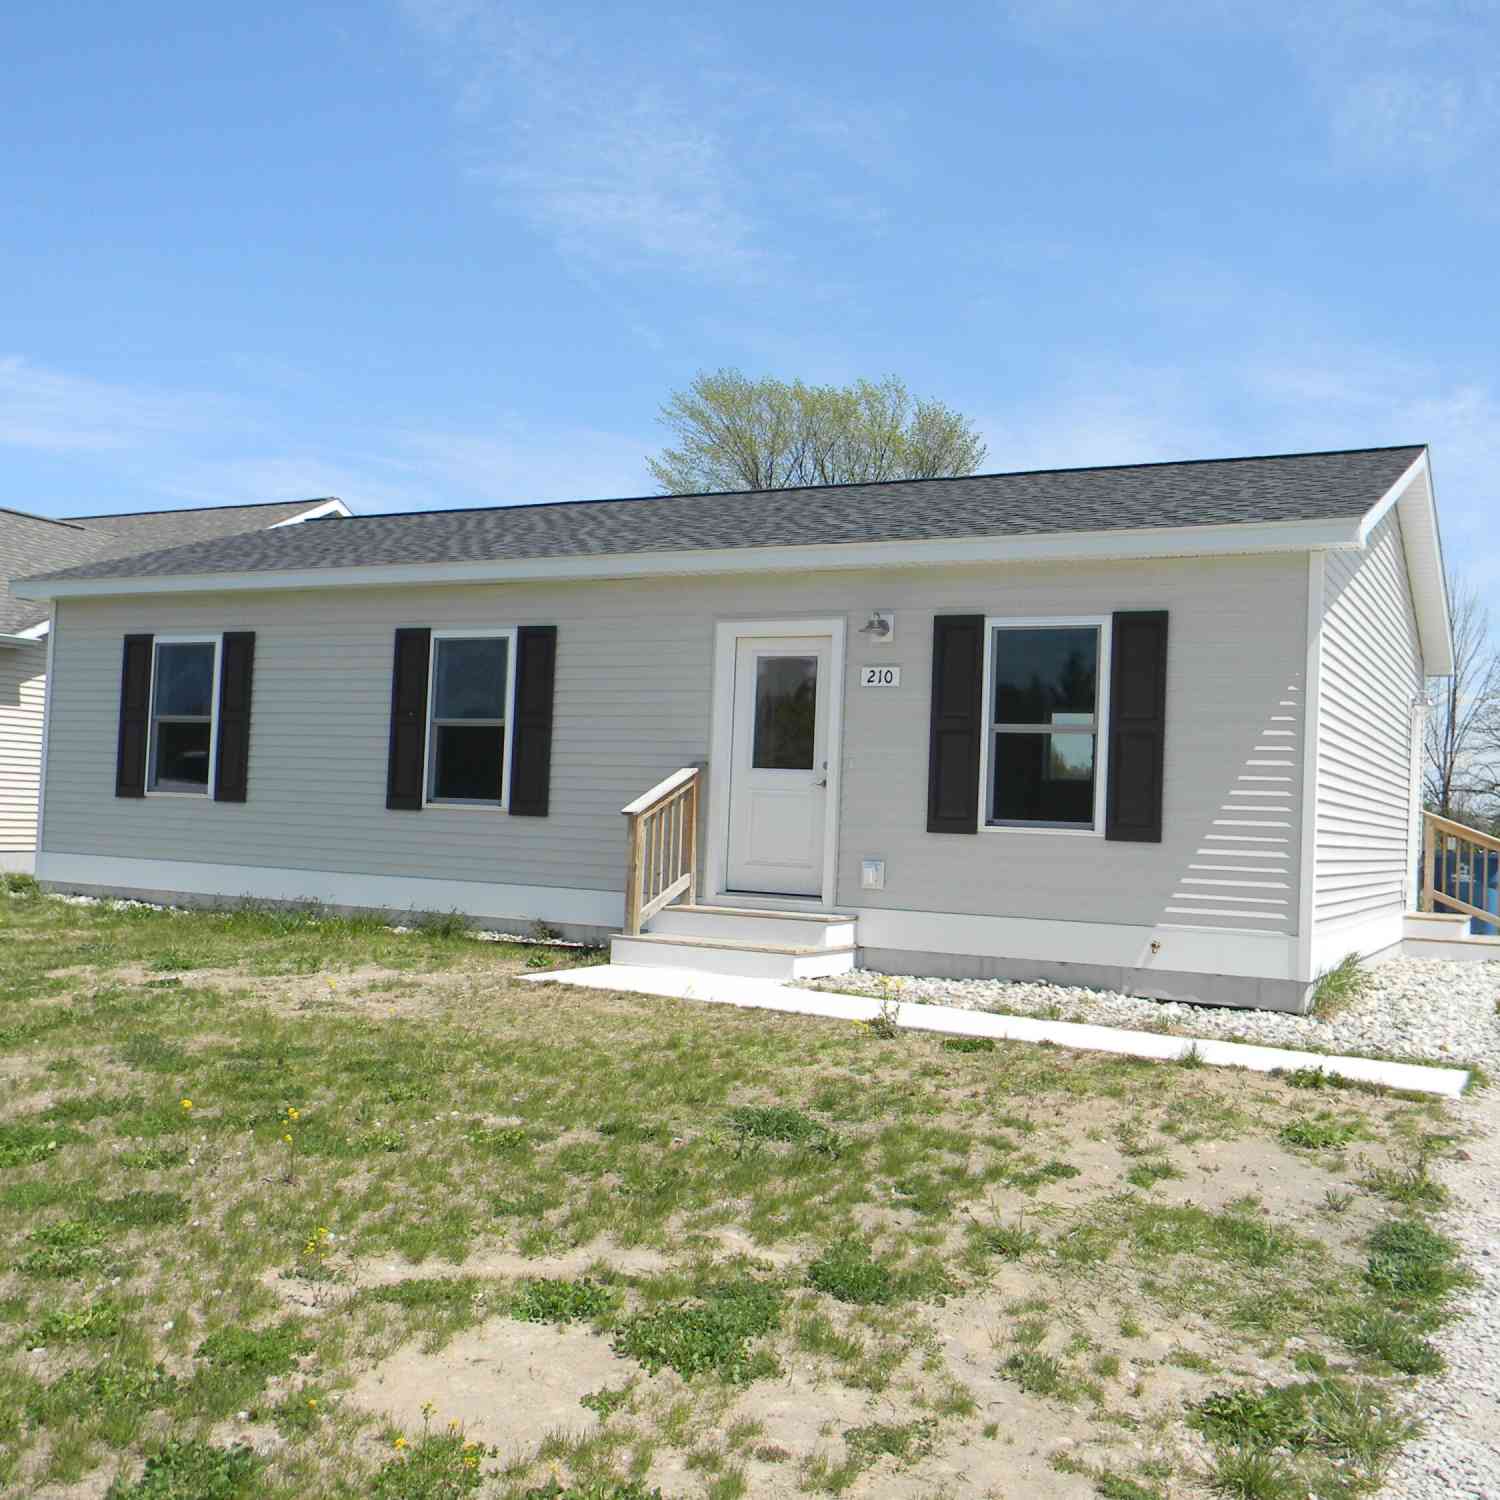
| 210 Taylors Court, Scottville, MI, 49454 | $229,900 | 3 | 1 | 1,040 | 0.44 Acre |
| 213 E 2nd Street, Scottville, MI, 49454 | $219,900 | 4 | 1 | 1,674 | 0.85 Acre |
| 308 E Broadway Street, Scottville, MI, 49454 | $289,900 | 2 | 1 | 1,500 | 0.22 Acre |
| 205 S Columbia Avenue, Scottville, MI, 49454 | $215,900 | 2 | 2 | 1,679 | 0.19 Acre |
| 302 Thomas Street, Scottville, MI, 49454 | $129,900 | 2 | 1 | 940 | 0.22 Acre |
| 107 N Reinberg Avenue , Scottville, MI, 49454 | $299,900 | 4 | 2 | 2,420 | 0.23 Acre |
| 306 W Beryl Street, Scottville, MI, 49454 | $179,900 | 3 | 2 | 1,268 | 0.19 Acre |
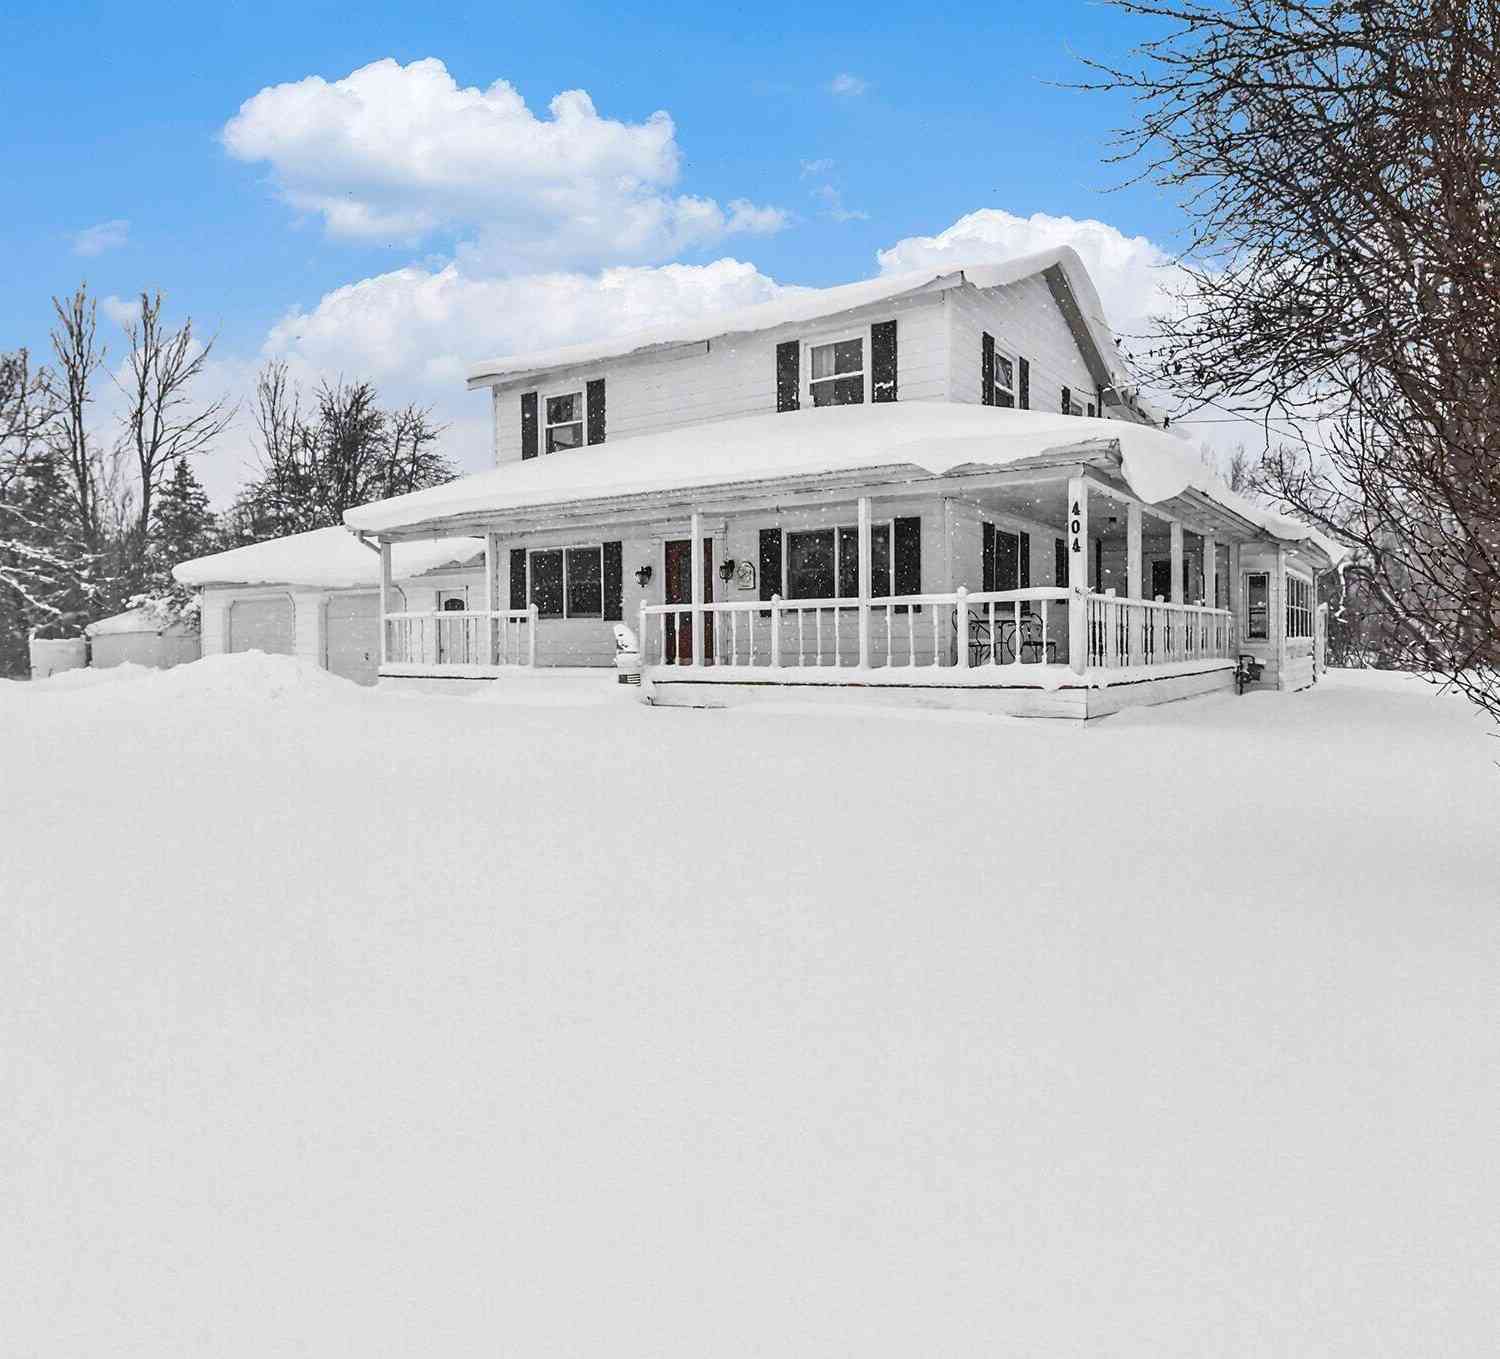
| 404 W Evergreen Lane, Scottville, MI, 49454 | $269,000 | 4 | 3 | 2,406 | 0.81 Acre |
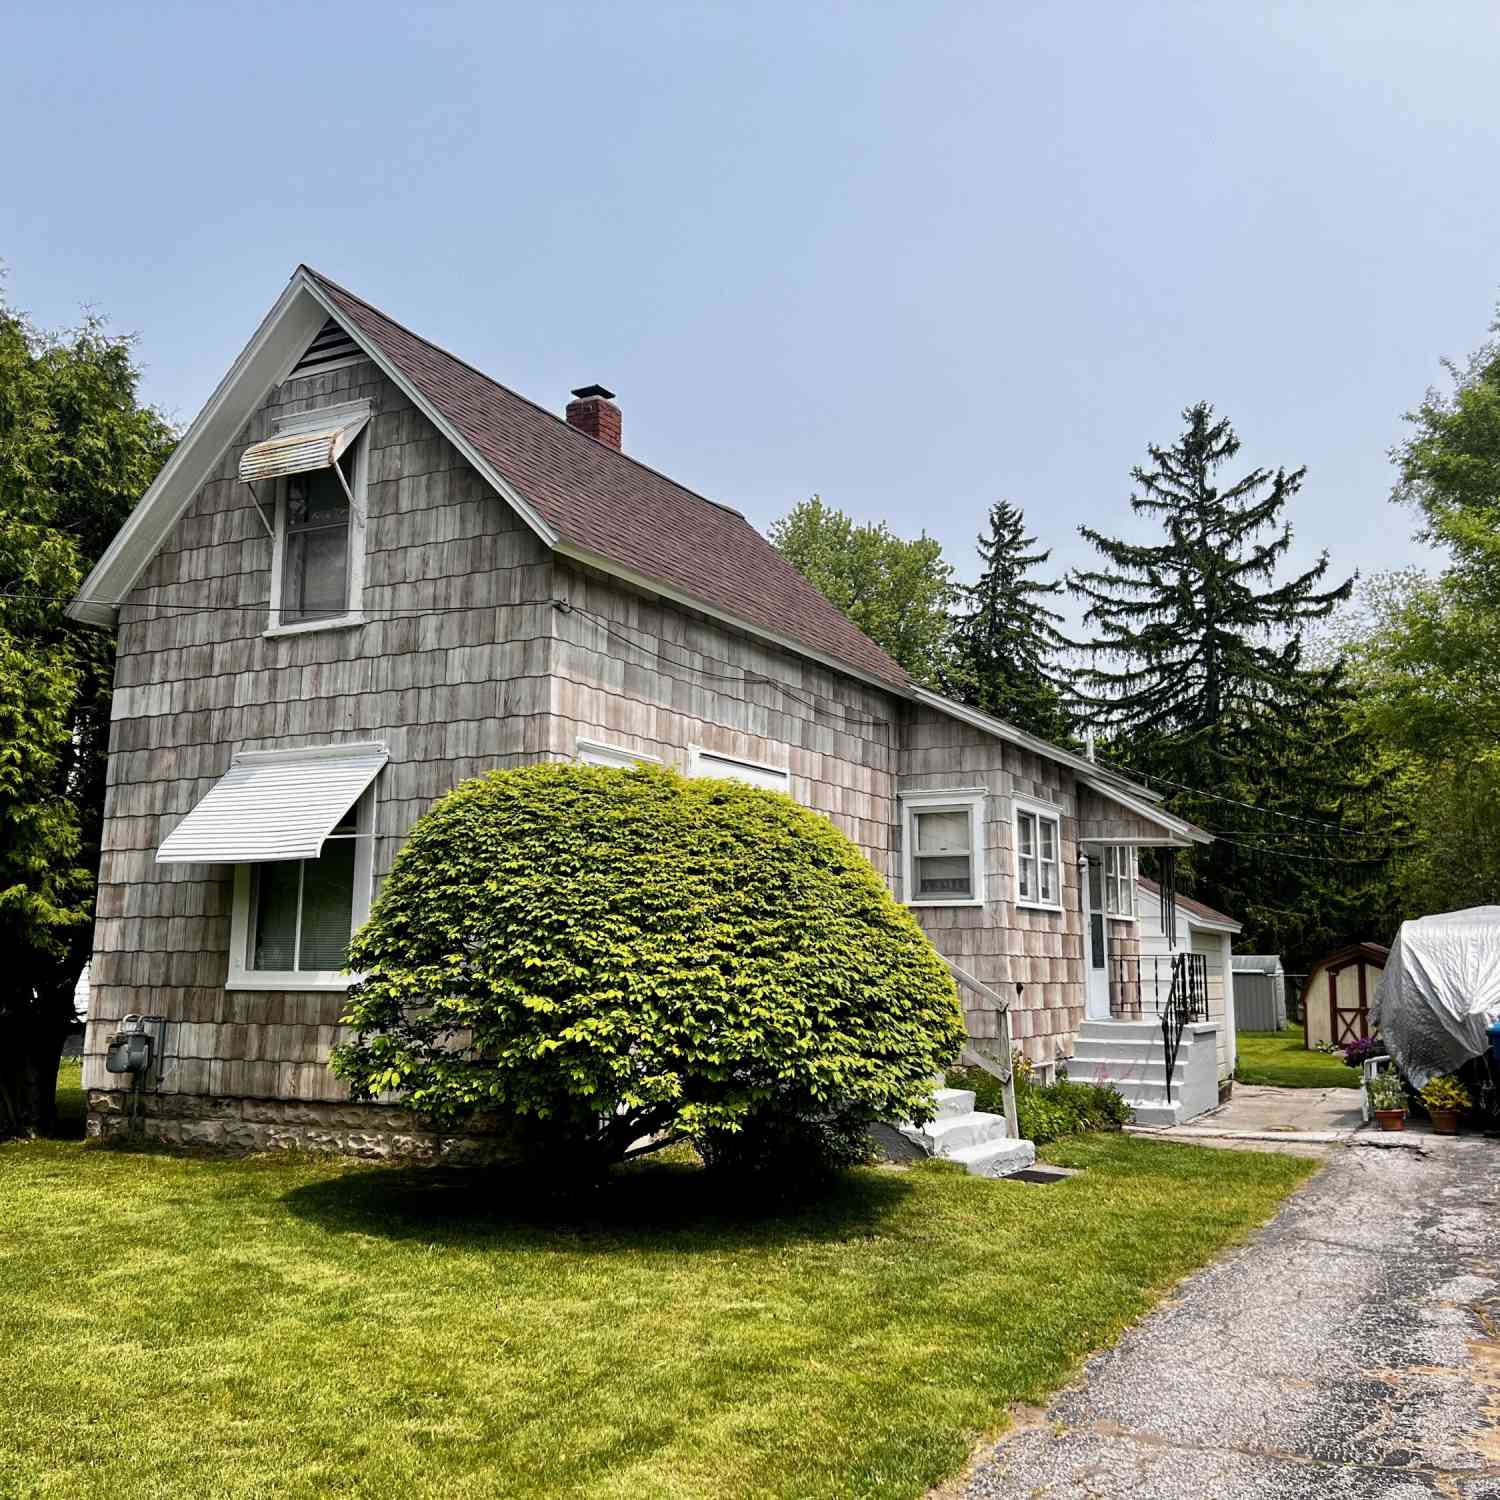

Similar Homes To 1415 First Street
Nearby For Sale
ByOwner last updated this listing 10/02/2026 @ 23:14
More Cities with for Sale by Owner Homes
- Scottville Homes For Sale By Owner
- Custer Homes For Sale By Owner
- Ludington Homes For Sale By Owner
- Fountain Homes For Sale By Owner
- Pentwater Homes For Sale By Owner
- Branch Homes For Sale By Owner
- Free Soil Homes For Sale By Owner
- Manistee Homes For Sale By Owner
- Hart Homes For Sale By Owner
- Walkerville Homes For Sale By Owner
- Mears Homes For Sale By Owner
- Baldwin Homes For Sale By Owner
- Irons Homes For Sale By Owner
- Shelby Homes For Sale By Owner
- Bitely Homes For Sale By Owner
- Hesperia Homes For Sale By Owner
- Idlewild Homes For Sale By Owner
- Wellston Homes For Sale By Owner
- New Era Homes For Sale By Owner
- Brethren Homes For Sale By Owner
Homes around $649,900



Verify Your Email
Please enter the 6-digit verification code
sent to your email address.
Verify Your Phone Number
Please enter the 6-digit verification code
sent to your mobile phone.