

304 Nelson Road
Scotts Valley, CA 95066

 3
3
Bed
 2
2
Bath
 1,982
1,982Sqft
36,765Sqft(Lot)
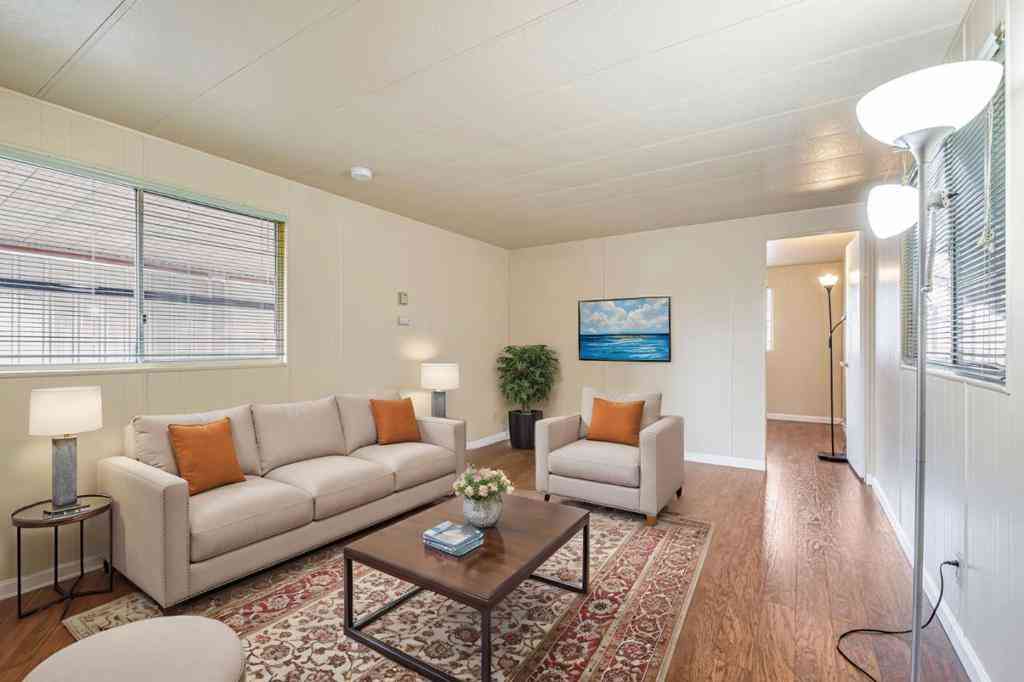
Theres a sense of discovery at 304 Nelson Road. Set well back from the main road, this 3-bedroom, 2-bath home enjoys privacy among mature trees and established landscaping, with a two-car garage, additional detached garage/workshop, and bonus studio space adding exceptional flexibility. Inside, oak floors, vaulted ceilings, skylights and abundant windows fill the home with warmth and natural light. A stone fireplace anchors the living room, while French doors and large arched windows connect the interiors to the surrounding greenery. The kitchen offers two pantries, and a built-in office creates a dedicated place to work or study. The primary suite opens to the deck and features dual sinks, a soaking tub, separate shower and private outdoor shower. Expansive decks provide room to dine, ent

 Property Details
 Open House
- 09/19 4 PM-7 PM
- 09/20 4 PM-7 PM
 Map
Map
 Map
Map
What's Nearby
Nearby Areas
Features
-
Bedroom Information
Total beds: 3Bathroom Information
Total Baths: 2 Full Baths: 2Roofing Information
CompositionFlooring Information
Carpet, Tile, Wood -
Interior Features
UtilityRoom, WorkshopRoof: CompositionAppliances: Freezer, Disposal, Microwave, RefrigeratorWindow Features: Skylights -
Heating & Cooling
Has Heating: Yes Heating: ForcedAir Has Cooling: Yes Cooling: None
-
Building Information
Year Built: 1937Private Pool: No
-
Lot Information
Main Square Feet: 36765 Lot Size Acres: 0.844 Lot Size Source: Assessor Lot Size Square Feet: 36,765
-
Listing Price Information
Listing Price: $1499000
-
Tax Information
Parcel Number: 07022150000
-
Parking Information
Parking Total: 4Garage Information
Has Garage: Yes Garage Space: 4
-
School Information
Elementary School: Other Junior High School: Scotts Valley Senior High School: Other -
Location Information
Direction: Cross Street: Fernbrook Drive WaterSource: Well
How much is this property worth?
Curious about this home's true market value? Use our free Home Evaluation Tool to instantly get a personalized Comparative Market Analysis (CMA) report. Make smarter, data-driven decisions before you buy.

Nearby Home Value
| Address | Estimate | Bed | Bath | Sq. Ft | Lot Size |
|---|---|---|---|---|---|
| Bean Creek Road #94, Scotts Valley, CA, 95066 | $1,199,500 | 2 | 2 | 1,957 | -- |
| 227 Sandraya Heights Road, Scotts Valley, CA, 95066 | $3,195,000 | 4 | 5 | 3,776 | 21,780 Sq. Ft |
| 480 Quail Ridge Road, Scotts Valley, CA, 95066 | $1,795,000 | 3 | 3 | 3,438 | 446,534 Sq. Ft |
| 465 Sugarloaf Road, Scotts Valley, CA, 95066 | $1,600,000 | 3 | 3 | 3,079 | 79,017 Sq. Ft |
| 345 Eagle Road, Scotts Valley, CA, 95066 | $1,499,000 | 3 | 3 | 2,700 | 63,206 Sq. Ft |
| 4399 Glenwood Drive, Scotts Valley, CA, 95066 | $1,199,000 | 3 | 2 | 1,400 | 17,424 Sq. Ft |
| 4180 Glenwood Drive, Scotts Valley, CA, 95066 | $1,999,000 | 4 | 3 | 2,000 | 597,207.60 Sq. Ft |
| 7034 Scotts Valley Drive, Scotts Valley, CA, 95066 | $2,150,000 | 4 | 5 | 3,609 | 45,259 Sq. Ft |
| 795 Tabor Drive, Scotts Valley, CA, 95066 | $2,350,000 | 4 | 3 | 2,614 | 32,234 Sq. Ft |
| 359 Canham Road, Scotts Valley, CA, 95066 | $2,350,000 | 3 | 2 | 1,875 | 512,309 Sq. Ft |
Similar Homes To 304 Nelson Road
Nearby For Sale


The information being provided by Miami Association of REALTORS® is for the consumer's personal, non-commercial use. Any information relating to real estate for sale referenced on this web site comes from the Internet Data Exchange (IDX) program of the Miami Association of REALTORS®. The accuracy of all information is deemed reliable but not guaranteed and should be personally verified through personal inspection by and/or with the appropriate professionals. The data contained herein is copyrighted by Miami Association of REALTORS® and is protected by all applicable copyright laws. Any unauthorized dissemination of this information is in violation of copyright laws and is strictly prohibited. Copyright 2026 Miami Association of REALTORS®. All rights reserved.
ByOwner last updated this listing 09/18/2026 @ 02:50
More Cities with for Sale by Owner Homes
- Scotts Valley Homes For Sale By Owner
- Santa Cruz Homes For Sale By Owner
- Capitola Homes For Sale By Owner
- Soquel Homes For Sale By Owner
- Felton Homes For Sale By Owner
- Aptos Homes For Sale By Owner
- Ben Lomond Homes For Sale By Owner
- Brookdale Homes For Sale By Owner
- Corralitos Homes For Sale By Owner
- Boulder Creek Homes For Sale By Owner
- Los Gatos Homes For Sale By Owner
- Watsonville Homes For Sale By Owner
- Moss Landing Homes For Sale By Owner
- Saratoga Homes For Sale By Owner
- Castroville Homes For Sale By Owner
- Campbell Homes For Sale By Owner
- Aromas Homes For Sale By Owner
- Morgan Hill Homes For Sale By Owner
- Marina Homes For Sale By Owner
- La Honda Homes For Sale By Owner
Homes around $1,499,000



Verify Your Email
Please enter the 6-digit verification code
sent to your email address.
Verify Your Phone Number
Please enter the 6-digit verification code
sent to your mobile phone.