
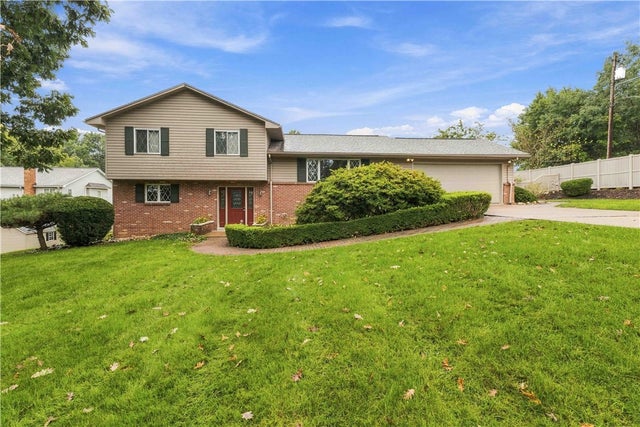
801 Williams Ave Ave
Scottdale, PA 15683

 3
3
Bed
 2
2
Bath
 0.52
0.52Acre(Lot)
Welcome to 801 Williams Ave in Scottdale — a distinctive 3-bedroom, 1.5-bath split-entry home built for both everyday living and serious outdoor entertaining. Inside, the home features hardwood and ceramic tile flooring, a spacious living area, dining room, family room, sunroom, fireplace, abundant storage, and an integral 2-car garage. The existing seller marketing also highlights granite surfaces, solid walnut cabinetry and a vaulted ceiling. Outside is where this property really separates itself. The backyard is an entertainment environment featuring an approximately 38' x 16' in-ground chlorine pool with vinyl liner and electric heat-pump heating, plus a koi pond with waterfall, mature landscaping, storage shed and wood shed. Major recent improvements include a brand-new roof

 Property Details
 Map
Map
 Map
Map
What's Nearby
Nearby Areas
 Features
-
Bedroom Information
Total beds: 3Bathroom Information
Total Baths: 2 Full Baths: 1 Half Baths: 1Room Information
Has Basement: Yes -
Flooring Information
Ceramic Tile, Hardwood -
Roofing Information
Asphalt -
Interior Features
Pantry Roof: Asphalt Appliances: Dishwasher, Refrigerator Window Features: Screens -
Heating & Cooling
Has Heating: Yes Heating: Natural Gas Has Cooling: Yes Cooling: Electric, Gas
-
Building Information
Year Built: 1970 Building Area Total: 2000 Construction Materials: Brick Pool Features: Outdoor Pool Private Pool: No
-
Lot Information
Lot Dimensions: 0.5166 Main Square Feet: 0.5166 Acres Lot Size Acres: 0.5166
-
Listing Price Information
Listing Price: $440000
-
Tax Information
Annual Tax: $4283
-
Virtual Tour
Parking Information
Parking Total: 8 Attached, Garage, Off Street, Garage Door OpenerGarage Information
Has Garage: Yes Has Attached Garage: Yes Garage Space: 8
-
Location Information
WaterSource: Public
How much is this property worth?
Curious about this home's true market value? Use our free Home Evaluation Tool to instantly get a personalized Comparative Market Analysis (CMA) report. Make smarter, data-driven decisions before you buy.

Nearby Home Value
| Address | Estimate | Bed | Bath | Sq. Ft | Lot Size |
|---|---|---|---|---|---|
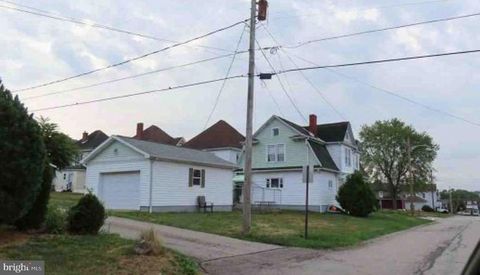
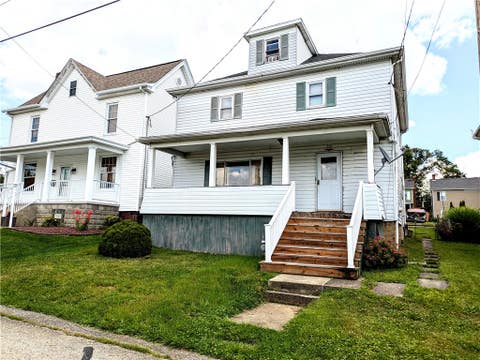
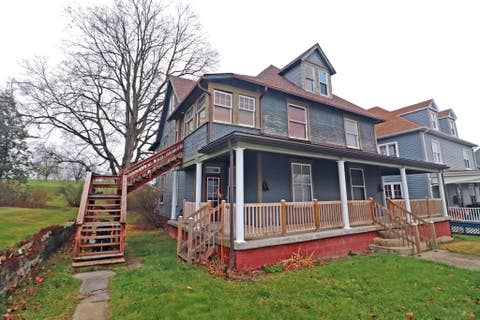
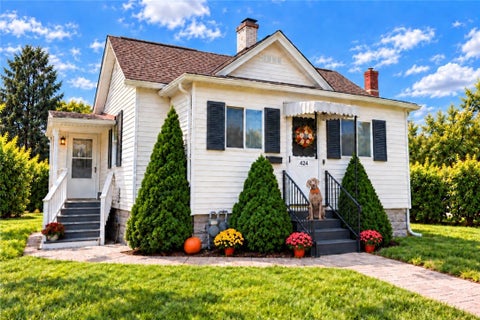
| 424 Scottdale Ave Ave, Scottdale, PA, 15683 | $159,900 | 2 | 2 | -- | 0.09 Acre |
| 209 Thornwood Ave Ave, Scottdale, PA, 15683 | $274,900 | 3 | 1 | -- | 0.53 Acre |
| 435 N Broadway St St, Scottdale, PA, 15683 | $235,000 | 4 | 3 | -- | 0.12 Acre |
| 201 Arthur Avenue Ave, Scottdale, PA, 15683 | $179,900 | 3 | 1 | -- | -- |
| 601 Stauffer Ave Ave, Scottdale, PA, 15683 | $184,000 | 2 | 2 | -- | 0.10 Acre |
| 511 Arthur Avenue Ave, Scottdale, PA, 15683 | $95,000 | 4 | 1 | -- | -- |
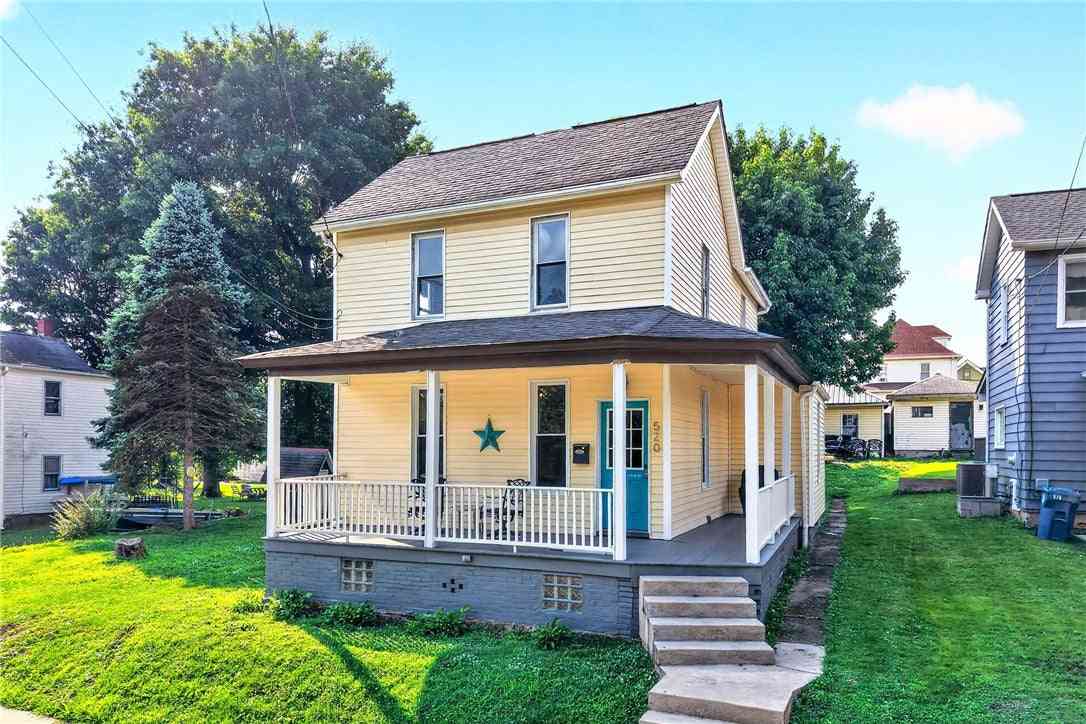
| 520 Garfield Ave Ave, Scottdale, PA, 15683 | $159,900 | 2 | 1 | -- | 0.19 Acre |
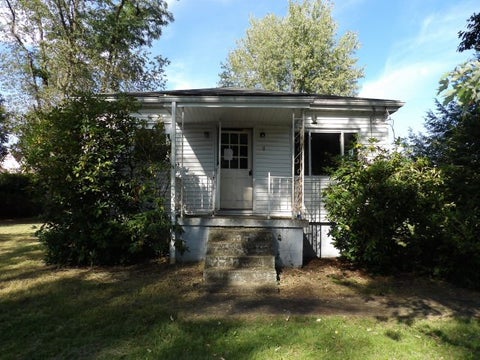
| 8 5th Avenue Ave, Scottdale, PA, 15683 | $79,900 | 2 | 1 | -- | 1.75 Acres |
| 510 Market St St, Scottdale, PA, 15683 | $164,900 | 4 | 3 | -- | 0.10 Acre |
| 510 S Chestnut Street, Scottdale, PA, 15683 | $121,910 | 4 | 2 | 2,349 | 0.11 Acre |
Similar Homes To 801 Williams Ave Ave
Nearby For Sale


West Penn MLS, Inc. All information deemed reliable but not guaranteed. All properties are subject to prior sale, change or withdrawal. Neither listing broker(s) or information provider(s) shall be responsible for any typographical errors, misinformation, misprints and shall be held totally harmless. Listing(s) information is provided for consumer's personal, non-commercial use and may not be used for any purpose other than to identify prospective properties consumers may be interested in purchasing. The data relating to real estate for sale on this website comes in part from the Internet Data Exchange program of the Multiple Listing Service. Real estate listings held by brokerage firms other than ByOwner may be marked with the Internet Data Exchange logo and detailed information about those properties will include the name of the listing broker(s) when required by the MLS. Copyright ©2026 All rights reserved. Last Updated: 10/01/2026 @ 05:05
ByOwner last updated this listing 10/01/2026 @ 05:05
More Cities with for Sale by Owner Homes
- Scottdale Homes For Sale By Owner
- Everson Homes For Sale By Owner
- Connellsville Homes For Sale By Owner
- Vanderbilt Homes For Sale By Owner
- New Stanton Homes For Sale By Owner
- Perryopolis Homes For Sale By Owner
- Youngwood Homes For Sale By Owner
- West Newton Homes For Sale By Owner
- Dunbar Homes For Sale By Owner
- Donegal Homes For Sale By Owner
- Fayette City Homes For Sale By Owner
- Belle Vernon Homes For Sale By Owner
- Sutersville Homes For Sale By Owner
- Donora Homes For Sale By Owner
- Monessen Homes For Sale By Owner
- Jeannette Homes For Sale By Owner
- California Homes For Sale By Owner
- Manor Homes For Sale By Owner
- Irwin Homes For Sale By Owner
- Latrobe Homes For Sale By Owner
Homes around $440,000








Verify Your Email
Please enter the 6-digit verification code
sent to your email address.
Verify Your Phone Number
Please enter the 6-digit verification code
sent to your mobile phone.