

370 Reed Street
Scottdale, GA 30079

 4
4
Bed
 4
4
Bath
 3,556
3,556Sqft
 0.20
0.20Acre(Lot)
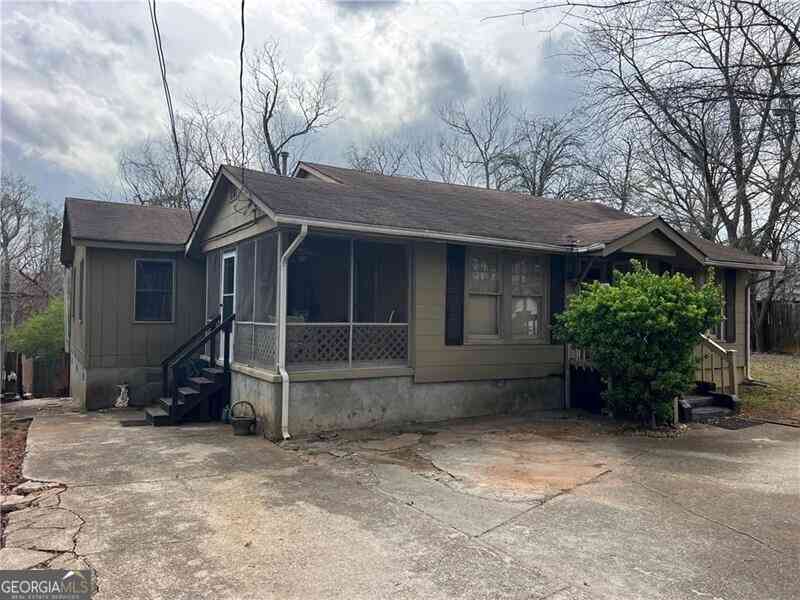
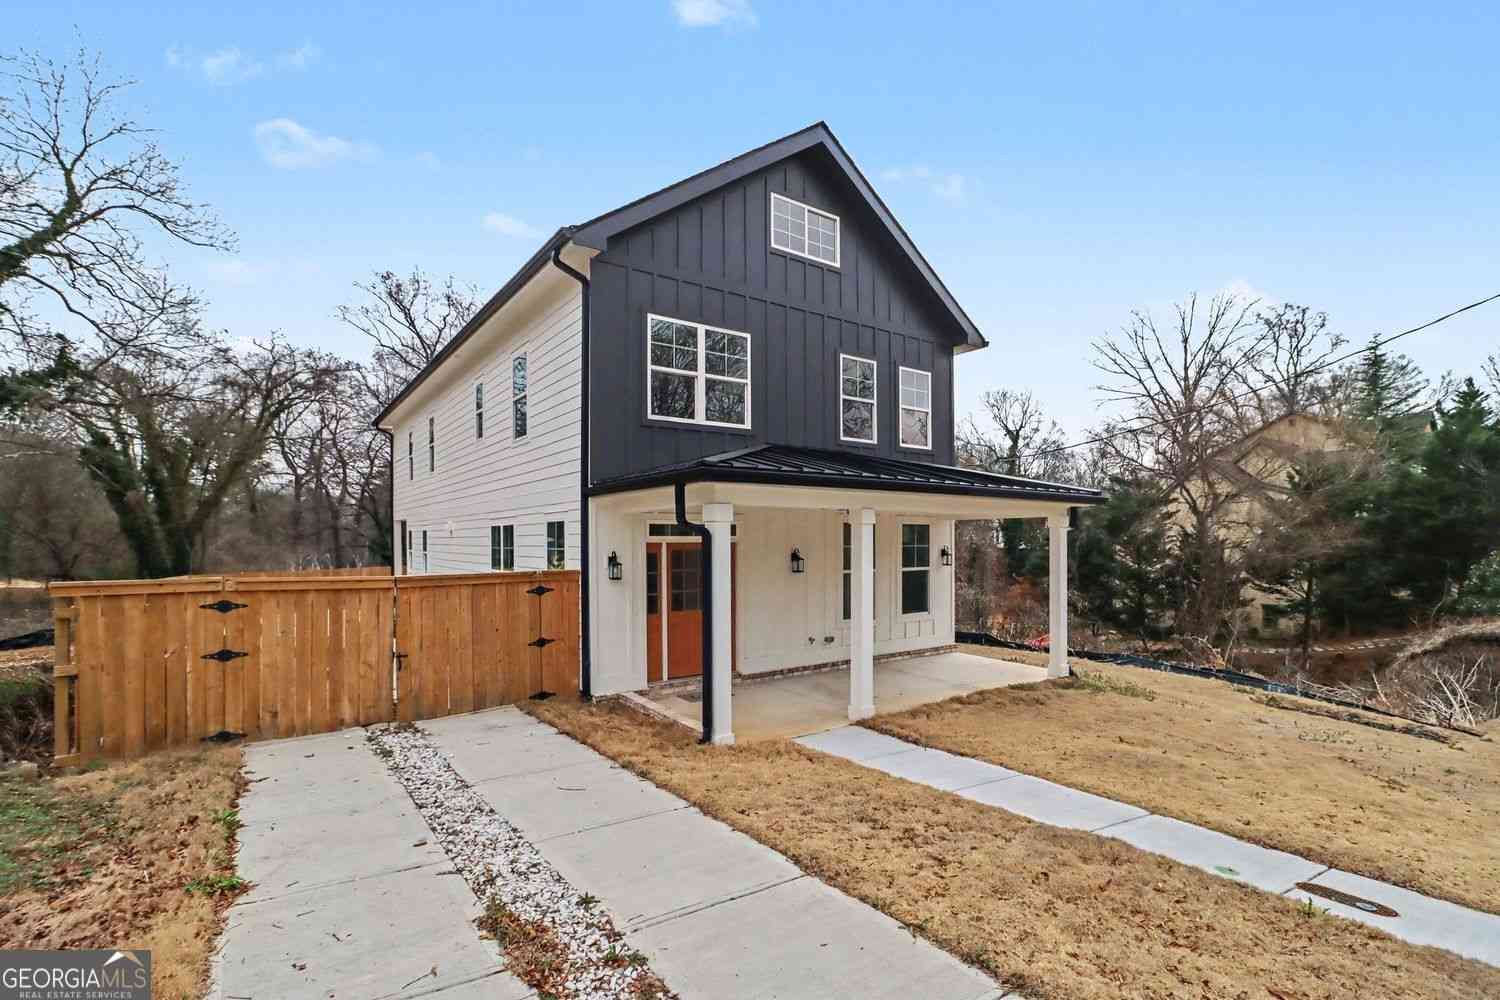
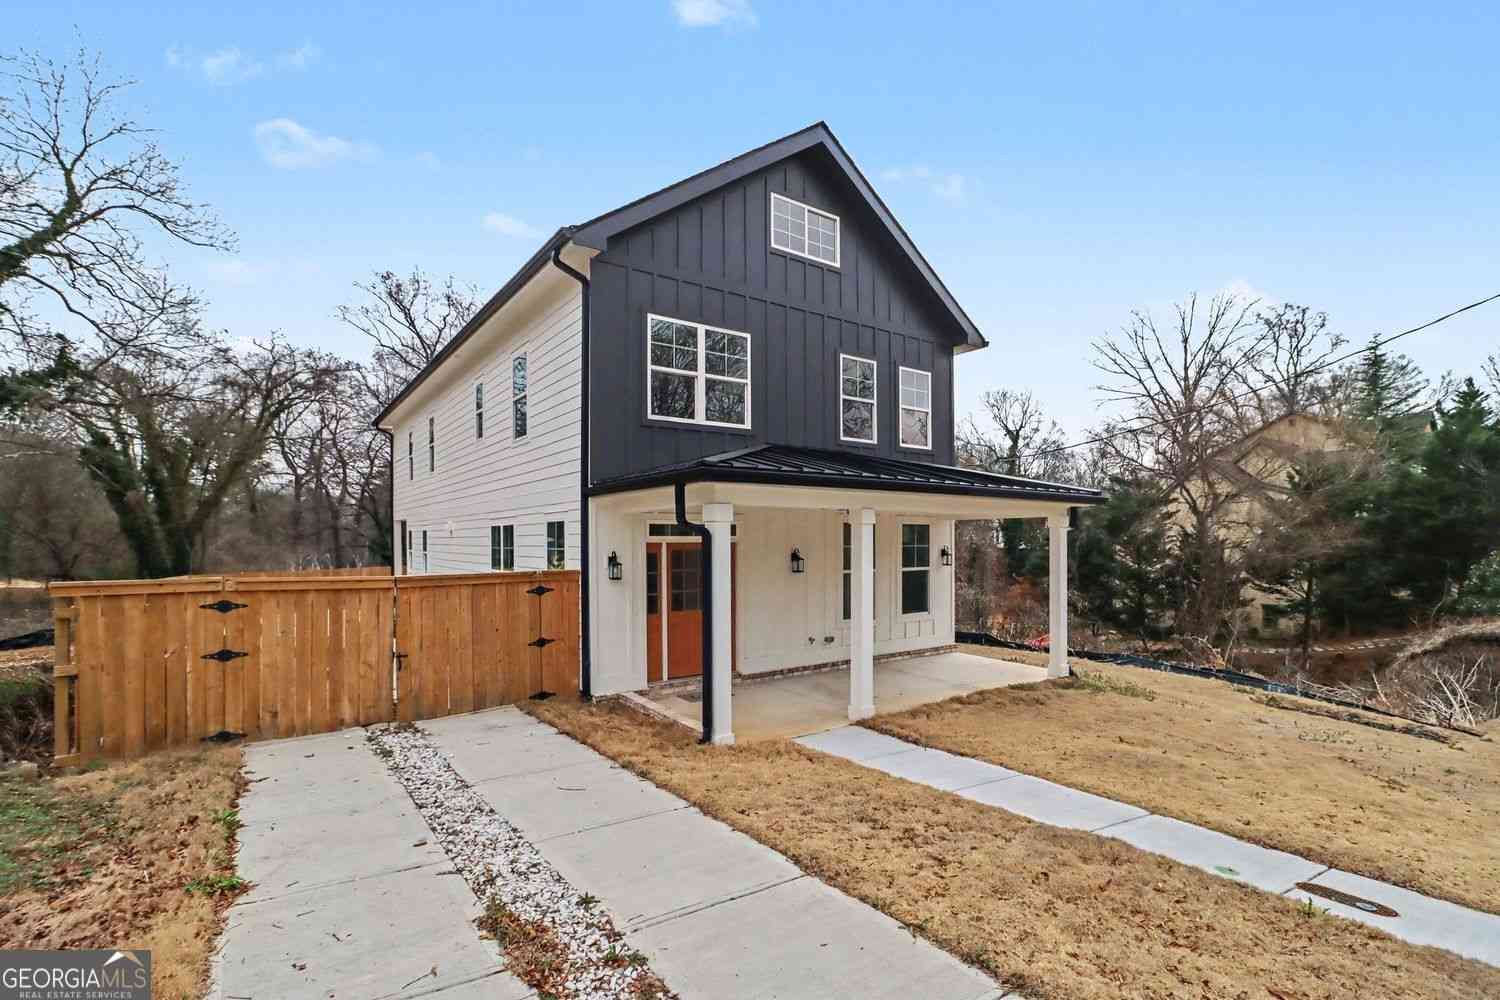
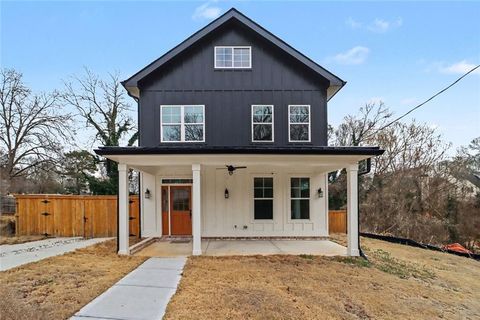
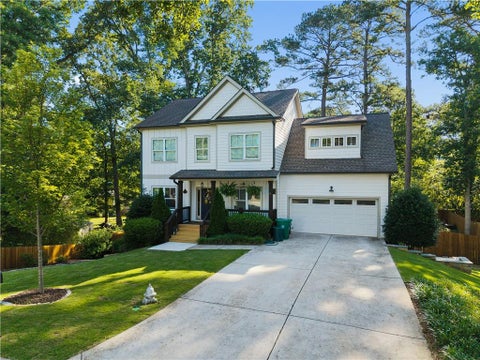
Avondale Estates Elegance | Nestled along a quiet drive with expedient proximity to all of Avondale Estates attractions, this Craftsman property offers elegance, seclusion, and connectivity, as well as the opportunity for passive income with its 500-square-foot carriage house. This newly built home in sought-after Scottdale sits on one of the neighborhood’s most desirable lots, offering both charm and modern sophistication. A picturesque front elevation welcomes you with a sprawling lawn, perennial gardens, a spacious front porch, and a detached two-car garage at the end of the generous driveway with ample space for guest parking. Inside, a thoughtfully designed floor plan blends open-concept living with defined spaces, creating a balanced setting for entertaining and everyday comfort. Nat

 Property Details
 Map
Map
 Map
Map
What's Nearby
Nearby Areas
 Features
-
Bedroom Information
Total beds: 4Bathroom Information
Total Baths: 4 Full Baths: 3 Half Baths: 1Room Information
Basement: None -
Flooring Information
Hardwood, Tile, Other -
Roofing Information
Composition, Shingle -
Interior Features
Breakfast Bar, Eat-in Kitchen, Pantry, Kitchen Island, Crown Molding, Double Vanity, High Speed Internet, Recessed Lighting, Walk-In Closet(s), Wet Bar Roof: Composition, Shingle Appliances: Dishwasher, Disposal, Dryer, ENERGY STAR Qualified Appliances, Gas Range, Microwave, Range Hood, Refrigerator, Tankless Water Heater, Washer Laundry Features: Electric Dryer Hookup, Laundry Room, Sink, Upper Level Window Features: Insulated Windows -
Heating & Cooling
Has Heating: Yes Heating: Ductless, ENERGY STAR Qualified Equipment, Forced Air, Natural Gas Has Cooling: Yes Cooling: Ceiling Fan(s), Central Air, Ductless, Electric, ENERGY STAR Qualified Equipment
-
Building Information
Year Built: 2016 Building Area Total: 3556 Construction Materials: Cedar, HardiPlank Type, Shingle Siding Patio And Porch Features: Covered, Front Porch, Patio, Rear Porch, Screened Pool Features: None Private Pool: No View: Neighborhood, Trees/Woods -
Exterior Features
Exterior Features: Courtyard, Garden, Gas Grill, Lighting, Permeable Paving
-
Lot Information
Lot Dimensions: x Lot Size Acres: 0.2 Lot Size Source: Assessor Lot Description: Back Yard, Landscaped, Level, Private, Sprinklers In Front, Sprinklers In RearProperty Information
Subdivision: Avondale Estates Source Property Type: Residential Postal Code Plus 4: 1728 Property SubType: Single Family Residence Levels: Two Property Age: 10
-
Listing Price Information
Listing Price: $850000 Cash, Conventional
-
Tax Information
Parcel Number: 18 010 11 010 Tax Year: 2025 Annual Tax: $6797 Tax Legal Desc: see attached
-
Parking Information
Parking Total: 4 Detached, Driveway, Garage, Garage Faces Front, Kitchen LevelGarage Information
Has Garage: Yes Garage Space: 2
-
School Information
Elementary School: AvondaleJunior High School: Druid HillsSenior High School: Druid Hills -
Utility Information
Cable Available, Electricity Available, Natural Gas Available, Phone Available, Sewer Available, Water Available -
Location Information
Direction: Safely navigate using GPS. WaterSource: Public Security Features: Smoke Detector(s), Carbon Monoxide Detector(s), Fire Alarm
How much is this property worth?
Curious about this home's true market value? Use our free Home Evaluation Tool to instantly get a personalized Comparative Market Analysis (CMA) report. Make smarter, data-driven decisions before you buy.

Nearby Home Value
| Address | Estimate | Bed | Bath | Sq. Ft | Lot Size |
|---|---|---|---|---|---|
| 646 Memphis Drive, Scottdale, GA, 30079 | $484,368 | 4 | 4 | 1,919 | 0.16 Acre |
| 650 Memphis Drive, Scottdale, GA, 30079 | $514,278 | 4 | 4 | 1,919 | 0.16 Acre |
| 3025 Greco Place, Scottdale, GA, 30079 | $459,900 | 4 | 4 | 1,919 | 0.02 Acre |
| 642 Memphis Drive, Scottdale, GA, 30079 | $516,748 | 4 | 4 | 1,919 | 0.05 Acre |
| 3022 Greco Place, Scottdale, GA, 30079 | $489,920 | 4 | 4 | 1,919 | 0.05 Acre |
| 3383 Lawrence Street, Scottdale, GA, 30079 | $215,000 | 2 | 1 | 808 | 0.17 Acre |
| 3383 Lawrence Street, Scottdale, GA, 30079 | $215,000 | 2 | 1 | 808 | 0.17 Acre |
| 1361 Warren Avenue, Scottdale, GA, 30079 | $975,000 | 6 | 5 | 4,476 | 0.17 Acre |
| 1361 Warren Avenue Ave, Scottdale, GA, 30079 | $975,000 | 6 | 5 | 4,476 | 0.17 Acre |
| 503 Glendale Road, Scottdale, GA, 30079 | $589,999 | 4 | 4 | 2,575 | 0.20 Acre |
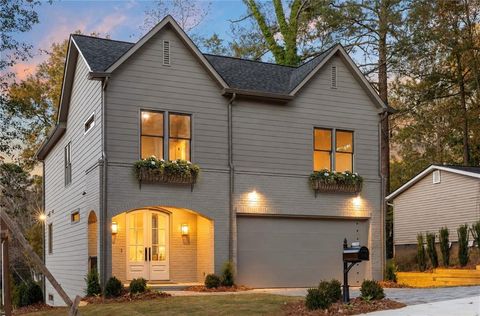
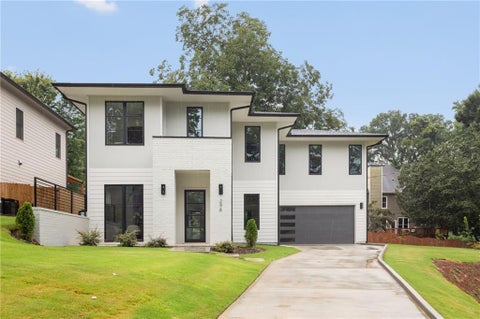
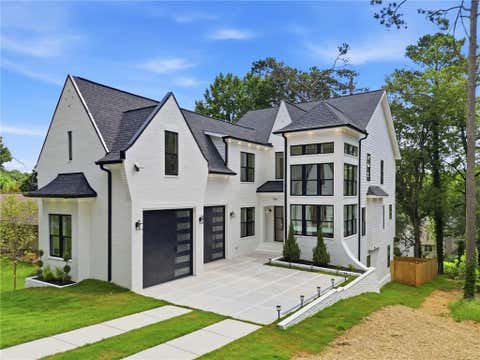
Similar Homes To 370 Reed Street
Nearby For Sale


Listings on this website come from the FMLS IDX Compilation and may be held by brokerage firms other than the owner of this website. The listing brokerage is identified in any listing details. Information is deemed reliable but is not guaranteed. If you believe any FMLS listing contains material that infringes your copyrighted work, please (https://www.fmls.com/dmca.htm) to review our DMCA policy and learn how to submit a takedown request. © 2026 FMLS.
ByOwner last updated this listing 09/05/2026 @ 10:20
More Cities with for Sale by Owner Homes
- Scottdale Homes For Sale By Owner
- Avondale Estates Homes For Sale By Owner
- Clarkston Homes For Sale By Owner
- Decatur Homes For Sale By Owner
- Pine Lake Homes For Sale By Owner
- Stone Mountain Homes For Sale By Owner
- Tucker Homes For Sale By Owner
- Smoke Rise Homes For Sale By Owner
- Chamblee Homes For Sale By Owner
- Atlanta Homes For Sale By Owner
- Stonecrest Homes For Sale By Owner
- Doraville Homes For Sale By Owner
- Lithonia Homes For Sale By Owner
- Brookhaven Homes For Sale By Owner
- Lilburn Homes For Sale By Owner
- Conley Homes For Sale By Owner
- Ellenwood Homes For Sale By Owner
- Dunwoody Homes For Sale By Owner
- Sandy Springs Homes For Sale By Owner
- Hapeville Homes For Sale By Owner
Homes around $850,000










Verify Your Email
Please enter the 6-digit verification code
sent to your email address.
Verify Your Phone Number
Please enter the 6-digit verification code
sent to your mobile phone.