

8800 W S Avenue
Schoolcraft, Michigan 49087

 5
5
Bed
 4.5
4.5
Bath
 2,641
2,641Sqft
 10
10Acres(Lot)
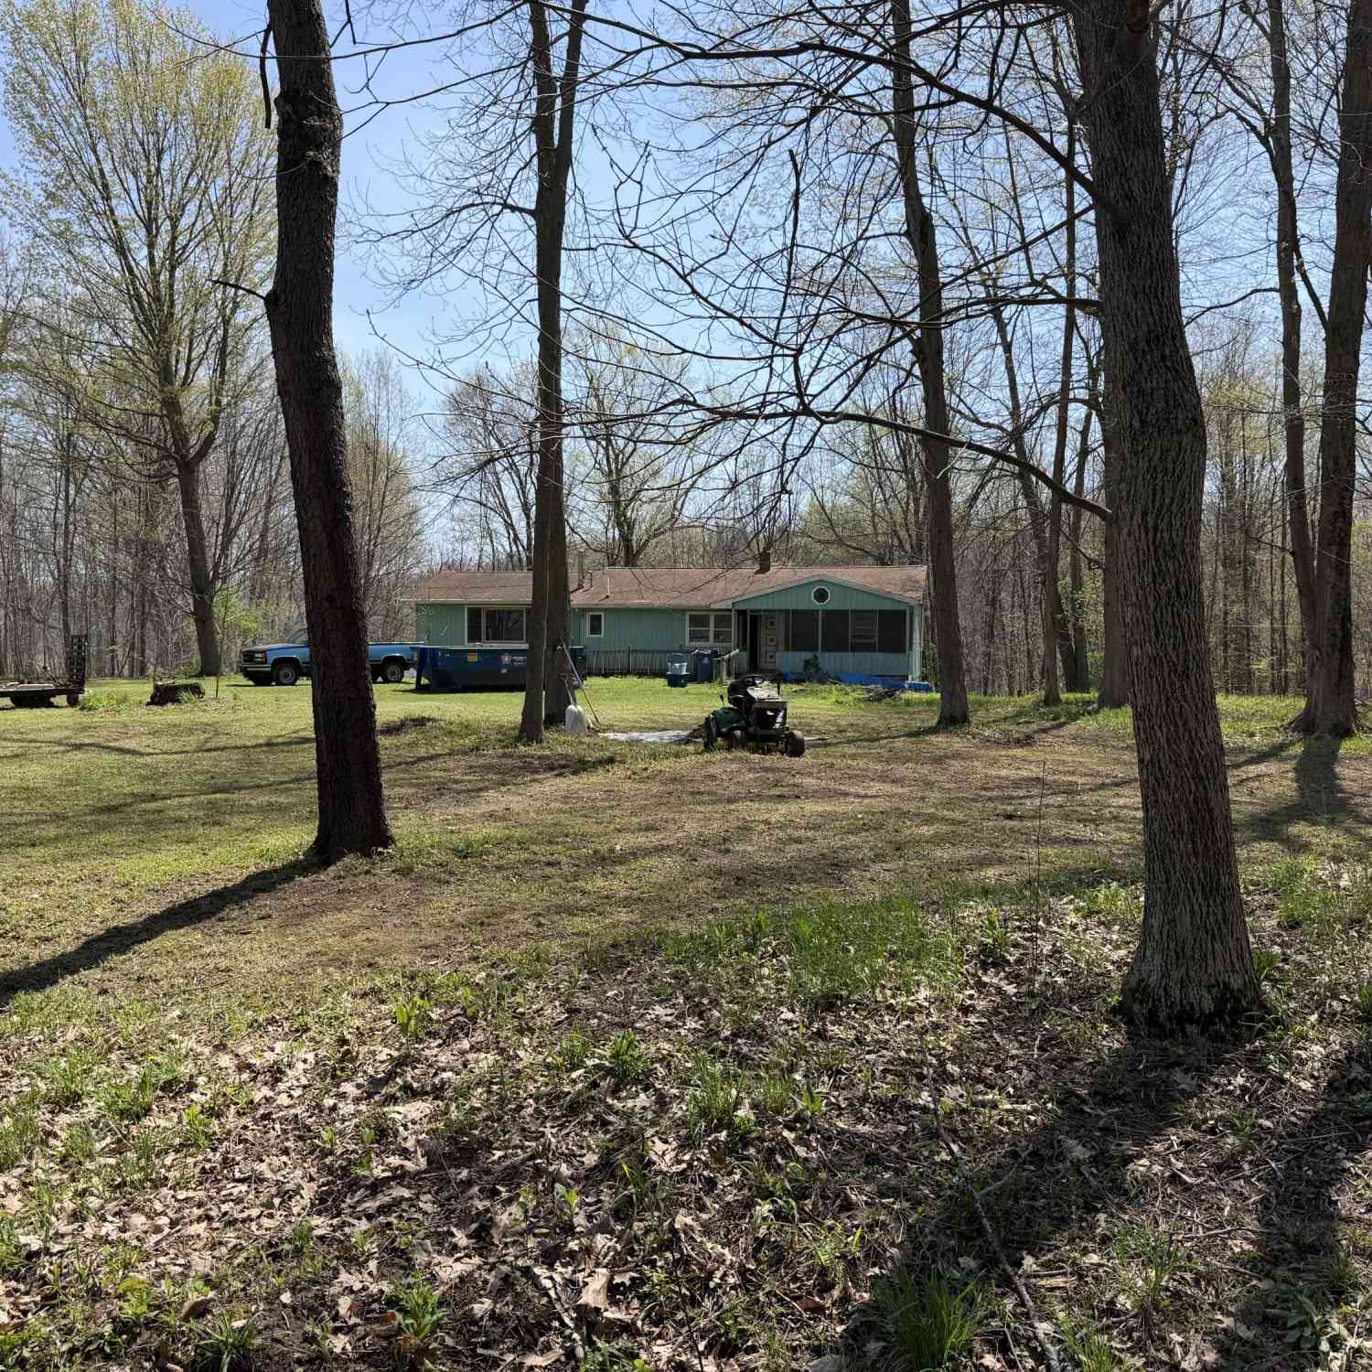
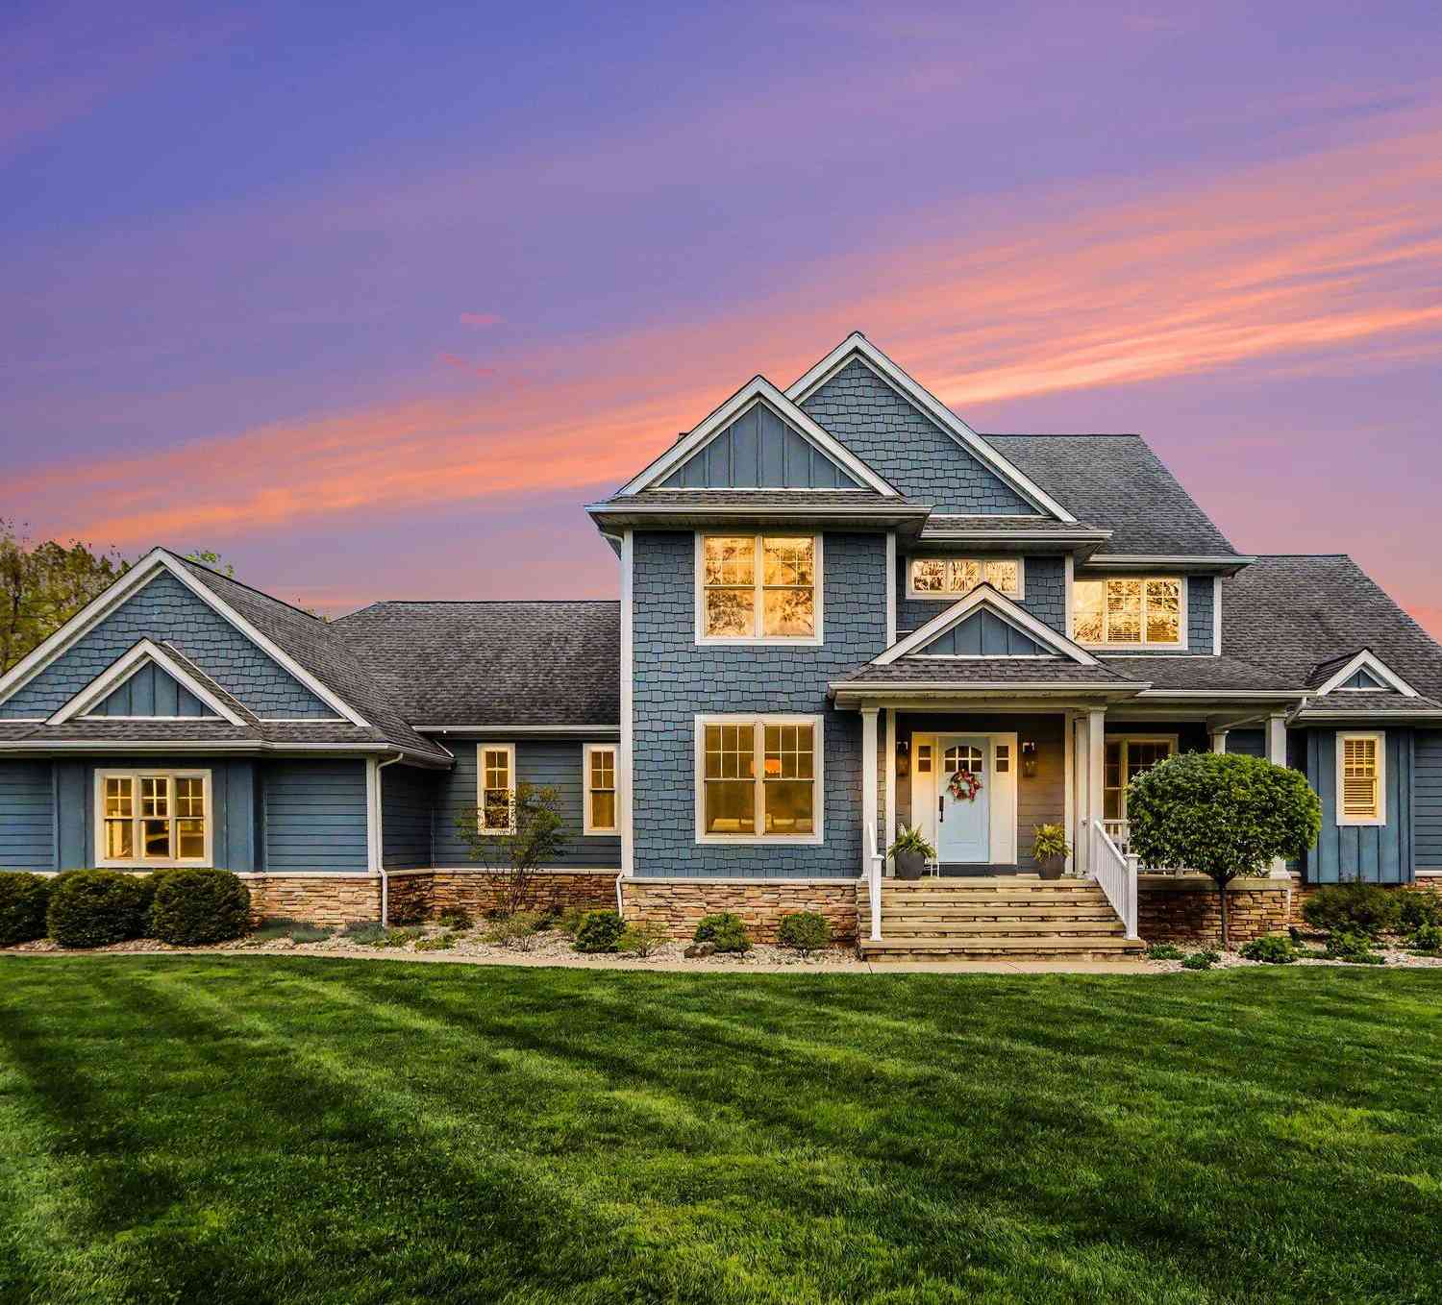
Set on 10 acres, this expansive residence offers an exceptional combination of space, comfort, and versatility. The main level welcomes you with a well-appointed kitchen featuring a breakfast bar, along with convenient access to the laundry, half bath, 2-car garage, additional 1-car garage, and storage area. The primary suite is also located on the main floor and includes a private ensuite bath and an oversized walk-in closet. Designed for both everyday living and entertaining, the living room showcases a dramatic 2-story ceiling and is complemented by a heated 3-season room, formal dining room, and spacious family room. Abundant natural light enhances the inviting atmosphere throughout the main level. The second floor offers two additional bedrooms, including one with a private ensuite ba

 Property Details
 Map
Map
 Map
Map
What's Nearby
Nearby Areas
 Features
-
Bedroom Information
Total Bedrooms: 5Bathroom Information
Total Baths: 4.5 Full Baths: 4 Half Baths: 1 -
Room Information
Total Rooms: 6 Porches: Porch - Covered,Patio,Porch,Patio - CoveredInterior Features
Roof: Shingle Basement Description: Finished,Walk-Out Access Fireplace: Yes Appliances: Dishwasher,Dryer,Microwave,Range/Stove,Refrigerator,Washer -
Heating & Cooling
Cooling: Central Air Heating: Forced Air Heating Fuel: PropaneFireplace
Living Room
-
Building Information
Year Built: 1987 Building Stories: 2 Story Fireplace: Living Room Amenities: Laundry In-Unit Roof: Shingle Foundation/Basement: Basement Architecture: Cape Cod -
Exterior Features
Construction: Stone,Vinyl,Wood -
Utility Features
Sewer: Septic Tank (Existing) -
Water
Well (Existing)
-
Lot Information
Lot Size: 10.00 Lot Dimensions: 330 x 1324 Lot Features: Hilly-Ravine Frontage Feet: 330 -
Property Information
SQ ft: 2641 Subdivision: n/a Financing: Cash,Conventional,FHA,VA,Other
-
Listing Price Information
Original List Price: $775,000 -
Listing Information
Possession: See Remarks Common/Club Amenities: Laundry In-Unit Legal Description: SEC 28-3-12 E 20 R OF W 40 R OF S1/2 SW1/4
-
Tax Information
Annual Tax: $6,514 Parcel Number: 0928351013 -
Possession
See Remarks -
Legal Information
Legal Description: Section: SEC 28-3-12 E 20 R OF W 40 R OF S1/2 SW1/4
-
Virtual Tour
Parking Information
Has Garage: Yes Garage Description: Side Entrance,Attached -
Multi-Unit Information
Road Frontage: Paved
-
School Information
School District: Mattawan -
Fire Place Information
Fire Place: Yes Fire Place Location: Living Room -
Utility Information
Water: Well (Existing) Sewer: Septic Tank (Existing)
How much is this property worth?
Curious about this home's true market value? Use our free Home Evaluation Tool to instantly get a personalized Comparative Market Analysis (CMA) report. Make smarter, data-driven decisions before you buy.

Nearby Home Value
| Address | Estimate | Bed | Bath | Sq. Ft | Lot Size |
|---|---|---|---|---|---|
| 11674 Prairie Edge Street, Schoolcraft, MI, 49087 | $735,000 | 3 | 3 | 2,100 | 2,100 SqFt |
| 560 S Grand Street, Schoolcraft, MI, 49087 | $750,000 | 4 | 2 | 1,792 | 1,792 SqFt |
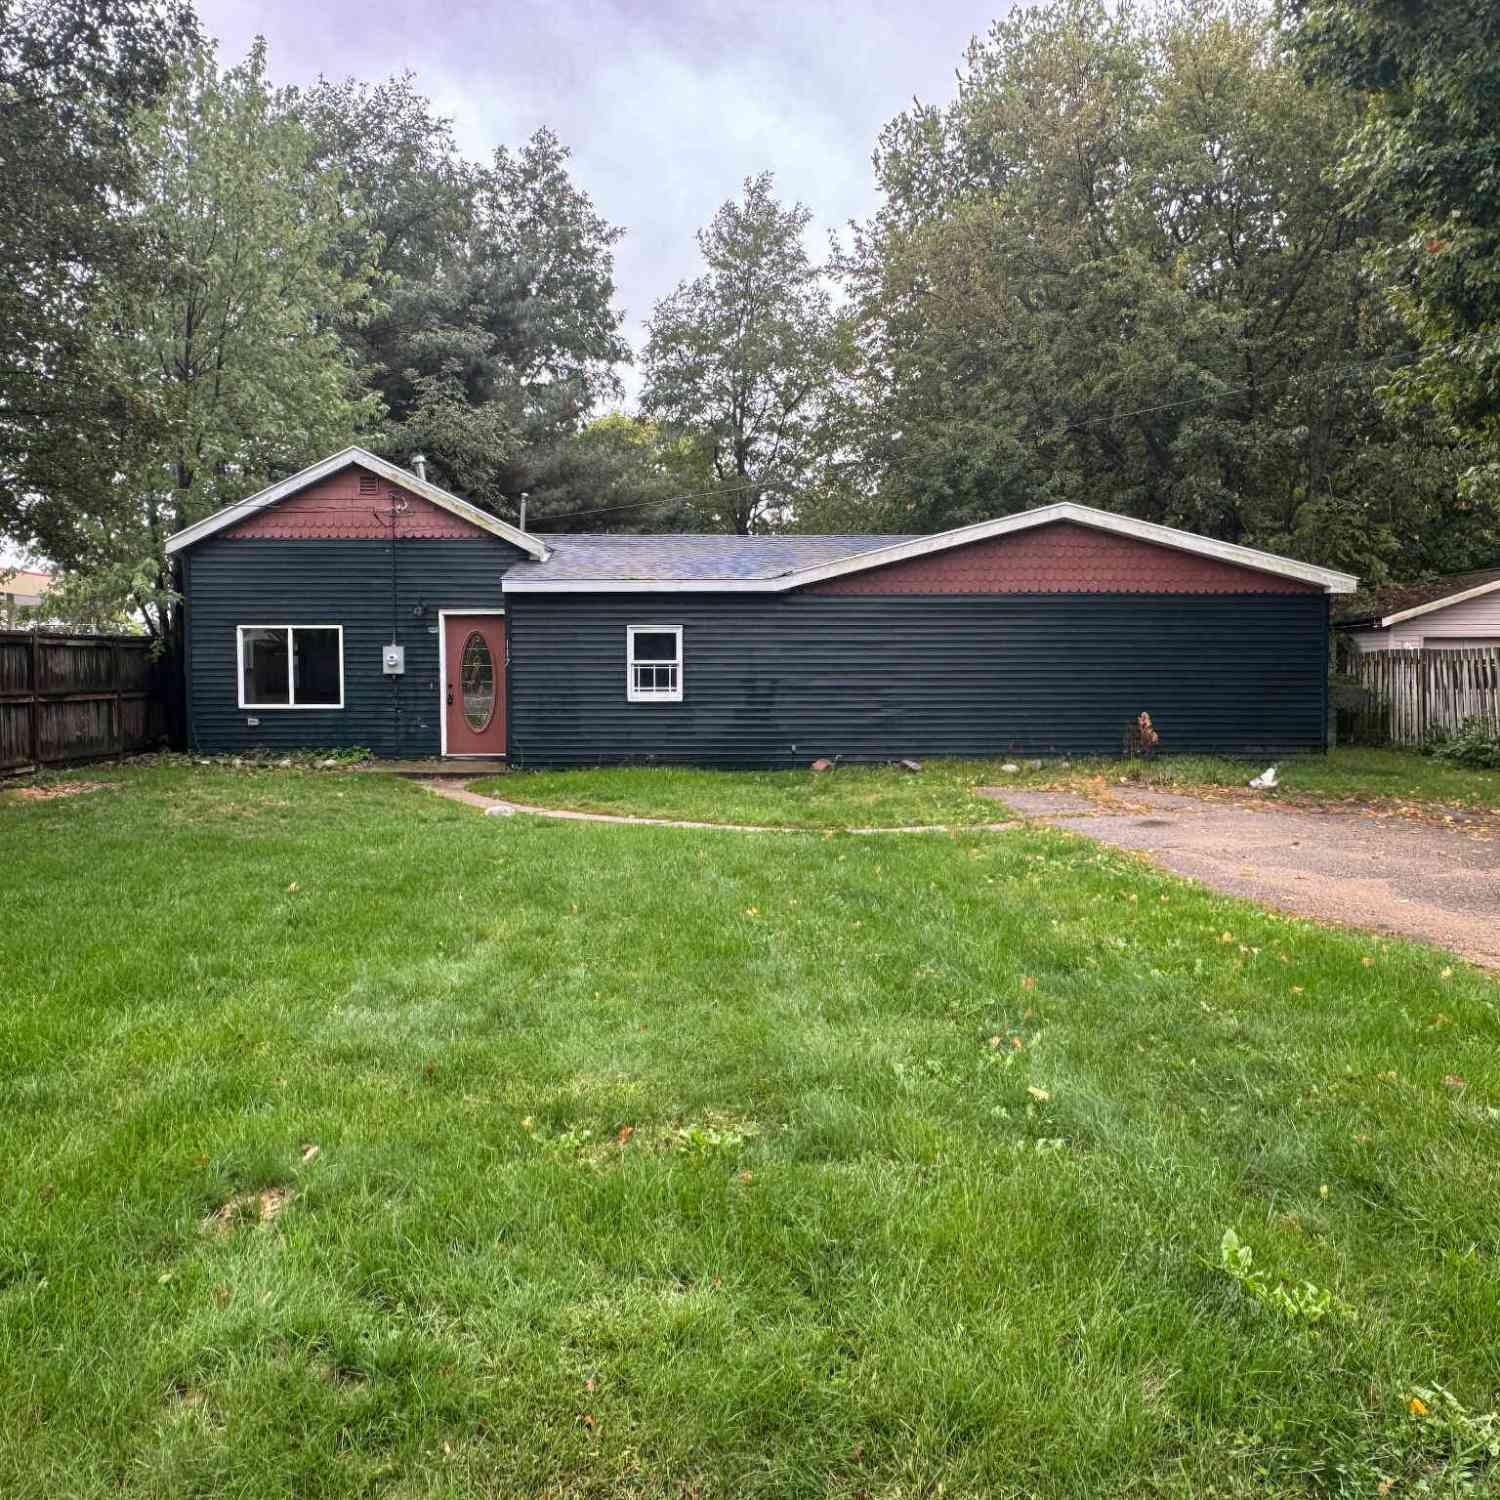
| 117 Lovell Street, Schoolcraft, MI, 49087 | $210,000 | 4 | 1 | 1,632 | 1,632 SqFt |
| 16136 Prairie Ronde Road, Schoolcraft, MI, 49087 | $585,000 | 3 | 3 | 3,372 | 3,372 SqFt |
| 5771 Woodbrook Street, Schoolcraft, MI, 49087 | $430,000 | 3 | 3 | 2,455 | 2,455 SqFt |
| 15915 Indian Valley Str.., Schoolcraft, MI, 49087 | $619,900 | 5 | 4 | 3,782 | 3,782 SqFt |
| 15877 Indian Valley Str.., Schoolcraft, MI, 49087 | $799,900 | 5 | 5 | 5,194 | 5,194 SqFt |
| 6125 W X Y Avenue, Schoolcraft, MI, 49087 | $339,000 | 4 | 2 | 4,752 | 4,752 SqFt |
| 7590 W Wx Avenue, Schoolcraft, MI, 49087 | $595,000 | 3 | 2 | 1,754 | 1,754 SqFt |
| 7805 W Xy Avenue, Schoolcraft, MI, 49087 | $245,000 | 4 | 2 | 2,627 | 2,627 SqFt |
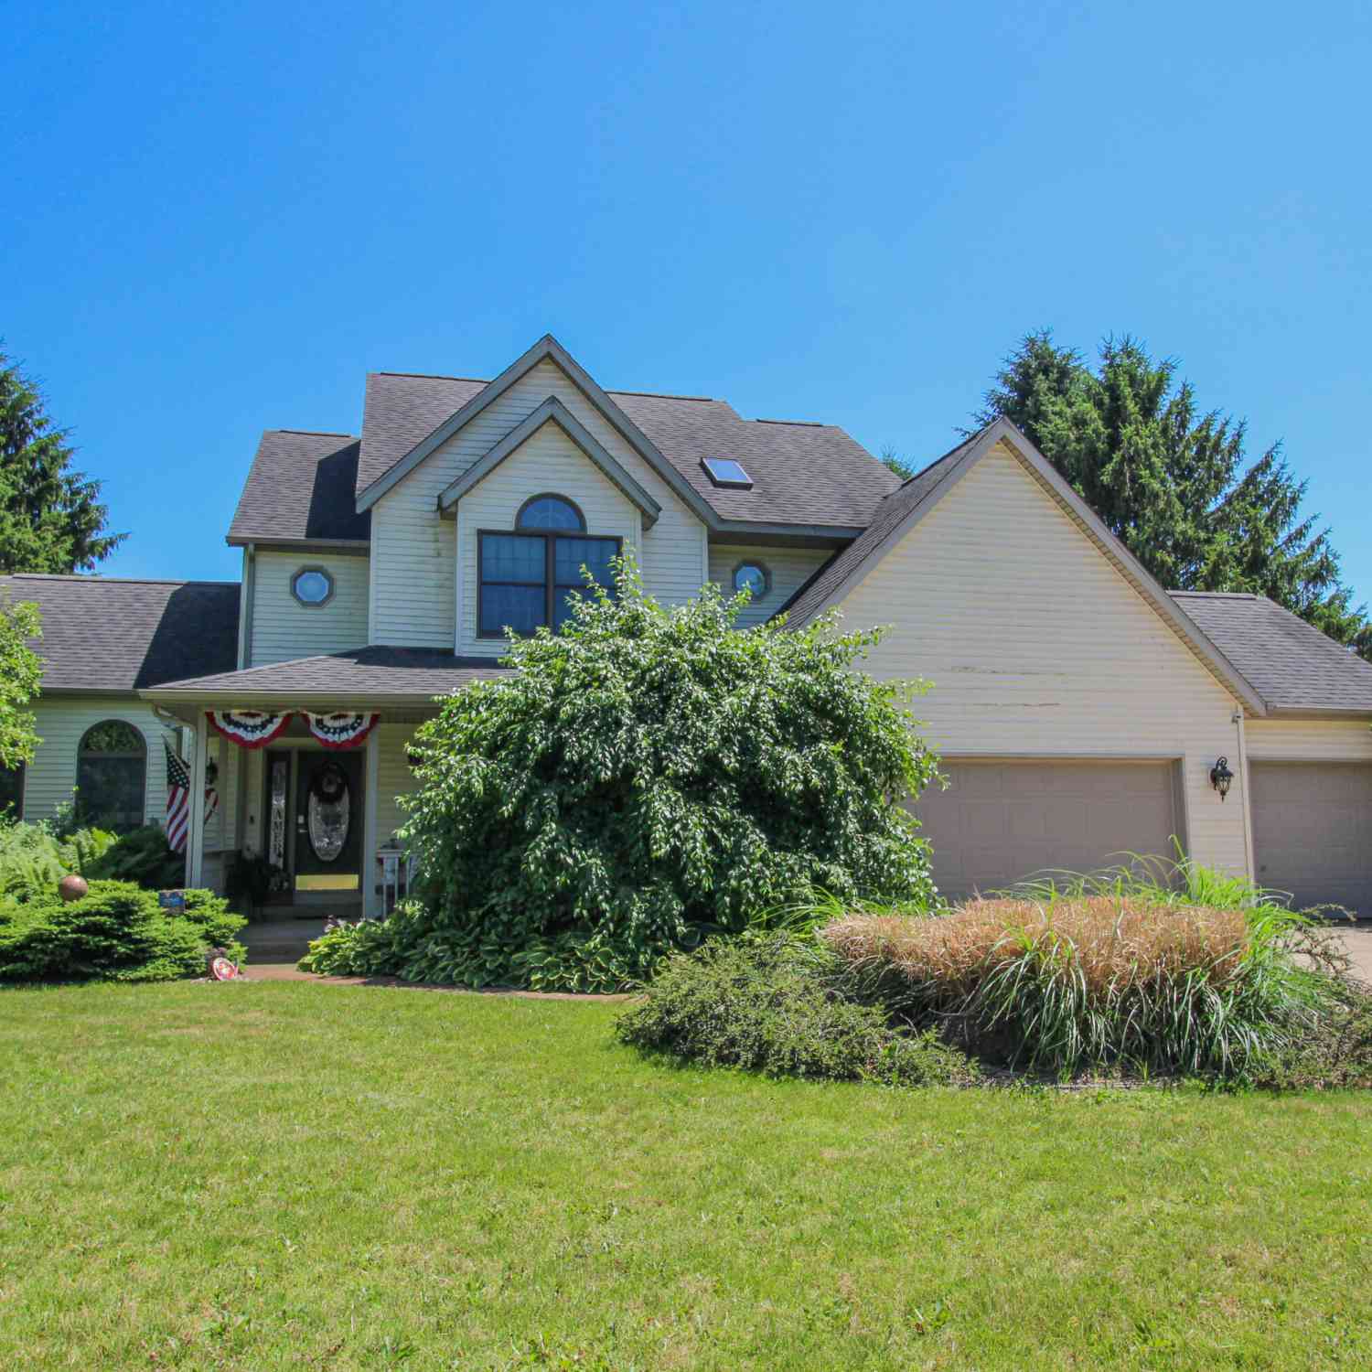

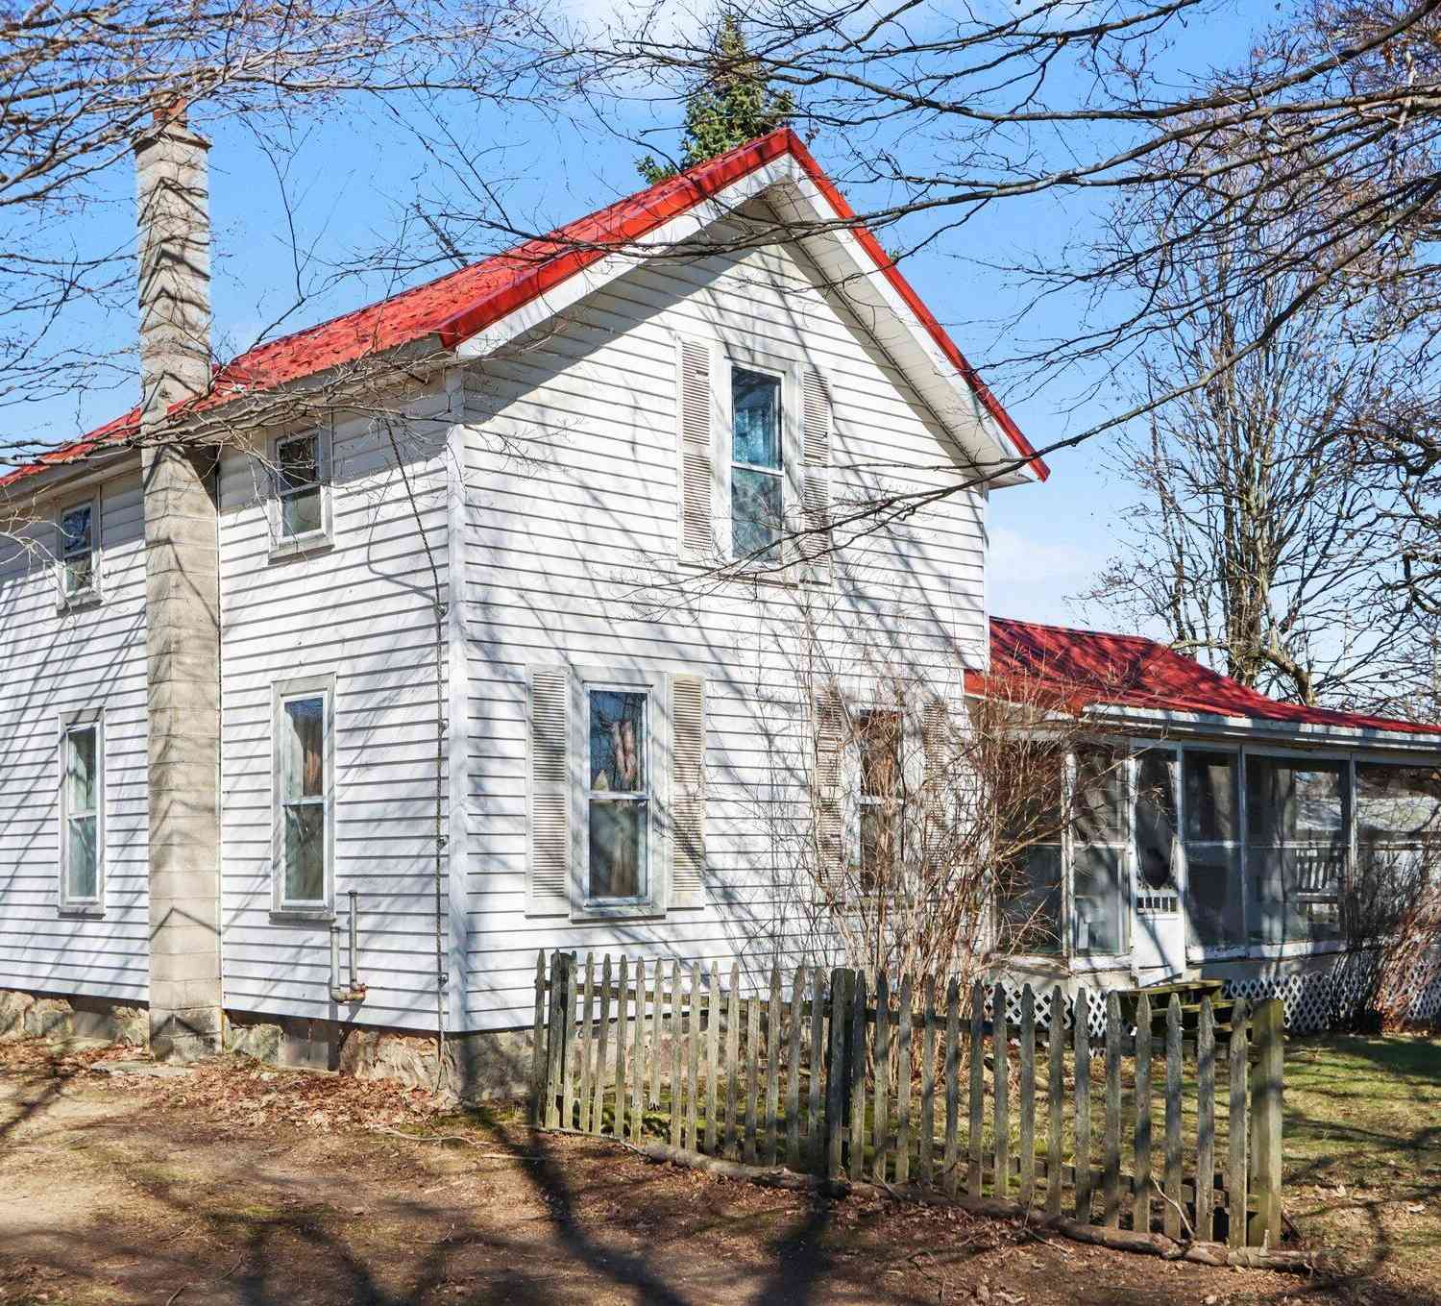
Similar Homes To 8800 W S Avenue
Nearby For Sale

Disclosure: The accuracy of all information, regardless of source, is not guaranteed or warranted. All information should be independently verified. Any use of search facilities of data on the site, other than by a consumer looking to purchase real estate, is prohibited. IDX provided courtesy of Realcomp II Ltd., via ByOwner.com and REALCOMP, Copyright 2026 Realcomp II Ltd. Shareholders. REALTOR (R) licensed in the state of Michigan. The listing broker’s offer of compensation is made only to participants of the MLS where the listing is filed and to participants of any data share partner MLS.
ByOwner last updated this listing 08/09/2026 @ 06:37
More Cities with for Sale by Owner Homes
- Schoolcraft Homes For Sale By Owner
- Portage Homes For Sale By Owner
- Vicksburg Homes For Sale By Owner
- Lawton Homes For Sale By Owner
- Oshtemo Homes For Sale By Owner
- Mattawan Homes For Sale By Owner
- Marcellus Homes For Sale By Owner
- Three Rivers Homes For Sale By Owner
- Mendon Homes For Sale By Owner
- Scotts Homes For Sale By Owner
- Paw Paw Homes For Sale By Owner
- Kalamazoo Homes For Sale By Owner
- Parchment Homes For Sale By Owner
- Centreville Homes For Sale By Owner
- Decatur Homes For Sale By Owner
- Fulton Homes For Sale By Owner
- Leonidas Homes For Sale By Owner
- Galesburg Homes For Sale By Owner
- Nottawa Homes For Sale By Owner
- Jones Homes For Sale By Owner
Homes around $775,000




Verify Your Email
Please enter the 6-digit verification code
sent to your email address.