
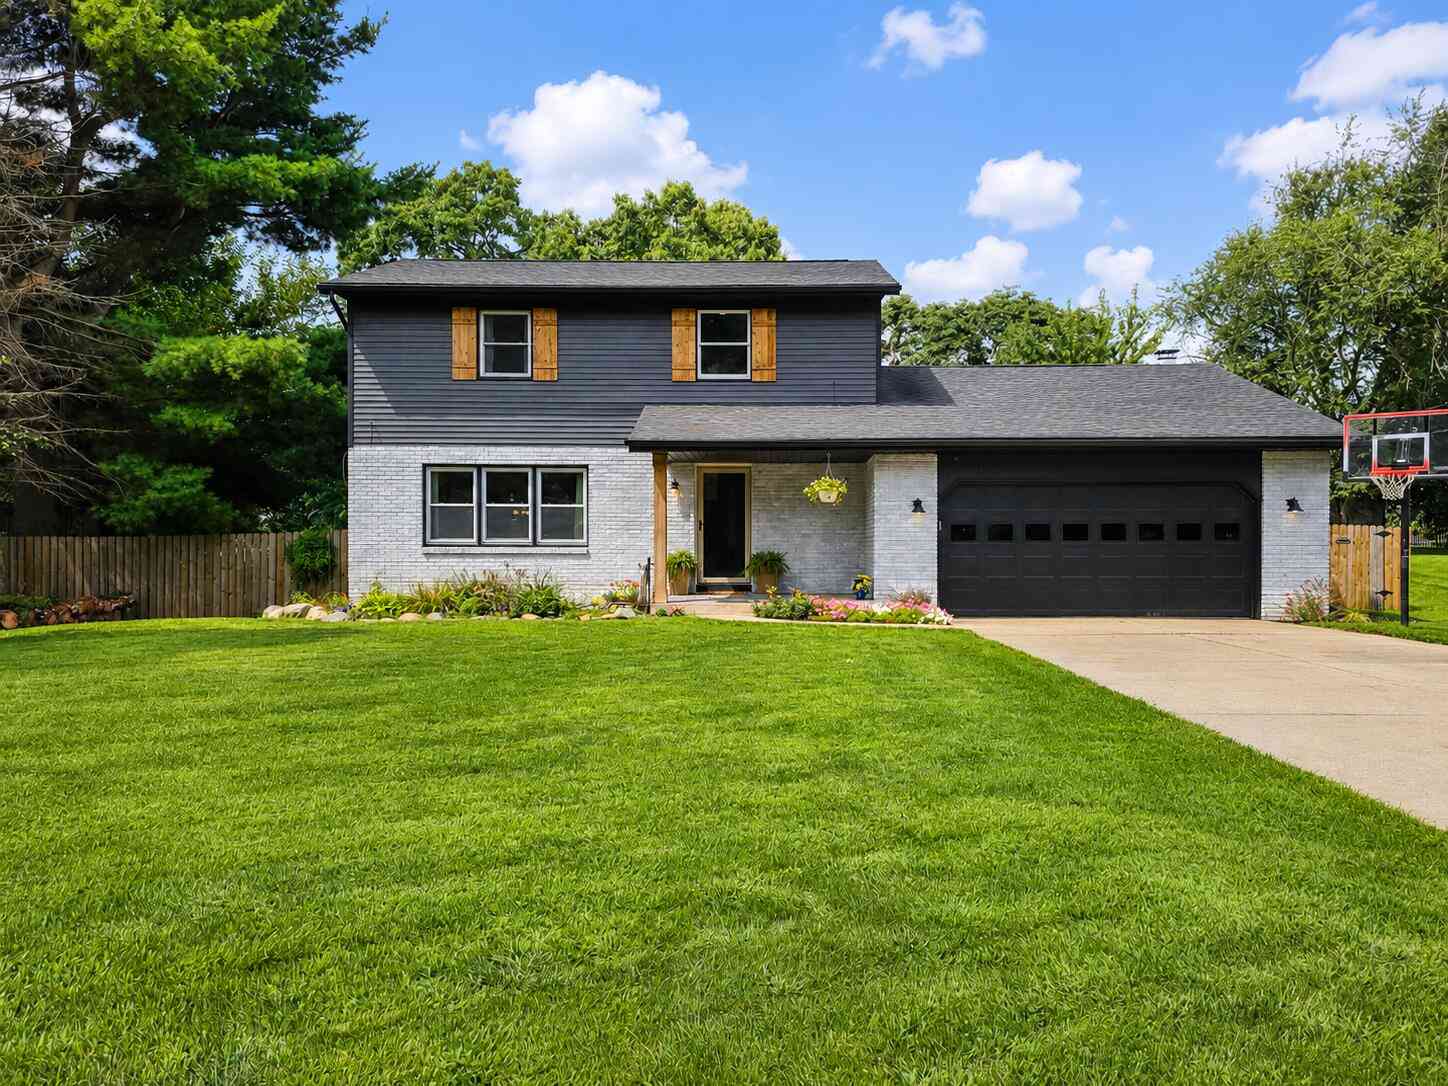
11626 Blueridge Street
Schoolcraft, MI 49087

 5
5
Bed
 3
3
Bath
 2,848
2,848Sqft
 0.36
0.36Acre(Lot)
Thoughtfully updated from top to bottom, this Schoolcraft home offers the kind of space and flexibility that's easy to grow into. With five bedrooms, 2.5 baths and nearly 2,850 square feet of finished living space across three levels, the floor plan balances comfortable everyday living with plenty of room for entertaining, working from home, hobbies and guests. The main floor feels open and welcoming, with a spacious living room flowing into the remodeled kitchen and dining area. The kitchen brings together crisp white cabinetry, quartz countertops, subway tile backsplash, stainless-steel appliances and warm wood ceiling beams, with generous cabinetry and storage throughout. The adjoining dining area provides plenty of space to gather while keeping everything connected. Tucked just beyond


 Property Details
 Map
Map
 Map
Map
What's Nearby
Nearby Areas
 Features
-
Bedroom Information
Total Bedrooms: 5 Window Feature: Skylight(s), ReplacementBathroom Information
Total Baths: 3 Full Baths: 2 Half Baths: 1Water/Sewer
Sewer: Septic TankRoom Information
Other Rooms: 8 -
Flooring Information
Ceramic Tile, Vinyl -
Roofing Information
Composition -
Interior Features
Ceiling Fan(s), Broadband, Hot Tub Spa Roof: Composition Appliances: Humidifier, Dishwasher, Dryer, Microwave, Oven, Range, Refrigerator, Washer Laundry Features: In Basement -
Heating & Cooling
Heating: Forced Air Cooling: Central Air WaterSource: Well -
Fireplace
Fireplace: Yes Number of Fireplaces: 1 Fireplace Features: 1
-
Building Information
Year Built: 1980 Construction Materials: Aluminum Siding, Brick Security System: Carbon Monoxide Detector(s), Smoke Detector(s) Basement: Full, Walk-Out Access Roof: Composition -
Exterior Features
Play EquipmentPorch: Covered, Deck, Porch(es) -
Road Types
Paved -
Fencing
Privacy -
Laundry Features
In BasementPatio And Porch
Covered, Deck, Porch(es)Fencing
Privacy
-
Lot Information
Lot Dimensions: 95x167 Lot Size Area: 0.36 Acres Lot Square Feet: 15,682 Stories: 2 Main Square Feet: 2848Property Information
Property Type: Residential Sub Type: Single Family Residence Style: Traditional SQ ft (Living Area): 2,848 Subdivision: Virginia Downs Source Neighborhood: Virginia Downs Construction Materials: Aluminum Siding, Brick Property Age: 46
-
Listing Price Information
Listing Id: 26044334 ist Price: $415,000 List Price Tot SqFt: $146 Listing Terms Cash, FHA, VA Loan, Rural Development, Conventional -
Listing Information
Possession: Close Plus 3 to 5 Days
-
Tax Information
Parcel Number: 14-05-408-020 Annual Tax: $4,095 Tax Year: 2025 Taxes: P 71B-2 VIRGINIA DOWNS NO 2 LOT 24
-
Parking Information
# of Garage Spaces: 2 Has Garage: Yes Attached Garage: Yes Garage Door Opener, Attached
-
School Information
Elementary School: Schoolcraft Elementary SchoolElementary School District:Senior High School District: Schoolcraft -
Utility Information
Phone Available, Natural Gas Available, Electricity Available, Natural Gas Connected, High-Speed Internet -
Location Information
Direction: 131 south, left on U ave, left on Heron, Right on Black stone, left on Blueridge.
How much is this property worth?
Curious about this home's true market value? Use our free Home Evaluation Tool to instantly get a personalized Comparative Market Analysis (CMA) report. Make smarter, data-driven decisions before you buy.

Nearby Home Value
| Address | Estimate | Bed | Bath | Sq. Ft | Lot Size |
|---|---|---|---|---|---|
| 11674 Prairie Edge Street, Schoolcraft, MI, 49087 | $719,900 | 3 | 3 | 2,100 | 2,100 SqFt |
| 327 N Robinson Street, Schoolcraft, MI, 49087 | $184,900 | 4 | 2 | 2,305 | 2,305 SqFt |
| 560 S Grand Street, Schoolcraft, MI, 49087 | $750,000 | 4 | 2 | 1,792 | 1,792 SqFt |
| 117 Lovell Street, Schoolcraft, MI, 49087 | $210,000 | 4 | 1 | 1,632 | 1,632 SqFt |
| 5771 Woodbrook Street, Schoolcraft, MI, 49087 | $430,000 | 3 | 3 | 2,455 | 2,455 SqFt |
| 16121 Indian Valley Str.., Schoolcraft, MI, 49087 | $650,000 | 4 | 4 | 4,519 | 4,519 SqFt |
| 15915 Indian Valley Str.., Schoolcraft, MI, 49087 | $614,900 | 5 | 4 | 3,782 | 3,782 SqFt |
| 15877 Indian Valley Str.., Schoolcraft, MI, 49087 | $799,900 | 5 | 5 | 5,194 | 5,194 SqFt |
| 6143 Sunshine Avenue, Schoolcraft, MI, 49087 | $569,827 | 4 | 4 | 2,858 | 2,858 SqFt |
| 6125 W X Y Avenue, Schoolcraft, MI, 49087 | $339,000 | 4 | 2 | 4,752 | 4,752 SqFt |
Similar Homes To 11626 Blueridge Street
Nearby For Sale
ByOwner last updated this listing 08/22/2026 @ 16:02
More Cities with for Sale by Owner Homes
- Schoolcraft Homes For Sale By Owner
- Portage Homes For Sale By Owner
- Vicksburg Homes For Sale By Owner
- Lawton Homes For Sale By Owner
- Oshtemo Homes For Sale By Owner
- Mattawan Homes For Sale By Owner
- Marcellus Homes For Sale By Owner
- Three Rivers Homes For Sale By Owner
- Mendon Homes For Sale By Owner
- Scotts Homes For Sale By Owner
- Paw Paw Homes For Sale By Owner
- Kalamazoo Homes For Sale By Owner
- Parchment Homes For Sale By Owner
- Centreville Homes For Sale By Owner
- Decatur Homes For Sale By Owner
- Fulton Homes For Sale By Owner
- Leonidas Homes For Sale By Owner
- Galesburg Homes For Sale By Owner
- Nottawa Homes For Sale By Owner
- Jones Homes For Sale By Owner
Homes around $415,000



Verify Your Email
Please enter the 6-digit verification code
sent to your email address.