

6999 Hallie Hunt
Schertz, TX 78154

 4
4
Bed
 4
4
Bath
 3,425
3,425Sqft
 0.24
0.24Acre(Lot)
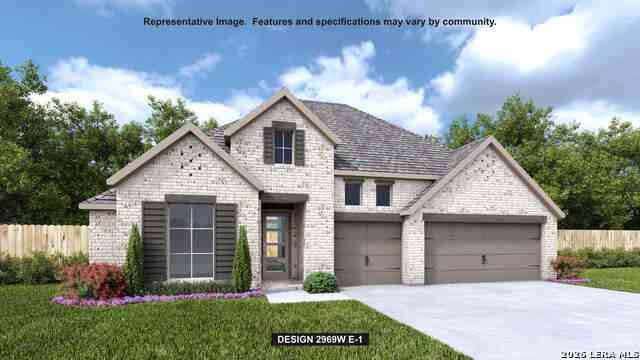
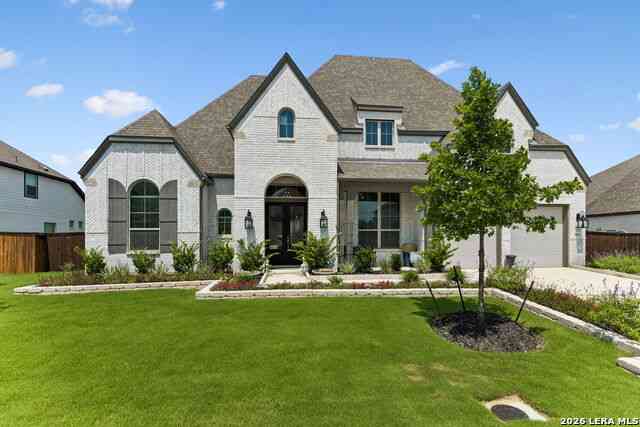

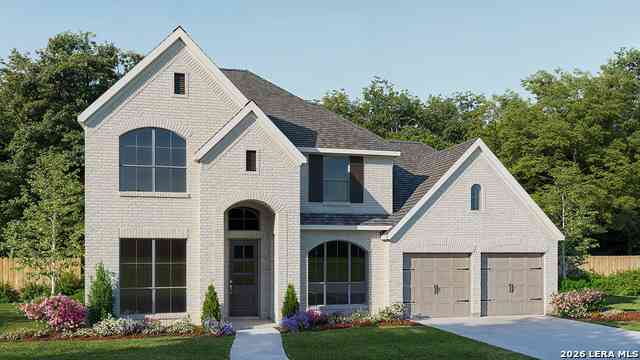
New Home construction built by award winning builder, Highland Homes. Situated on an impressive 88-foot-wide lot, this beautifully designed home offers exceptional space, comfort, and functionality. A 4-car tandem garage provides ample parking and storage. Inside, you'll find 4 spacious bedrooms, a private study, a game room, and an entertainment room, creating the perfect setting for both everyday living and entertaining. The thoughtfully designed floor plan includes two bedrooms on the main level, making it ideal for multi-generational living, or added privacy. Secondary bedrooms are generously sized, providing comfort and flexibility for loved ones or guests. The expansive primary suite serves as a private retreat, featuring a luxurious ensuite bath with a large walk-in shower and an o

 Property Details
 Map
Map
 Map
Map
What's Nearby
Nearby Areas
 Features
-
Bedroom Information
Total beds: 4Bathroom Information
Total Baths: 4 Full Baths: 3 Half Baths: 1Room Information
Rooms Total: 11Roofing Information
Composition, ShingleFlooring Information
Carpet, CeramicTile, Wood -
Interior Features
BuiltInFeatures, CeilingFans, Chandelier, CarbonMonoxideDetector, SeparateFormalDiningRoom, GameRoom, GardenTubRomanTub, HighCeilings, HomeOffice, MultipleLivingAreas, MultipleDiningAreas, MultipleClosets, OpenFloorplan, PullDownAtticStairs, SeparateShower, SmartThermostat, WalkInClosets, BreakfastBar, CustomCabinets, EatInKitchen, KitchenIslandRoof: Composition, ShingleAppliances: DoubleOven, Dishwasher, Disposal, GasWaterHeater, Microwave, Other, PlumbedForIceMaker, RangeHood, SeeRemarks, TanklessWaterHeater, VentedExhaustFan, SomeGasAppliances, BuiltInOven, CooktopLaundry Features: WasherHookup, ElectricDryerHookup, LaundryInUtilityRoom, MainLevel, LaundryRoomWindow Features: DoublePaneWindows -
Heating & Cooling
Has Heating: Yes Heating: Central, MultipleHeatingUnits, NaturalGas, Zoned Has Cooling: Yes Cooling: CentralAir, TwoUnits
-
Building Information
Year Built: 2026Construction Materials: Brick, FiberCement, MasonryStories: 2Patio And Porch Features: Covered, PorchPool Features: NonePrivate Pool: NoView: NoneAssociation Fee Frequency: Annually -
Exterior Features
Exterior Features: Porch, RainGutters
-
Lot Information
Lot Size Acres: 0.242Property Information
Subdivision: Hallie's Cove Source Property Type: Residential Property SubType: Single Family Residence Direction Faces: North Levels: Two Property Age: 0
-
Listing Price Information
Listing Price: $749945Original Price: $759345Cash, Conventional, FHA, VaLoan
-
Tax Information
Parcel Number: 6999 Hallie Hunt Tax Lot: 3 Tax Block: 2 Tax Legal Desc: Lot3/Block2
-
Virtual Tour
Parking Information
Attached, Garage, GarageDoorOpener, Oversized, TandemGarage Information
Has Garage: Yes Has Attached Garage: Yes Garage Space: 3Homeowners Association Information
Has Association: YesHOA: $350.00Community Features: Other, SeeRemarks
-
School Information
Elementary School: Rose Garden Elementary Junior High School: Barbara C Jordan Intermediate School Senior High School: Samuel Clemens High School -
Utility Information
CableAvailable, HighSpeedInternetAvailable, TrashCollectionPrivate, TrashCollectionPublic -
Location Information
Direction: To Sales Office: Head east on 1604 until Lower Seguin Rd Turn left onto Lower Seguin Rd Continue on Lower Seguin Rd until FM-1518 Take a right on FM-1518 and continue down FM-1518 Turn left onto Hallie Arrow Rd. WaterSource: NotConnectedAtLot, Public Security Features: Prewired
How much is this property worth?
Curious about this home's true market value? Use our free Home Evaluation Tool to instantly get a personalized Comparative Market Analysis (CMA) report. Make smarter, data-driven decisions before you buy.

Nearby Home Value
| Address | Estimate | Bed | Bath | Sq. Ft | Lot Size |
|---|---|---|---|---|---|
| 3008 Sonoma Blvd, Schertz, TX, 78154 | $345,000 | 3 | 2 | 1,932 | 0.15 Acre |
| 6276 Black Butte, Schertz, TX, 78154 | $474,990 | 4 | 3 | 2,552 | 0.16 Acre |
| 4752 Terrel Point, Schertz, TX, 78154 | $574,900 | 4 | 3 | 2,667 | 0.15 Acre |
| 13915 Dusty Fields, Schertz, TX, 78154 | $850,000 | 3 | 2 | 2,632 | 11.81 Acres |
| 3433 Foxbriar, Schertz, TX, 78154 | $289,900 | 3 | 3 | 2,416 | 0.21 Acre |
| 6992 Hallie Hunt, Schertz, TX, 78154 | $798,110 | 4 | 5 | 3,104 | -- |
| 6986 Hallie Hunt, Schertz, TX, 78154 | $808,957 | 4 | 5 | 2,962 | -- |
| 7011 Hallie Hunt, Schertz, TX, 78154 | $699,100 | 4 | 5 | 2,822 | -- |
| 7005 Hallie Hunt, Schertz, TX, 78154 | $774,696 | 5 | 7 | 3,803 | -- |
| 13157 Hallie Chase, Schertz, TX, 78154 | $549,000 | 3 | 3 | 2,435 | 0.23 Acre |
Similar Homes To 6999 Hallie Hunt
Nearby For Sale

The data relating to real estate on this website comes in part from the Internet Data Exchange (IDX) Program of the Central Texas MLS®. IDX information is provided exclusively for consumers' personal non-commercial use and may not be used for any purpose other than to identify prospective properties consumers may be interested in purchasing. All Information Is Deemed Reliable But Is Not Guaranteed Accurate. © 2026 Central Texas MLS®. All rights reserved.
ByOwner last updated this listing 09/16/2026 @ 12:47
More Cities with for Sale by Owner Homes
- Schertz Homes For Sale By Owner
- Selma Homes For Sale By Owner
- Universal City Homes For Sale By Owner
- Garden Ridge Homes For Sale By Owner
- Live Oak Homes For Sale By Owner
- Cibolo Homes For Sale By Owner
- Windcrest Homes For Sale By Owner
- Converse Homes For Sale By Owner
- Marion Homes For Sale By Owner
- Bulverde Homes For Sale By Owner
- Kirby Homes For Sale By Owner
- Saint Hedwig Homes For Sale By Owner
- New Braunfels Homes For Sale By Owner
- Alamo Heights Homes For Sale By Owner
- Olmos Park Homes For Sale By Owner
- Castle Hills Homes For Sale By Owner
- Shavano Park Homes For Sale By Owner
- China Grove Homes For Sale By Owner
- San Antonio Homes For Sale By Owner
- Adkins Homes For Sale By Owner

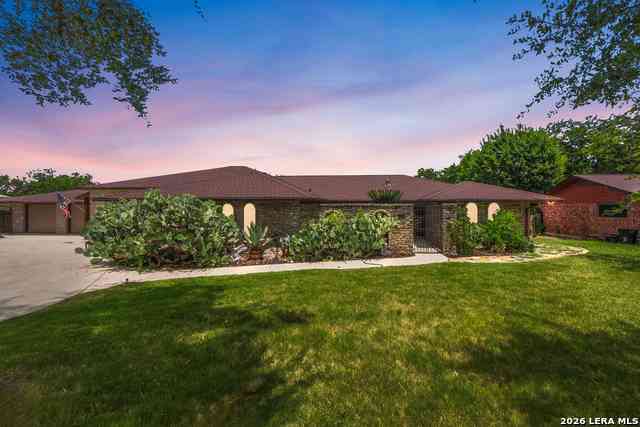
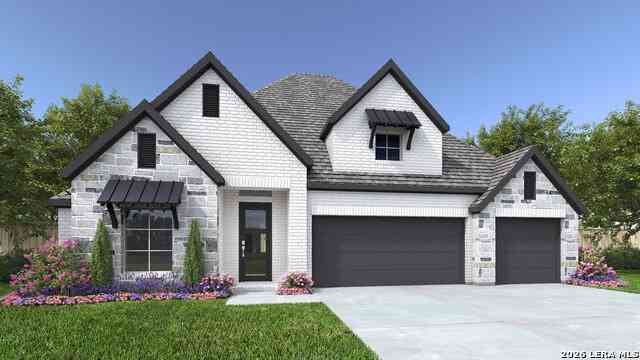
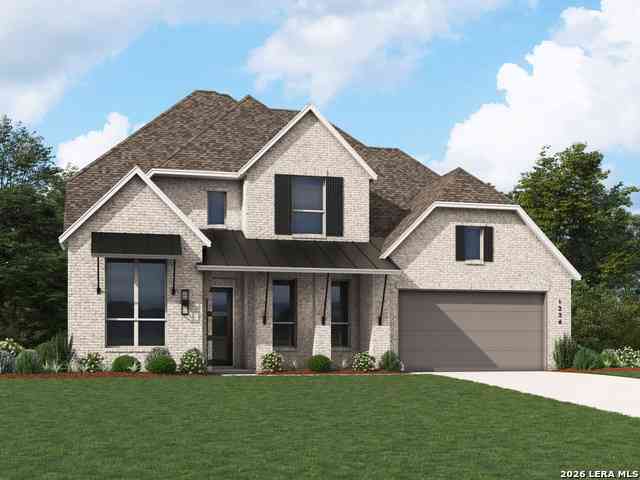
Homes around $749,945







Verify Your Email
Please enter the 6-digit verification code
sent to your email address.
Verify Your Phone Number
Please enter the 6-digit verification code
sent to your mobile phone.