
135 Sparrowhawk Lake Road
Schenevus, NY 12155

 4
4
Bed
 3
3
Bath
 3,300
3,300Sqft
 5.63
5.63Acres(Lot)
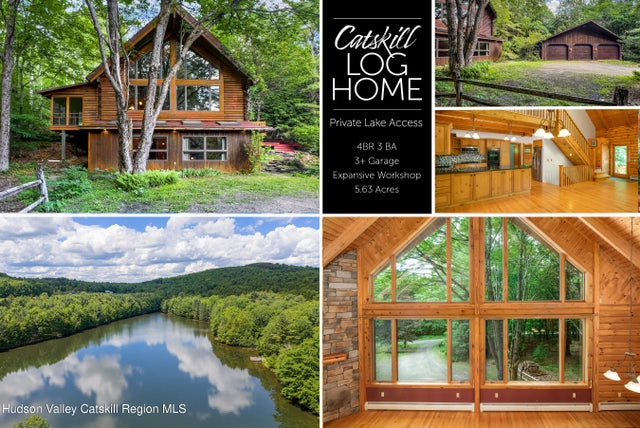
135 Sparrowhawk Lake Rd -- MLS Public Remarks 5+ private acres on Sparrowhawk Lake set the stage for this handcrafted, three-level log home built for owners who want to live inside the forest, not just beside it. A bluestone path winds up stacked-stone plateaus to a wood deck built directly around mature trees, opening onto a screened porch and the treehouse-like great room beyond -- two walls of oversized windows, a stone hearth ready for a wood or pellet stove, and a dramatic ceiling fan and statement lighting overhead. The open kitchen offers dark quartz counters, an edgeless sink under a cobblestone bay window, a 5-burner gas range, built-in microwave, stacked double wall oven, and a refrigerator tucked almost invisibly into its own nook. The main level also includes two log-beamed be

 Property Details
 Map
Map
 Map
Map
What's Nearby
Nearby Areas
 Features
-
Bedroom Information
Total beds: 4Bathroom Information
Total Baths: 3 Full Baths: 3Room Information
Has Basement: Yes Basement: Apartment, Daylight, Exterior Entry, Finished, Full, Walk-Out Access -
Flooring Information
Carpet, Hardwood, Tile -
Roofing Information
Asphalt, Shingle -
Interior Features
Cathedral Ceiling(s), Ceiling Fan(s), Granite Counters, Kitchen Island, Natural Woodwork, Open Floorplan, Storage, Walk-In Closet(s) Roof: Asphalt, Shingle Appliances: Double Oven, Dishwasher, Electric Oven, Gas Cooktop, Microwave, Refrigerator, Range Hood Laundry Features: Laundry Closet -
Heating & Cooling
Has Heating: Yes Heating: Baseboard, Oil, Radiant Has Cooling: Yes Cooling: Ceiling Fan(s)
-
Building Information
Year Built: 1996 Building Area Total: 3300 Construction Materials: Frame, Log Stories: 2 Patio And Porch Features: Deck, Rear Porch, Screened, Side Porch Private Pool: No View: Trees/Woods -
Exterior Features
Exterior Features: Balcony, Storage
-
Lot Information
Main Square Feet: 5.63 Acres Lot Size Acres: 5.63 Lot Size Square Feet: 245242.8 Lot Description: Wooded
-
Listing Price Information
Listing Price: $529000
-
Tax Information
Parcel Number: 198.00-2-12.08 Tax Lot: 2 Tax Block: 12 Annual Tax: $12543 Tax Legal Desc: 198.00-2-12.08
-
Parking Information
Driveway, Garage Faces FrontGarage Information
Has Garage: Yes Garage Space: 3
-
Utility Information
Electricity Connected -
Location Information
WaterSource: Private, Well
How much is this property worth?
Curious about this home's true market value? Use our free Home Evaluation Tool to instantly get a personalized Comparative Market Analysis (CMA) report. Make smarter, data-driven decisions before you buy.

The data relating to real estate for sale on this website comes in part from the Internet Data exchange (IDX) program of the Ulster County Board of REALTORS®. IDX information is provided exclusively for consumers' personal, non - commercial use and may not be used for any purpose other than to identify prospective properties consumers may be interested in purchasing. Information deemed reliable but not guaranteed. Copyright ©2026 Ulster County Board of REALTORS®, Inc.
ByOwner last updated this listing 09/07/2026 @ 07:08
More Cities with for Sale by Owner Homes
- Schenevus Homes For Sale By Owner
- Maryland Homes For Sale By Owner
- Westford Homes For Sale By Owner
- Worcester Homes For Sale By Owner
- Roseboom Homes For Sale By Owner
- Milford Homes For Sale By Owner
- Davenport Homes For Sale By Owner
- Charlotteville Homes For Sale By Owner
- East Worcester Homes For Sale By Owner
- Cooperstown Homes For Sale By Owner
- Harpersfield Homes For Sale By Owner
- Jefferson Homes For Sale By Owner
- Richmondville Homes For Sale By Owner
- Cherry Valley Homes For Sale By Owner
- Hartwick Homes For Sale By Owner
- Summit Homes For Sale By Owner
- Oneonta Homes For Sale By Owner
- Bloomville Homes For Sale By Owner
- Hobart Homes For Sale By Owner
- Stamford Homes For Sale By Owner



Verify Your Email
Please enter the 6-digit verification code
sent to your email address.
Verify Your Phone Number
Please enter the 6-digit verification code
sent to your mobile phone.