

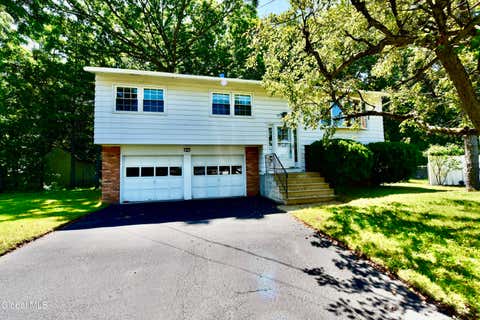
1104 Merlin Drive
Schenectady, NY 12309

 3
3
Bed
 2
2
Bath
 1,722
1,722Sqft
 0.45
0.45Acre(Lot)
Welcome to single floor living! Nestled all the way in the back of the neighborhood, 1104 Merlin Drive has it all. 3+ bedrooms, 2 full bathrooms and endless opportunities. Open family room and dining with natural light, French door leading to a lovely back deck with a beautiful 3-season room adjacent to both. Large kitchen with stainless steel appliances and SO MUCH cabinet space! Walk up attic has plenty of storage. Basement features a spacious hobby workshop, an office and rec room with walkout door leading to the backyard with an above ground pool! Updates include: Family/dining room & primary bedroom painted 2026. Hardwood floors refinished 2026. Siding was redone 2025. Roof recently redone. Central air 2011. Water heater 2021. Ceiling lights in family/dining room replaced 2026. Pr

 Property Details
 Map
Map
 Map
Map
What's Nearby
Nearby Areas
 Features
-
Bedroom Information
Total beds: 3Bathroom Information
Total Baths: 2 Full Baths: 2Room Information
Rooms Total: 13 Has Basement: Yes Basement: Full, Interior Entry, Walk-Out Access -
Flooring Information
Ceramic Tile, Hardwood -
Roofing Information
Shingle -
Interior Features
High Speed Internet Roof: Shingle Appliances: Disposal, Microwave, Range, Refrigerator, Washer/Dryer Laundry Features: Main Level -
Heating & Cooling
Has Heating: Yes Heating: Forced Air, Natural Gas Has Cooling: Yes Cooling: Central Air
-
Building Information
Year Built: 1958 Construction Materials: Brick, Vinyl Siding Patio And Porch Features: Deck Pool Features: Above Ground Private Pool: No
-
Lot Information
Main Square Feet: 0.45 Acres Lot Size Acres: 0.45 Lot Size Square Feet: 19602 Lot Description: Cleared, Landscaped
-
Listing Price Information
Listing Price: $395000
-
Tax Information
Parcel Number: 422400 61.7-3-25 Tax Lot: 25.000 Tax Block: 3 Annual Tax: $8560.39
-
Parking Information
Parking Total: 6 Paved, Attached, Driveway, Garage Door Opener, GarageGarage Information
Has Garage: Yes Has Attached Garage: Yes Garage Space: 2
-
School Information
Elementary School:Junior High School:Senior High School: Niskayuna -
Utility Information
Sewer Connected -
Location Information
Direction: Troy-Schenectady Rd to Merlin Drive. WaterSource: Public
How much is this property worth?
Curious about this home's true market value? Use our free Home Evaluation Tool to instantly get a personalized Comparative Market Analysis (CMA) report. Make smarter, data-driven decisions before you buy.

Nearby Home Value
| Address | Estimate | Bed | Bath | Sq. Ft | Lot Size |
|---|---|---|---|---|---|
| 4 Cedar Court, Schenectady, NY, 12309 | $365,000 | 3 | 2 | 1,144 | 0.46 Acre |
| 261 Vly Road, Schenectady, NY, 12309 | $389,900 | 3 | 2 | 1,496 | 0.32 Acre |
| 37 Jones Drive, Schenectady, NY, 12309 | $289,900 | 2 | 1 | 816 | 0.17 Acre |
| 775 St Davids Lane, Schenectady, NY, 12309 | $449,900 | 4 | 4 | 2,026 | 0.98 Acre |
| 2027 Fairlawn Parkway, Schenectady, NY, 12309 | $415,000 | 3 | 2 | 2,164 | 0.30 Acre |
| 1080 Keyes Avenue, Schenectady, NY, 12309 | $289,960 | 3 | 2 | 1,285 | 0.12 Acre |
| 1309 Sumner Avenue, Schenectady, NY, 12309 | $329,000 | 3 | 2 | 1,771 | 0.19 Acre |
| 1300 Mcclellan Street, Schenectady, NY, 12309 | $275,000 | 3 | 1 | 1,554 | 0.15 Acre |
| 1103 Earl Avenue, Schenectady, NY, 12309 | $294,000 | 3 | 2 | 1,608 | 0.10 Acre |
| 1710 Eastern Parkway, Schenectady, NY, 12309 | $369,999 | 5 | 4 | 1,796 | 0.14 Acre |
Similar Homes To 1104 Merlin Drive
Nearby For Sale
© 2026 Global Multiple Listing Service, Inc. The data relating to real estate on this website comes in part from the Internet Data Exchange program of the GMLS. All information is deemed reliable but not guaranteed and should be independently verified. All properties subject to prior sale, change, or withdrawal. Neither listing broker(s), GMLS shall be responsible for any typographical errors, misinformation, or misprints, and shall be held totally harmless from any damages arising from reliance upon these data. IDX information is provided exclusively for consumers' personal, non-commercial use and may not be used for any purpose other than to identify prospective properties they may be interested in purchasing. Copyright © 2026 Global Multiple Listing Service, Inc. All Rights Reserved.
ByOwner last updated this listing 09/27/2026 @ 13:57
More Cities with for Sale by Owner Homes
- Schenectady Homes For Sale By Owner
- Glenville Homes For Sale By Owner
- Scotia Homes For Sale By Owner
- Niskayuna Homes For Sale By Owner
- Rexford Homes For Sale By Owner
- Rotterdam Junction Homes For Sale By Owner
- Burnt Hills Homes For Sale By Owner
- Clifton Park Homes For Sale By Owner
- Ballston Lake Homes For Sale By Owner
- Guilderland Homes For Sale By Owner
- Colonie Homes For Sale By Owner
- Altamont Homes For Sale By Owner
- Latham Homes For Sale By Owner
- Pattersonville Homes For Sale By Owner
- Duanesburg Homes For Sale By Owner
- Loudonville Homes For Sale By Owner
- Cohoes Homes For Sale By Owner
- Waterford Homes For Sale By Owner
- Slingerlands Homes For Sale By Owner
- Watervliet Homes For Sale By Owner
Homes around $395,000









Verify Your Email
Please enter the 6-digit verification code
sent to your email address.
Verify Your Phone Number
Please enter the 6-digit verification code
sent to your mobile phone.