
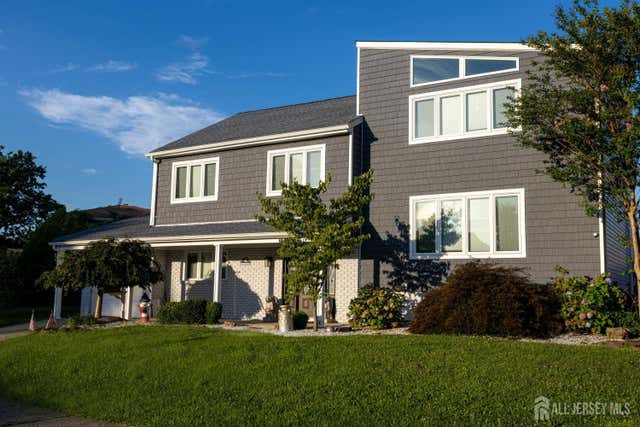
18 Robinhood Drive
Sayreville, NJ 08859

 4
4
Bed
 5
5
Bath
 0.18
0.18Acre(Lot)
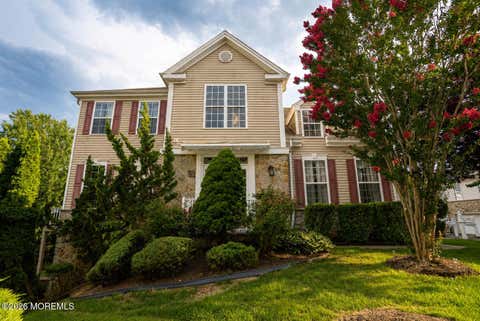
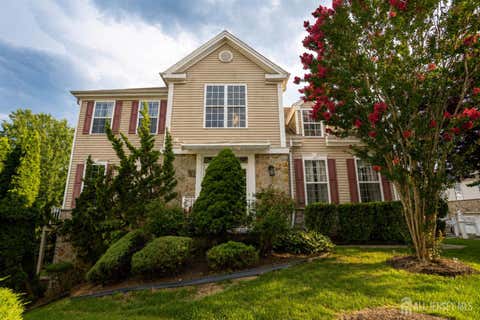
Welcome to this beautifully maintained and expanded four bedroom 4 1/2 bath split level home offering exceptional living space thoughtful Updates and the perfect backyard retreat for entertaining. A brand new wood front door welcome you into a spacious foyer with gleaming ceramic tile flooring that leads to an oversized family room featuring a cozy, wood-burning fireplace, custom wet bar and convenient half bath. The converted garage provides a versatile den with laminate wood flooring and a charming woodburning stove while still retaining a half car garage for storage. Sliders from this level opens to a ground level deck a spectacular backyard oasis complete with Expensive paver patios surrounding a stunning inground pool, creating the ultimate staycation setting. The main living level fe

 Property Details
 Map
Map
 Map
Map
What's Nearby
Nearby Areas
 Features
-
Bedroom Information
Total beds: 4Bathroom Information
Total Baths: 5 Full Baths: 4 Half Baths: 1Room Information
Rooms Total: 10 Has Basement: Yes Basement: Partially Finished, Full, Daylight, Storage Space -
Flooring Information
Ceramic Tile, Wood, Laminate -
Roofing Information
Asphalt -
Interior Features
Vaulted Ceiling(s), Entrance Foyer, Storage Roof: Asphalt Appliances: Gas Oven, Gas Range, Oven, Self Cleaning Oven, Dishwasher, Dryer, Microwave, Refrigerator, Washer, Gas Water Heater, Water Heater Laundry Features: In Basement -
Heating & Cooling
Has Heating: Yes Heating: Wood Stove, Baseboard, Forced Air Has Cooling: Yes Cooling: Central Air, Ceiling Fan(s), Zoned
-
Building Information
Year Built: 1972 Construction Materials: Brick Veneer, Vinyl Siding Stories: 4 Patio And Porch Features: Porch, Deck, Patio, Enclosed Pool Features: In Ground Private Pool: No -
Exterior Features
Exterior Features: Barbecue
-
Lot Information
Lot Dimensions: 106.00 x 100.00 Main Square Feet: 0.1801 Acres Lot Size Acres: 0.1801 Lot Size Square Feet: 7845 Lot Description: Near Public TransitProperty Information
Subdivision: Sherwood Forest Estates Source Property Type: Residential Postal Code Plus 4: 1612 Property SubType: Single Family Residence Levels: Three Or More, Multi/Split Property Age: 54
-
Listing Price Information
Listing Price: $769000
-
Tax Information
Parcel Number: UNDEFINED Tax Lot: 8 Tax Block: 336.3 Tax Year: 2025 Annual Tax: $12549
-
Parking Information
Concrete, Asphalt, Garage, AttachedGarage Information
Has Garage: Yes Has Attached Garage: Yes Garage Space: 1
-
Utility Information
Underground Utilities, Natural Gas Available -
Location Information
Direction: Main street to Robinhood dr WaterSource: Public
How much is this property worth?
Curious about this home's true market value? Use our free Home Evaluation Tool to instantly get a personalized Comparative Market Analysis (CMA) report. Make smarter, data-driven decisions before you buy.

Nearby Home Value
| Address | Estimate | Bed | Bath | Sq. Ft | Lot Size |
|---|---|---|---|---|---|
| 81 Prusakowski Boulevard, Sayreville, NJ, 08859 | $585,000 | 2 | 2 | 1,546 | 0.13 Acre |
| 2104 Bayhead Drive, Sayreville, NJ, 08859 | $399,900 | 2 | 2 | 1,506 | 0.02 Acre |
| 2609 Ridgeview Court, Sayreville, NJ, 08859 | $449,999 | 3 | 3 | -- | 0.01 Acre |
| 16 Biesiada Court, Sayreville, NJ, 08859 | $779,900 | 5 | 5 | 2,149 | 0.04 Acre |
| 10 Biesiada Court, Sayreville, NJ, 08859 | $759,000 | 4 | 4 | -- | 0.03 Acre |
| 21 Oakwood Drive, Sayreville, NJ, 08859 | $475,000 | 4 | 3 | 1,506 | 0.46 Acre |
| 4 Dunlap Drive, Sayreville, NJ, 08859 | $599,999 | 4 | 2 | 1,740 | 0.16 Acre |
| 51 Haven Terrace, Sayreville, NJ, 08859 | $600,000 | 4 | 2 | 1,740 | -- |
| 58 Miara Street, Sayreville, NJ, 08859 | $950,000 | 5 | 6 | -- | -- |
| 1064 Bordentown Avenue, Sayreville, NJ, 08859 | $495,000 | 3 | 2 | -- | 0.13 Acre |
Similar Homes To 18 Robinhood Drive
Nearby For Sale

The data relating to real estate for sale on this web-site comes in part from the Internet Data Exchange Program of Central Jersey Multiple Listing System, Inc. Real Estate listings held by brokerage firms other than ByOwner are marked with the IDX logo. The Central Jersey Multiple Listing System, Inc. does not warrant the accuracy, quality, reliability, suitability, completeness, usefulness or effectiveness of any information provided. The information being provided is for consumers' personal, non-commercial use and may not be used for any purpose other than to identify prospective properties consumers may be interested in purchasing or renting. Information deemed reliable but not guaranteed. Copyright © 2026 Central Jersey Multiple Listing System, Inc. All rights reserved. The Central Jersey Multiple Listing System, Inc. retains all rights, title and interest in and to its trademarks, service marks and copyrighted material.
ByOwner last updated this listing 09/21/2026 @ 21:32
More Cities with for Sale by Owner Homes
- Sayreville Homes For Sale By Owner
- Parlin Homes For Sale By Owner
- South Amboy Homes For Sale By Owner
- South River Homes For Sale By Owner
- Keasbey Homes For Sale By Owner
- Perth Amboy Homes For Sale By Owner
- Old Bridge Homes For Sale By Owner
- Fords Homes For Sale By Owner
- Edison Homes For Sale By Owner
- East Brunswick Homes For Sale By Owner
- Matawan Homes For Sale By Owner
- Aberdeen Homes For Sale By Owner
- Metuchen Homes For Sale By Owner
- Cliffwood Homes For Sale By Owner
- Highland Park Homes For Sale By Owner
- Milltown Homes For Sale By Owner
- Spotswood Homes For Sale By Owner
- Woodbridge Homes For Sale By Owner
- New Brunswick Homes For Sale By Owner
- Keyport Homes For Sale By Owner
Homes around $769,000








Verify Your Email
Please enter the 6-digit verification code
sent to your email address.
Verify Your Phone Number
Please enter the 6-digit verification code
sent to your mobile phone.