
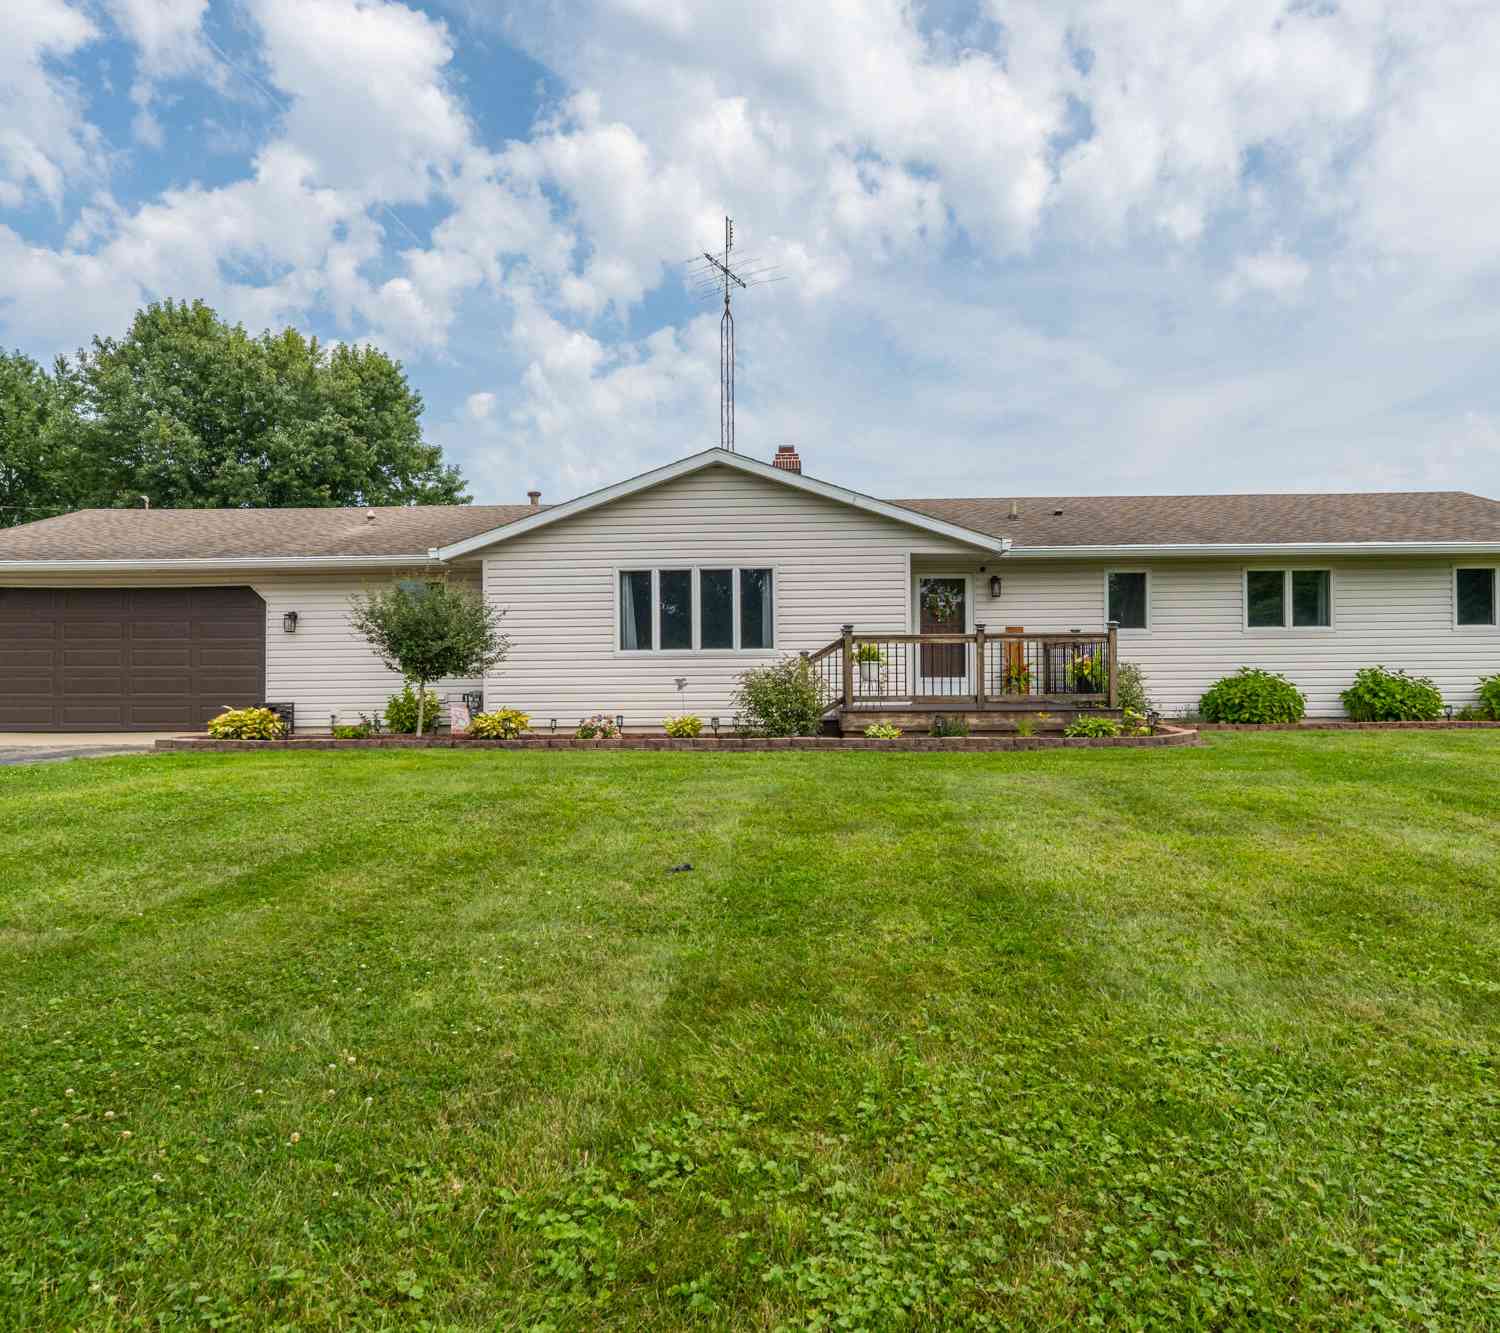
13639 S Three Oaks Road
Sawyer, MI 49125

 3
3
Bed
 3
3
Bath
 2,137
2,137Sqft
 2.03
2.03Acres(Lot)
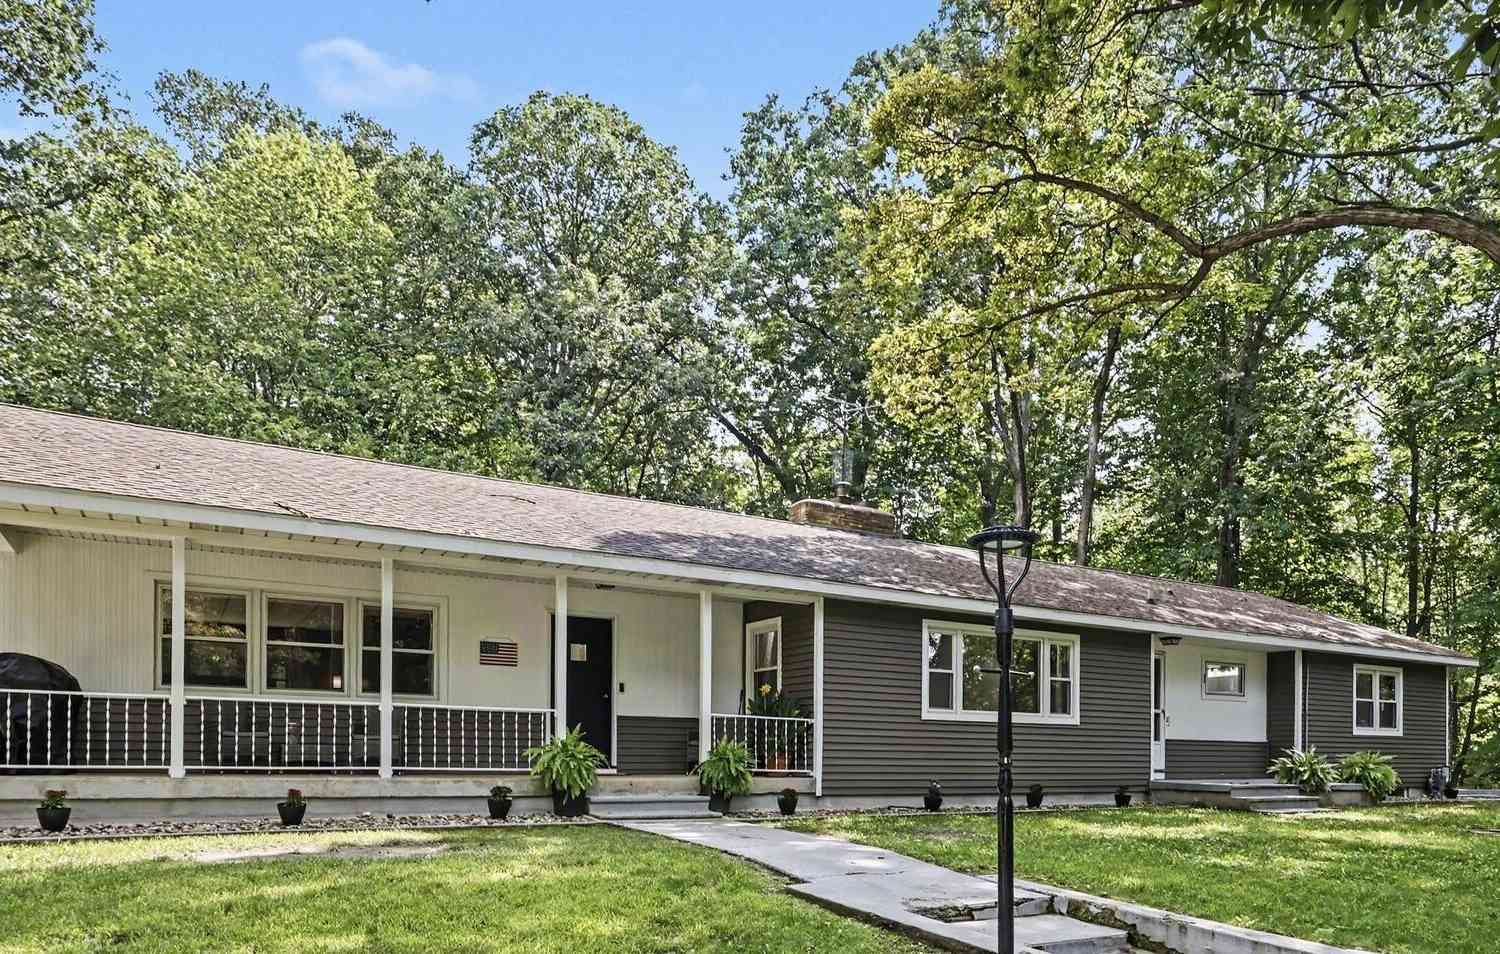
Located in the heart of Harbor Country, this inviting 3-bedroom, 2½-bath home is nestled on 2.03 acres, offering comfort, thoughtful updates and room to enjoy. The beautifully updated kitchen features quartz countertops, a large island, stainless appliances, pantry and an impressive amount of soft-close cabinetry with convenient pull-outs. Custom updates continue into the laundry area, half bath and guest bath. Spacious living areas and generously sized bedrooms provide plenty of room for family and guests. Outside, enjoy a fenced backyard, covered patio, fruit trees, expansive lawn, barn and garden shed. Just minutes from Warren Dunes State Park, Lake Michigan's sandy beaches and the quaint shops and restaurants of Three Oaks. Whether enjoyed year-round or as a family retreat, this home o

 Property Details
 Map
Map
 Map
Map
What's Nearby
Nearby Areas
 Features
-
Bedroom Information
Total Bedrooms: 3 Window Feature: Skylight(s), Insulated WindowsBathroom Information
Total Baths: 3 Full Baths: 2 Half Baths: 1Water/Sewer
Sewer: PublicRoom Information
Other Rooms: 8 -
Flooring Information
Carpet, Laminate, Vinyl -
Roofing Information
Composition -
Interior Features
Ceiling Fan(s), Garage Door Opener, Center Island, Eat-in Kitchen, Pantry Roof: Composition Appliances: Humidifier, Bar Fridge, Dishwasher, Disposal, Dryer, Microwave, Range, Refrigerator, Washer Laundry Features: Laundry Room, Main Level, Sink -
Heating & Cooling
Heating: Forced Air Cooling: Central Air WaterSource: Public -
Fireplace
Fireplace: Yes Number of Fireplaces: 1 Fireplace Features: 1
-
Building Information
Year Built: 1974 Construction Materials: Vinyl Siding Security System: Smoke Detector(s) Basement: Crawl Space Roof: Composition -
Exterior Features
Porch: Covered -
Road Types
Paved -
Fencing
Fenced Back -
Laundry Features
Laundry Room, Main Level, SinkPatio And Porch
CoveredFencing
Fenced Back
-
Lot Information
Lot Dimensions: 180x492 Lot Description: Level Lot Size Area: 2.03 Acres Lot Square Feet: 88,427 Stories: 1 Main Square Feet: 2137Property Information
Property Type: Residential Sub Type: Single Family Residence Style: Ranch SQ ft (Living Area): 2,137 Construction Materials: Vinyl Siding Property Age: 52
-
Listing Price Information
Listing Id: 26046935 ist Price: $495,000 List Price Tot SqFt: $232 Listing Terms Cash, Conventional -
Listing Information
Possession: Negotiable
-
Tax Information
Parcel Number: 110700110011021 AND 11070011001102 Annual Tax: $3,202 Tax Year: 2025 Taxes: COM 293'N OF SW COR FRL SEC 11 T7S R20W TH N 180'TH S89DEG51'E 283'TH S 180'TH N89DEG51'W 283'TO POB SURVEY 933/117 AND COM 293'N & 283'N89DEG51'E OF SW COR FRL SEC 11 T7S R20W TH N 180' TH N89DEG51'E 209'TH S 180'TH S89 DEG51'W 209'TO POB
-
Parking Information
# of Garage Spaces: 2 Has Garage: Yes Attached Garage: Yes Attached
-
School Information
Senior High School District: River Valley -
Utility Information
Natural Gas Connected -
Location Information
Direction: Red Arrow to Sawyer Road, east to Three Oaks Road, south to home on east side.
How much is this property worth?
Curious about this home's true market value? Use our free Home Evaluation Tool to instantly get a personalized Comparative Market Analysis (CMA) report. Make smarter, data-driven decisions before you buy.

Nearby Home Value
| Address | Estimate | Bed | Bath | Sq. Ft | Lot Size |
|---|---|---|---|---|---|
| 13032 White Birch Lane, Sawyer, MI, 49125 | $2,795,000 | 5 | 5 | 3,745 | 6.37 Acres |
| 3652 Sawyer Road, Sawyer, MI, 49125 | $574,000 | 4 | 3 | 1,890 | 10.12 Acres |
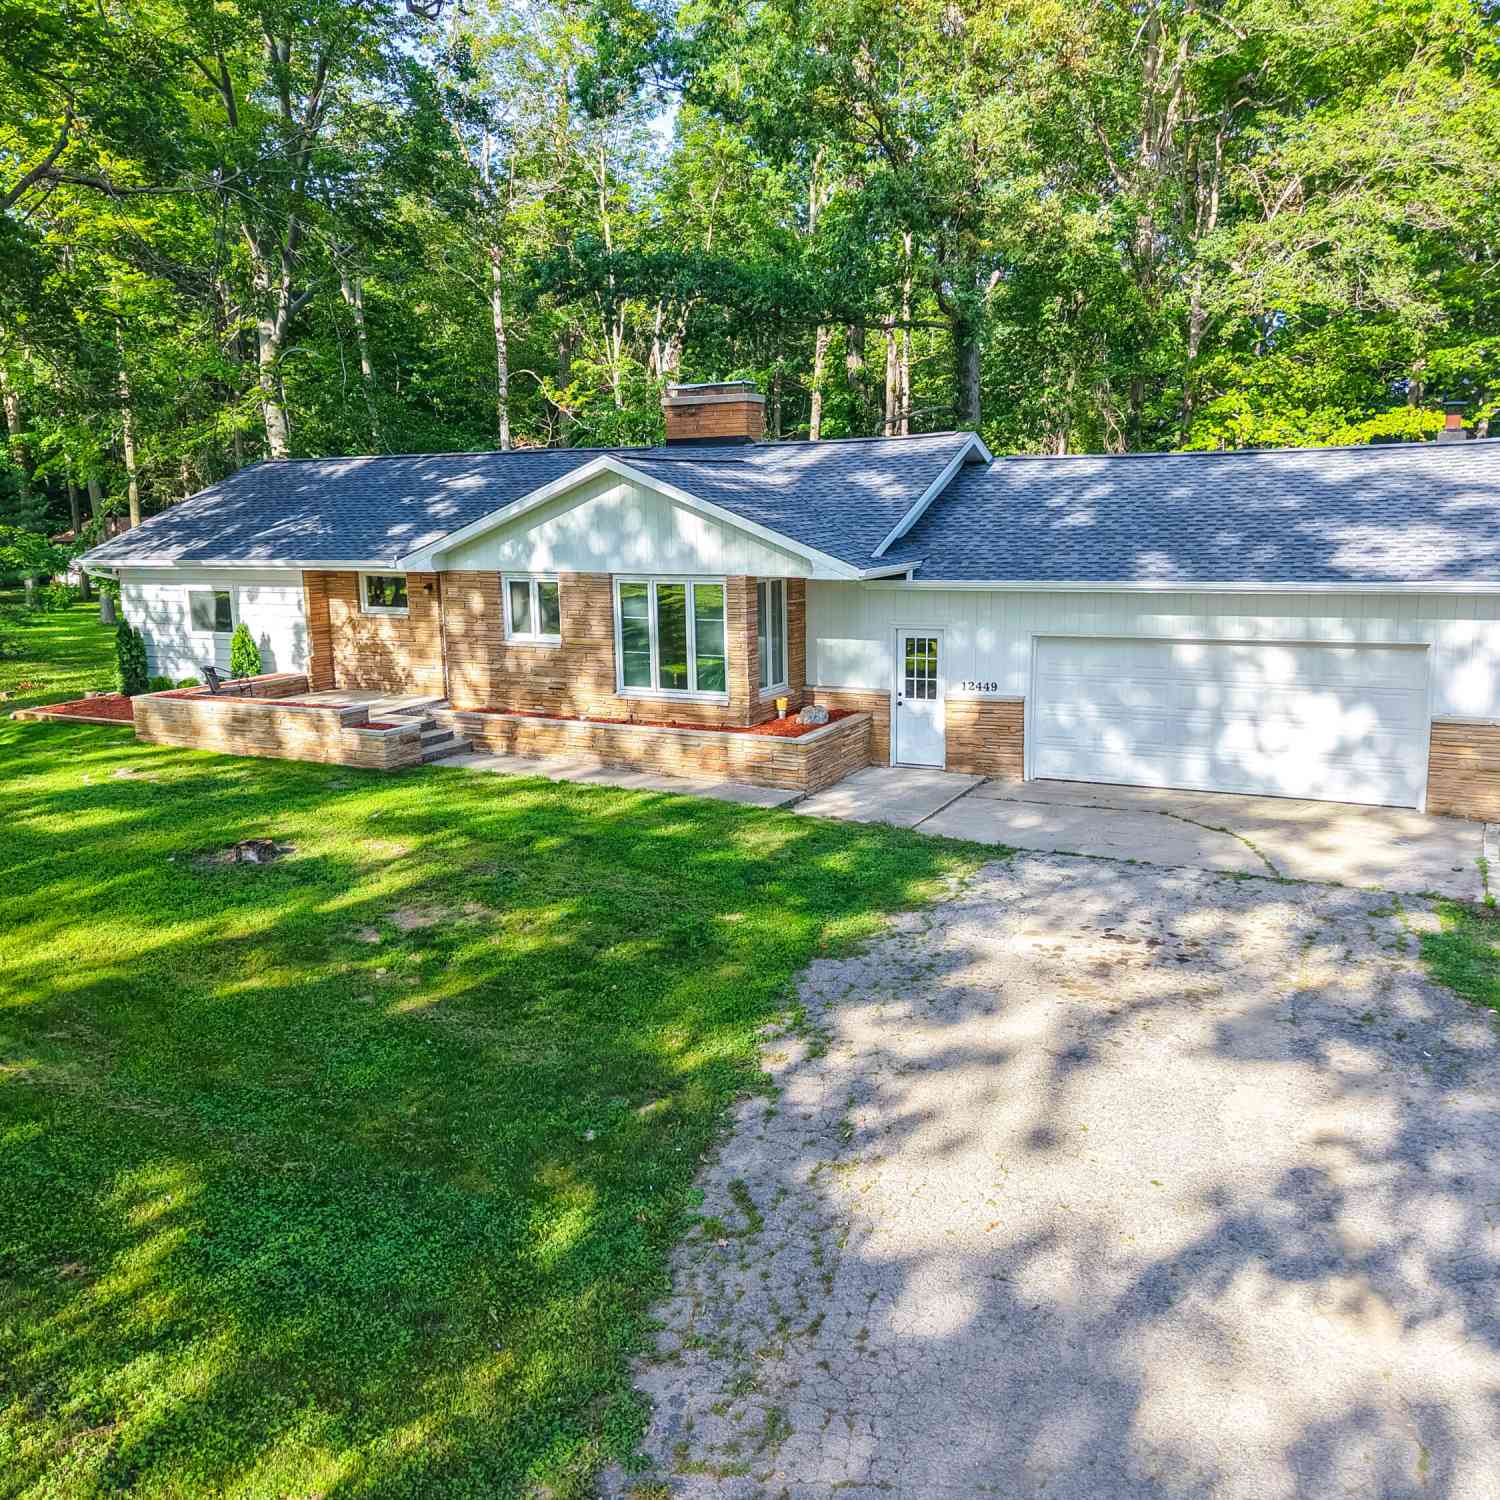
| 12449 California Road, Sawyer, MI, 49125 | $430,000 | 3 | 2 | 2,322 | 2.49 Acres |
| 13724 Minnich Road, Sawyer, MI, 49125 | $1,975,000 | 3 | 3 | 3,007 | 1.86 Acres |
| 13953 Minnich Road, Sawyer, MI, 49125 | $525,000 | 3 | 2 | 2,866 | 1.70 Acres |
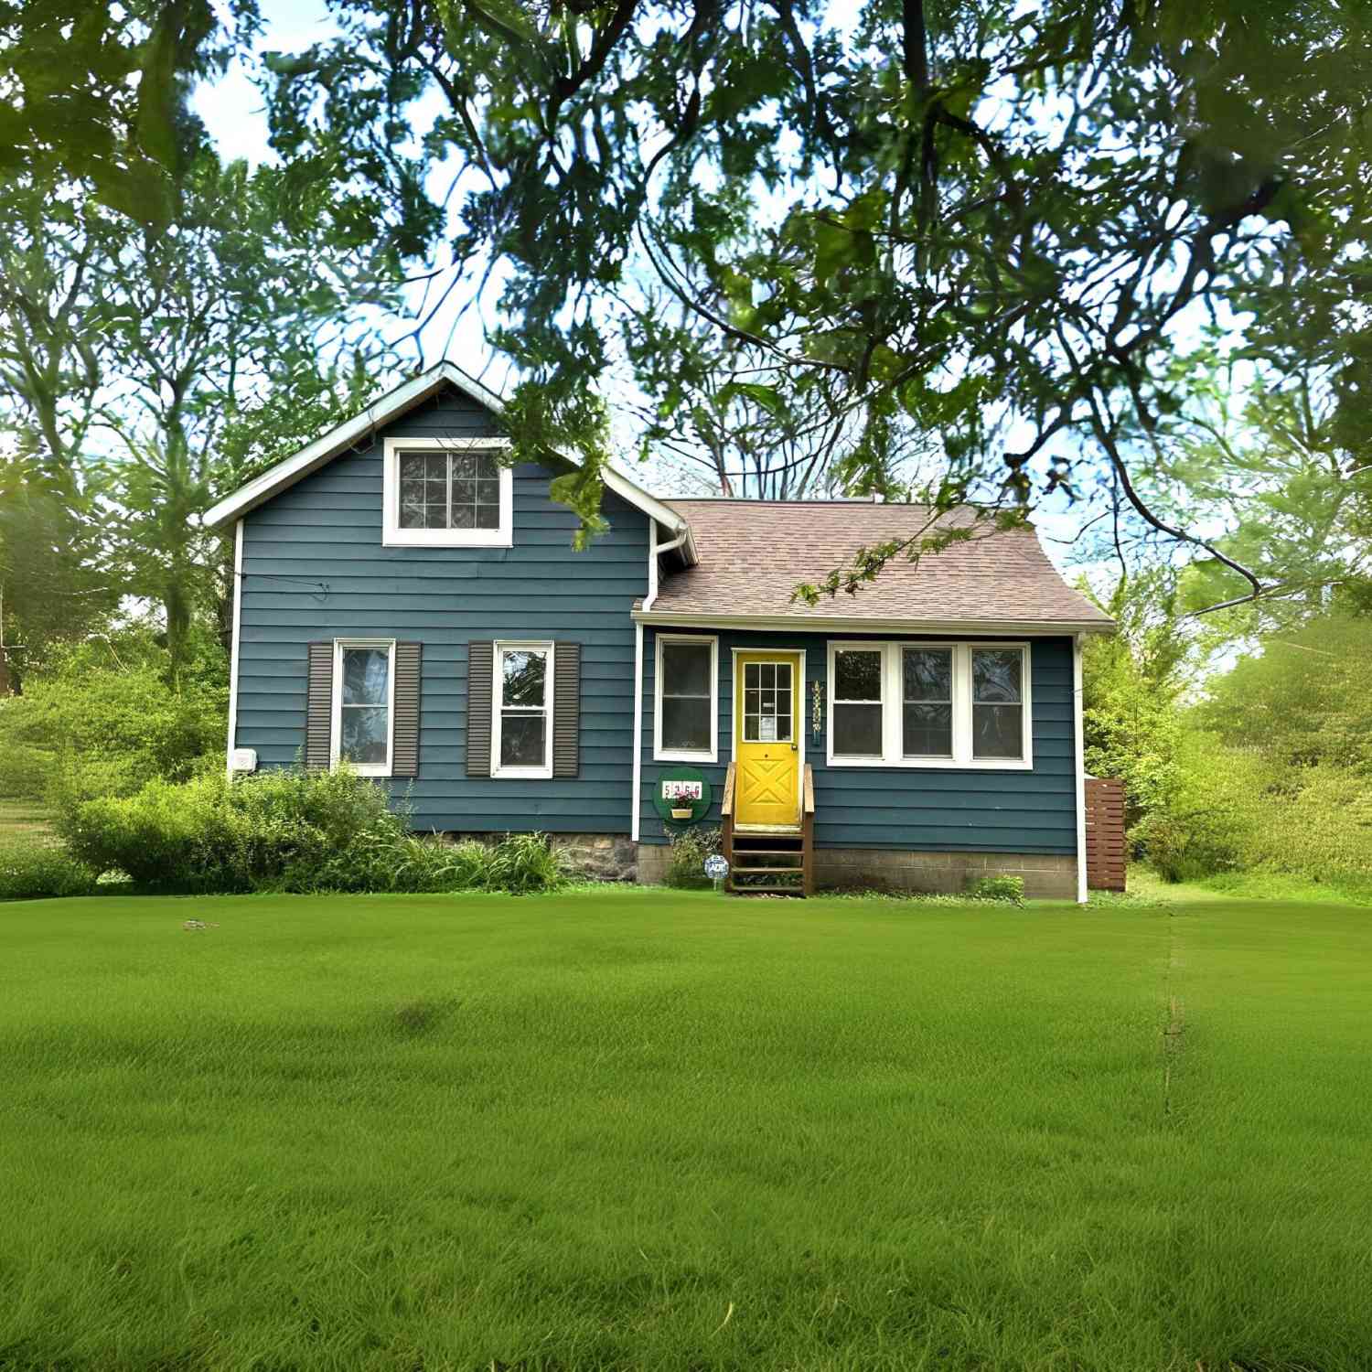
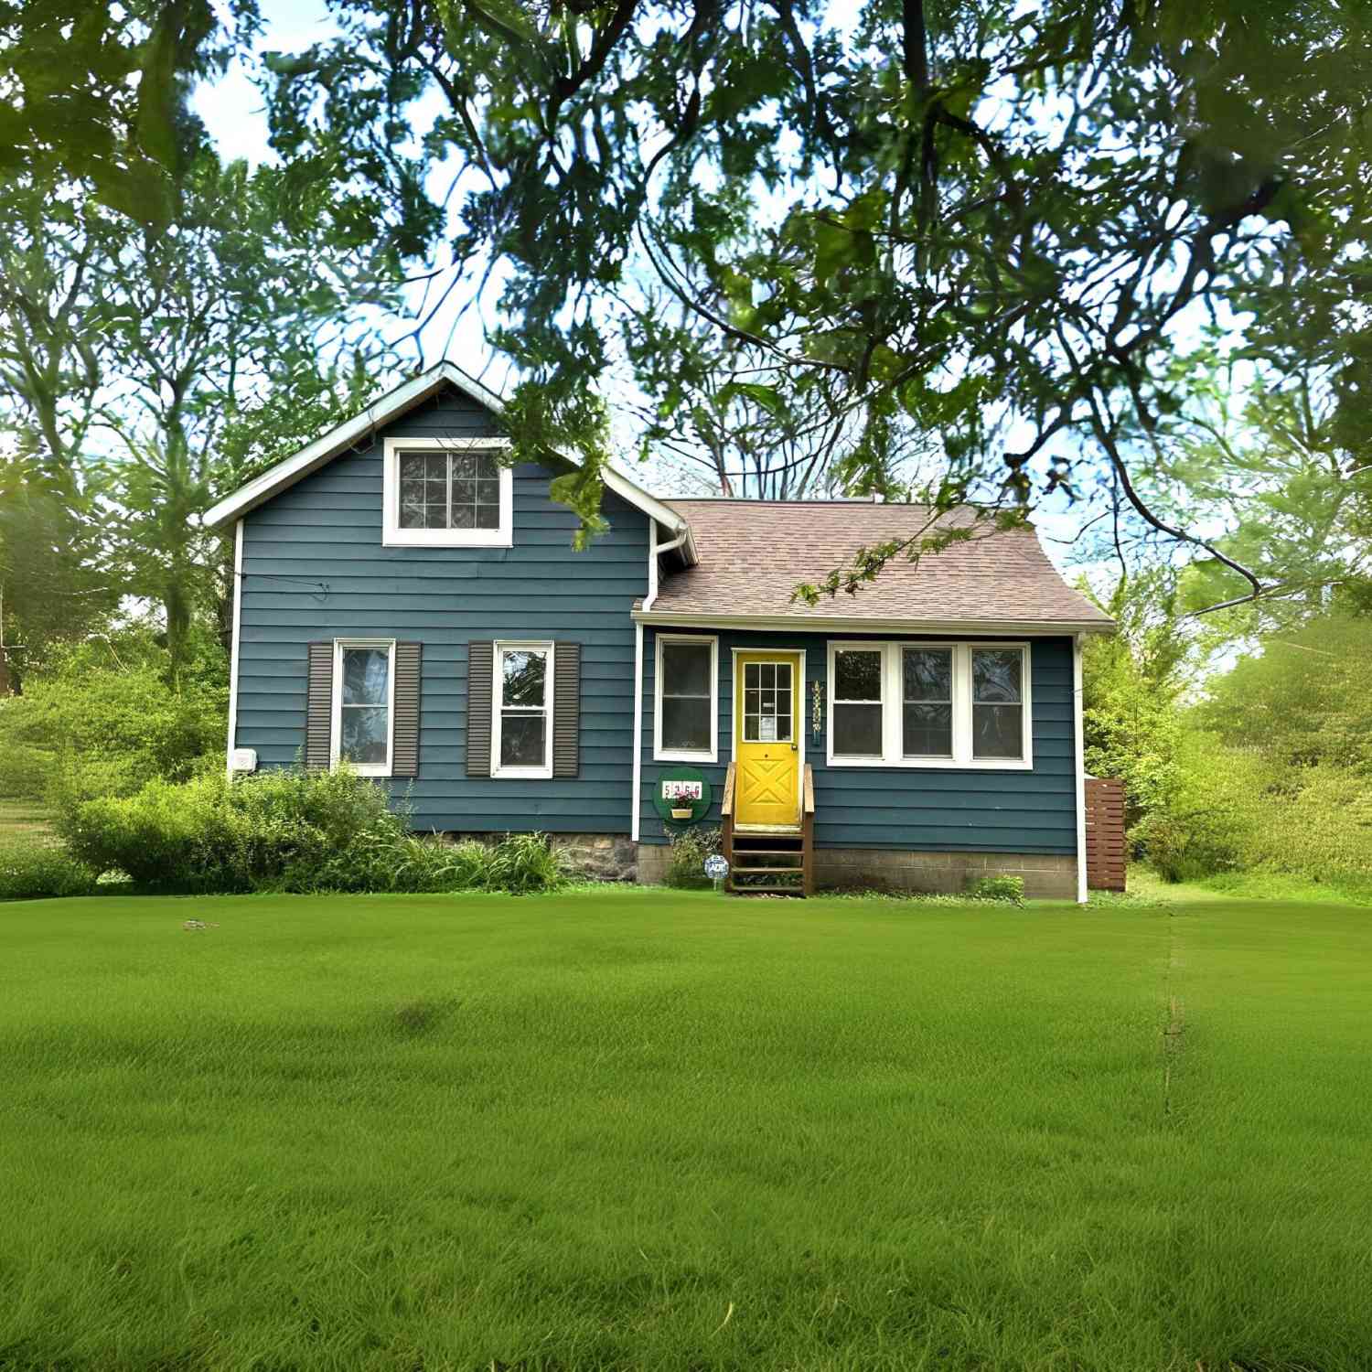
| 5366 Sawyer Road, Sawyer, MI, 49125 | $439,000 | 3 | 1 | 1,118 | 5 Acres |
| 5515 Kaiser Road, Sawyer, MI, 49125 | $739,000 | 3 | 2 | 1,800 | 3.59 Acres |
| 11971 S Hildebrandt Road, Sawyer, MI, 49125 | $2,195,000 | 2 | 3 | 2,071 | 18.89 Acres |
| 5553 Hidden Pond Lane, Sawyer, MI, 49125 | $749,000 | 3 | 3 | 1,824 | 0.50 Acre |
| 5650 Lily Lane, Sawyer, MI, 49125 | $849,000 | 5 | 4 | 3,996 | 0.47 Acre |
Similar Homes To 13639 S Three Oaks Road
Nearby For Sale

ByOwner last updated this listing 09/05/2026 @ 12:39
More Cities with for Sale by Owner Homes
- Sawyer Homes For Sale By Owner
- Harbert Homes For Sale By Owner
- Bridgman Homes For Sale By Owner
- Three Oaks Homes For Sale By Owner
- Lakeside Homes For Sale By Owner
- Union Pier Homes For Sale By Owner
- Baroda Homes For Sale By Owner
- Galien Homes For Sale By Owner
- Stevensville Homes For Sale By Owner
- Buchanan Homes For Sale By Owner
- New Buffalo Homes For Sale By Owner
- Berrien Springs Homes For Sale By Owner
- New Carlisle Homes For Sale By Owner
- Saint Joseph Homes For Sale By Owner
- Rolling Prairie Homes For Sale By Owner
- Sodus Homes For Sale By Owner
- Berrien Center Homes For Sale By Owner
- Eau Claire Homes For Sale By Owner
- Niles Homes For Sale By Owner
- Benton Harbor Homes For Sale By Owner
Homes around $495,000




Verify Your Email
Please enter the 6-digit verification code
sent to your email address.
Verify Your Phone Number
Please enter the 6-digit verification code
sent to your mobile phone.