
1158 County Road 1240
Savoy, Texas 75479

 2
2
Bed
 2
2
Bath
 1,020
1,020Sqft
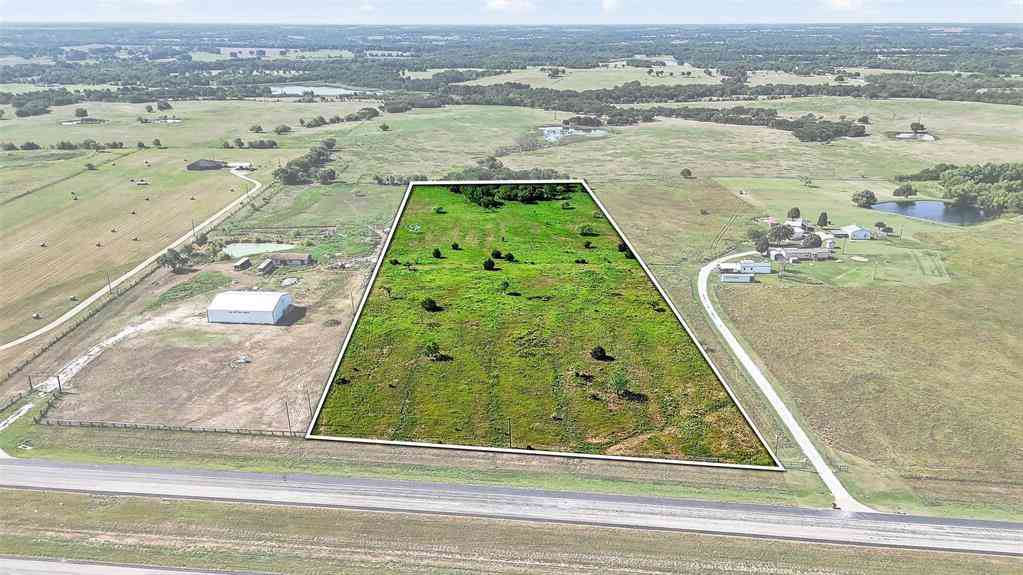
 5.10
5.10Acres(Lot)
Owner will carry note to qualified Buyer. Approximately 3,000 square foot cooled and heated barndominium containing an estimated 1050 sq ft living area. Living space includes master bedroom with walk in closet, electric fireplace, ensuite bath with walk in shower and stacked washer and dryer. The open concept living and kitchen area feature wood slat ceilings and an island with seating and a live edge bar top. Walk out of the kitchen onto the large, covered patio area perfect for relaxing and sitting around a fire pit with family and friends. The second bedroom has a bathroom with a walk-in shower that also accesses the workshop. There is another large, covered area off of the back of the barndo for additional quiet or entertaining time and has a RV plug ready for out-of-town guests. The l

 Property Details
 Map
Map
 Map
Map
What's Nearby
Nearby Areas
 Features
-
Bedroom Information
Total Bedrooms: 2Bathroom Information
Total Baths: 2 Full Baths: 2 Half Baths: 0 -
Interior Features
Eat-in Kitchen,Kitchen Island,Natural Woodwork,Open Floorplan,Walk-In Closet(s)Appliances
Dishwasher,Disposal,Electric RangeUtilities
Aerobic Septic,Asphalt,Co-op Electric,Co-op Membership Included,Co-op Water,Electricity Connected,Outside City Limits -
Cooling Features
Ceiling Fan(s),Central Air,ElectricHeating Source
Central,ElectricFireplace
Number of Fireplaces: 0
-
Building Information
Built Year: 2024 Construction: Metal Siding Roof Type: Metal -
Exterior Features
Covered Patio/Porch,RV Hookup,StorageFoundation
Slab -
Laundry Features
Stacked W/D Area,OtherPatio And Porch
Covered,Front Porch,Rear PorchConstruction Materials
Metal Siding
-
Lot Information
Lot Size (Acr): 5.1000 Lot Size Units: Acres Lot Size Square Feet: 222,156 Lot Features: Acreage,Level,Pasture -
Property Information
SQ ft (Living Area): 1,020 Property Type: Residential Property Sub Type: Single Family Residence Architectural Style: Barndominium Subdivision: NA City: Savoy State: Texas Directions: From Sherman, take Hwy 82 East to Savoy. Turn right on CR 1240 and continue on 1240 to property on the left. From Hwy 56 in Savoy, take FM 1752 North to Butler St, R on Butler to CR 1240, L on 1240 (some maps show as 1245) to property on the right. Property Status: Active Levels: One Property Age: 2
-
Listing Price Information
Original List Price: $495,000 List Price Tot SqFt: $485 -
Listing Information
Possession: Negotiable
-
Tax Information
Parcel Number: 85221 Tax Legal Description: 5.1 Acres, J Weeks Survey, A1149
-
Parking Information
Has Garage Garage Space: 3 Carport Spaces: 0 Parking Features: Additional Parking,Concrete,Garage,Garage Door Opener,Garage Faces Front,Heated Garage,Oversized,RV Access/Parking,Workshop in Garage -
Homeowners Association Information
HOA Type: None
-
School Information
Elementary School: Savoy Middle School: Savoy High School: Savoy School District: Savoy ISD -
Utility Information
Utilities: Aerobic Septic,Asphalt,Co-op Electric,Co-op Membership Included,Co-op Water,Electricity Connected,Outside City Limits
How much is this property worth?
Curious about this home's true market value? Use our free Home Evaluation Tool to instantly get a personalized Comparative Market Analysis (CMA) report. Make smarter, data-driven decisions before you buy.

Nearby Home Value
| Address | Estimate | Bed | Bath | Sq. Ft | Lot Size |
|---|---|---|---|---|---|
| 1604 County Rd 4040, Savoy, TX, 75479 | $599,000 | 4 | 3 | 2,464 | 5 Acres |
| 2463 County Road, Savoy, TX, 75479 | $250,000 | 7 | 3 | 4,637 | 1.47 Acres |
| 1948 County Road 1255, Savoy, TX, 75479 | $414,999 | 4 | 2 | 1,823 | 2.50 Acres |
| 460 County Road 1260, Savoy, TX, 75479 | $225,000 | 3 | 2 | 1,344 | 1 Acre |
| 484 County Road 1206, Savoy, TX, 75479 | $257,000 | 4 | 2 | 2,054 | 0.91 Acre |
| 2110 County Road 1220, Savoy, TX, 75479 | $295,000 | 2 | 2 | 1,224 | 3 Acres |
| 1468 County Road 4015, Savoy, TX, 75479 | $475,900 | 3 | 2 | 1,954 | 2 Acres |
| 806 N Fm 1752, Savoy, TX, 75479 | $444,900 | 3 | 2 | 1,120 | 10.27 Acres |
| 308 N Bois D Arc Street, Savoy, TX, 75479 | $135,000 | 3 | 1 | 1,245 | 0.25 Acre |
| 104 Butler Street, Savoy, TX, 75479 | $335,000 | 3 | 2 | 1,601 | 0.49 Acre |
Similar Homes To 1158 County Road 1240
Nearby For Sale


Disclosure: Listing information provided in part by the North Texas Real Estate Information Systems, Inc, for personal, non-commercial use by viewers of this site and may not be reproduced or redistributed. All information is deemed reliable but not guaranteed. Copyright © NTREIS 2026. All rights reserved
ByOwner last updated this listing 09/10/2026 @ 13:32
More Cities with for Sale by Owner Homes
- Savoy Homes For Sale By Owner
- Ector Homes For Sale By Owner
- Whitewright Homes For Sale By Owner
- Bells Homes For Sale By Owner
- Ravenna Homes For Sale By Owner
- Bonham Homes For Sale By Owner
- Tom Bean Homes For Sale By Owner
- Trenton Homes For Sale By Owner
- Ivanhoe Homes For Sale By Owner
- Bailey Homes For Sale By Owner
- Leonard Homes For Sale By Owner
- Van Alstyne Homes For Sale By Owner
- Dodd City Homes For Sale By Owner
- Sherman Homes For Sale By Owner
- Denison Homes For Sale By Owner
- Howe Homes For Sale By Owner
- Blue Ridge Homes For Sale By Owner
- Windom Homes For Sale By Owner
- Celeste Homes For Sale By Owner
- Anna Homes For Sale By Owner
Homes around $495,000





Verify Your Email
Please enter the 6-digit verification code
sent to your email address.
Verify Your Phone Number
Please enter the 6-digit verification code
sent to your mobile phone.