

74 Winslow Circle
Savannah, GA 31407

 5
5
Bed
 3
3
Bath
 0.19
0.19Acre(Lot)
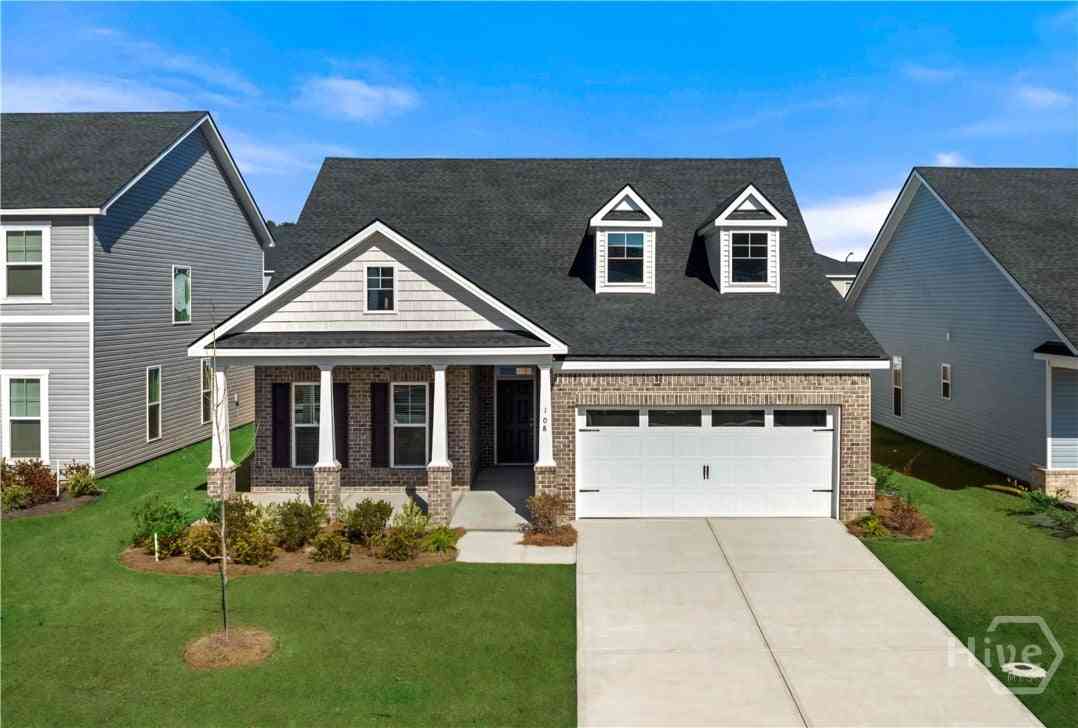
Welcome to 74 Winslow Circle, located in the highly sought-after Highland Falls community at The Highlands. This popular floor plan offers 5 bedrooms, 3 full baths, and a half bath, with a spacious, thoughtfully designed layout ideal for everyday living, entertaining, and today's flexible lifestyles. The main level features a private guest bedroom or home office with a full bath nearby. The upgraded gourmet kitchen is a true showstopper, featuring wall oven and microwave, a separate cooktop, abundant cabinetry, and granite countertops. A bright breakfast room provides the perfect spot for casual dining and flows seamlessly into the spacious main living area. Durable LVP flooring extends throughout the primary living spaces, and there is no carpet in the home. Upstairs, you'll find four a

 Property Details
 Map
Map
 Map
Map
What's Nearby
Nearby Areas
 Features
-
Bedroom Information
Total Bedrooms: 5 Bedrooms On Upper Level: 4 Bedrooms On Lower Level: 0 Main Bedrooms: 1 Room Type: Bonus Room,Foyer,Laundry Window Features: Double Pane WindowsBathroom Information
Total Baths: 3 Full Baths: 3 Half Baths: 1 Full Baths Main: 1 Baths Full Lower: 0 Baths Full Upper: 2Water/Sewer
Water Source: Public Sewer: Public Sewer -
Kitchen Information
Kitchen: Breakfast Area,Kitchen Island,Pantry,Solid Surface Counters Dining Room: Dining Rm/Living Rm ComboInterior Features
Double Vanity,High Ceilings,Pulldown Attic Stairs,Separate Shower,Soaking Tub,Split Foyer,Tray Ceiling(s),Two Story Foyer,Vaulted Ceiling(s),Walk-In Closet(s) Flooring: Laminate,Tile,VinylAppliances
Cooktop,Dishwasher,Disposal,Electric Water Heater,Microwave,Refrigerator,Stainless Steel Appliance(s)Utilities
Cable Available,Electricity Available,High Speed Internet,Sewer Connected,Underground Utilities,Water Available -
Cooling Features
Ceiling Fan(s),Central Air,ElectricEnergy
Green Energy: Thermostat,Windows Electric: 220 VoltsHeating Source
Central,ElectricFireplace
Number of Fireplaces: 1 Fireplace Features: Living Room
-
Building Information
Built Year: 2021 Roof Type: Composition Basement: None Common Walls: No Common Walls Levels: Two Property Age: 5 -
Exterior Features
Sprinkler SystemFoundation
SlabSecurity Features
Carbon Monoxide Detector(s),Fire Sprinkler System,Security System,Smoke Detector(s) -
Accessibility Features
Accessible Hallway(s),Garage Van Access,Shower Access WheelchairPool Features
In GroundLaundry Features
Upper LevelPatio And Porch
PatioConstruction Materials
Stone,Vinyl SidingProperty Condition
Resale
-
Lot Information
Lot Size (Acr): 0.194 Land Lot: UNITE Lot Size Source: Public Records Lot Features: Corner Lot -
Property Information
Property Type: Residential Property Sub Type: Single Family Residence Structure Type: House Subdivision: Highland Falls Sub City: Savannah State: GA Directions: From I-95 N: Take Exit 106 Jimmy Deloach Parkway. Make a Left onto Jimmy Deloach Parkway (0.5mi). Make a Right onto Highlands Blvd (0.5mi). Make a Right on Canyon Falls Way (2.3mi). Make a Right onto Sedona (600ft). Turn Right onto Winslow Circle (200ft). House is on the left (0.4mi). Property Status: Active
-
Listing Price Information
Original List Price: $449,999
-
Tax Information
Annual Tax: $5728 Tax Year: 2024 Tax Lot: 272 -
Home Warranty
Home Warranty Paid: No
-
Parking Information
Parking: 5 Parking Features: Attached,Garage,Garage Door Opener,Kitchen Level,Off Street -
Homeowners Association Information
Association: Yes Annual Association Fee: 910 Calculated Total Monthly Association Fees: 910 Association Fee Includes: Facilities Fee,Maintenance Exterior,Maintenance Grounds,Management Fee,Swimming,Tennis Community Features: Clubhouse,Fitness Center,Park,Playground,Pool,Sidewalks,Street Lights,Tennis Court(s)
-
School Information
Elementary School: Godley Station High School: Groves Middle School: Godley Station Source Neighborhood: Highland Falls Sub
How much is this property worth?
Curious about this home's true market value? Use our free Home Evaluation Tool to instantly get a personalized Comparative Market Analysis (CMA) report. Make smarter, data-driven decisions before you buy.

Nearby Home Value
| Address | Estimate | Bed | Bath | Sq. Ft | Lot Size |
|---|---|---|---|---|---|
| 48 Shoefstall Street, Savannah, GA, 31407 | $419,330 | 5 | 3 | 2,960 | 0.17 Acre |
| 30 Shoefstall Street, Savannah, GA, 31407 | $409,900 | 3 | 3 | 2,507 | 0.20 Acre |
| 1520 E 49th Street, Savannah, GA, 31407 | $520,000 | 3 | 2 | 1,408 | 0.21 Acre |
| 46 Twin Oaks Place, Savannah, GA, 31407 | $294,900 | 3 | 2 | 1,630 | 0.19 Acre |
| 28 Twin Oaks Place, Savannah, GA, 31407 | $294,999 | 4 | 2 | 1,356 | 0.17 Acre |
| 28 Twin Oaks Place, Savannah, GA, 31407 | $294,999 | 4 | 2 | 1,356 | 0.17 Acre |
| 22 Godley Park Way, Savannah, GA, 31407 | $329,900 | 4 | 4 | 1,897 | 0.20 Acre |
| 27 Godley Park Way, Savannah, GA, 31407 | $290,000 | 3 | 2 | 1,222 | 0.15 Acre |
| 119 Waverly Way, Savannah, GA, 31407 | $348,900 | 4 | 2 | 2,020 | 0.15 Acre |
| 121 Waverly Way, Savannah, GA, 31407 | $345,000 | 3 | 3 | 2,101 | 0.15 Acre |
Similar Homes To 74 Winslow Circle
Nearby For Sale





The data relating to real estate for sale on this web site comes in part from the Broker Reciprocity Program of Georgia MLS. Real estate listings held by brokerage firms other than Byowner are marked with the Broker Reciprocity logo and detailed information about them includes the name of the listing brokers. Information deemed reliable but not guaranteed. Copyright 2026 Georgia MLS. All rights reserved.
ByOwner last updated this listing 09/09/2026 @ 00:37
More Cities with for Sale by Owner Homes
- Savannah Homes For Sale By Owner
- Port Wentworth Homes For Sale By Owner
- Pooler Homes For Sale By Owner
- Bloomingdale Homes For Sale By Owner
- Hardeeville Homes For Sale By Owner
- Tybee Island Homes For Sale By Owner
- Rincon Homes For Sale By Owner
- Richmond Hill Homes For Sale By Owner
- Eden Homes For Sale By Owner
- Bluffton Homes For Sale By Owner
- Okatie Homes For Sale By Owner
- Hilton Head Island Homes For Sale By Owner
- Fleming Homes For Sale By Owner
- Daufuskie Island Homes For Sale By Owner
- Ellabell Homes For Sale By Owner
- Springfield Homes For Sale By Owner
- Guyton Homes For Sale By Owner
- Midway Homes For Sale By Owner
- Ridgeland Homes For Sale By Owner
- Pembroke Homes For Sale By Owner
Homes around $449,999









Verify Your Email
Please enter the 6-digit verification code
sent to your email address.
Verify Your Phone Number
Please enter the 6-digit verification code
sent to your mobile phone.