
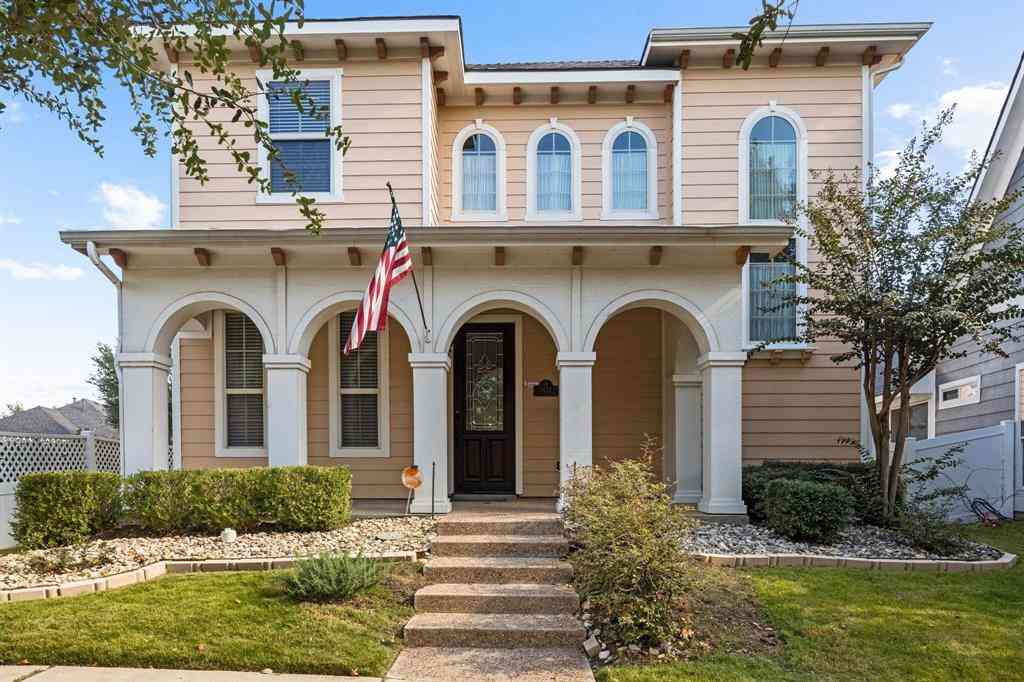
701 Auburn Court
Savannah, Texas 76227

 3
3
Bed
 3
3
Bath
 2,968
2,968Sqft
 0.25
0.25Acre(Lot)
This home delivers from the moment you pull up, and the community behind it makes the lifestyle complete. Nestled in the sought-after Oglethorpe Village at Savannah, this well-designed home offers a layout that balances everyday functionality with the kind of spaces that make you actually want to be home. The dedicated home office at the front of the home is the perfect work-from-home setup. Beyond that, soaring ceilings in the living room create an open, impressive feel that flows naturally into the dining area and eat-in kitchen with a center island, pantry, and open sightlines that keep everything bright and connected. The main level primary suite is a true retreat with dual separate vanities, soaking tub, separate shower, and a generous walk-in closet. Head upstairs to a spacious lo

 Property Details
 Map
Map
 Map
Map
What's Nearby
Nearby Areas
 Features
-
Bedroom Information
Total Bedrooms: 3Bathroom Information
Total Baths: 2.5 Full Baths: 2 Half Baths: 1 -
Interior Features
Double Vanity,Eat-in Kitchen,Kitchen Island,Open Floorplan,Pantry,Walk-In Closet(s)Appliances
Dishwasher,Gas Cooktop,Gas Oven,MicrowaveUtilities
Electricity Available,Natural Gas Available,See Remarks,Other -
Cooling Features
Ceiling Fan(s),Central AirHeating Source
CentralFireplace
Number of Fireplaces: 1 Fireplace Features: Living Room
-
Building Information
Built Year: 2017 Construction: Brick,Other Roof Type: Composition -
Exterior Features
Rain GuttersFoundation
Slab -
Laundry Features
On SitePatio And Porch
PatioFencing
Back YardConstruction Materials
Brick,Other
-
Lot Information
Lot Size (Acr): 0.2500 Lot Size Units: Acres Lot Size Square Feet: 10,890 Lot Size Source: Public Records Lot Features: Interior Lot,Subdivision -
Property Information
SQ ft (Living Area): 2,968 Property Type: Residential Property Sub Type: Single Family Residence Architectural Style: Traditional Subdivision: Oglethorpe Village At Savannah City: Savannah State: Texas Directions: Head southeast toward US 380 W University Dr, US Hwy 380. Turn right onto US-380 W University Dr US Hwy 380. Turn right onto Magnolia Blvd. Turn left onto Lighthouse Ln. Turn right onto Trenton Dr. Trenton Dr turns right and becomes Auburn Ct. Destination will be on the left Property Status: Active Levels: Two Property Age: 9 Year Built Details: Preowned
-
Listing Price Information
Original List Price: $485,000 List Price Tot SqFt: $163 -
Listing Information
Possession: Closing/Funding
-
Tax Information
Parcel Number: R580505 Tax Block: 56 Tax Legal Description: OGLETHORPE VILLAGE AT SAVANNAH PHASE 8B BLK 5 Tax Lot: 66 Unexempt Taxes: $12,613
-
Parking Information
Has Garage Garage Space: 2 Carport Spaces: 0 Parking Features: Driveway,Garage,Garage Faces Front -
Homeowners Association Information
Included Fees: Management Fees HOA Type: Mandatory HOA: $1,650.00 HOA Frequency: Annually
-
School Information
Elementary School: Bell Middle School: Navo High School: Ray Braswell School District: Denton ISD -
Utility Information
Utilities: Electricity Available,Natural Gas Available,See Remarks,Other
How much is this property worth?
Curious about this home's true market value? Use our free Home Evaluation Tool to instantly get a personalized Comparative Market Analysis (CMA) report. Make smarter, data-driven decisions before you buy.

Nearby Home Value
| Address | Estimate | Bed | Bath | Sq. Ft | Lot Size |
|---|---|---|---|---|---|
| 1905 Brown Thrasher Bou.., Savannah, TX, 76227 | $285,000 | 4 | 4 | 2,812 | 0.15 Acre |
| 1104 Bell Manor Drive, Savannah, TX, 76227 | $310,000 | 4 | 2 | 2,203 | 0.13 Acre |
| 1833 Forsythe Drive, Savannah, TX, 76227 | $310,000 | 3 | 3 | 2,319 | 0.11 Acre |
| 1509 Cherokee Rose Trail, Savannah, TX, 76227 | $365,000 | 4 | 3 | 2,545 | 0.12 Acre |
| 1424 Live Oak Lane, Savannah, TX, 76227 | $350,000 | 3 | 3 | 2,482 | 0.12 Acre |
| 1805 Azalea Drive, Savannah, TX, 76227 | $325,000 | 5 | 3 | 2,688 | 0.10 Acre |
| 1317 Live Oak Lane, Savannah, TX, 76227 | $289,900 | 3 | 2 | 1,365 | 0.10 Acre |
| 1728 Mercer Way, Savannah, TX, 76227 | $265,000 | 3 | 2 | 1,670 | 0.10 Acre |
| 1321 Stone Mountain Par.., Savannah, TX, 76227 | $315,000 | 4 | 2 | 2,136 | 0.15 Acre |
| 1700 Forsythe Drive, Savannah, TX, 76227 | $303,000 | 3 | 3 | 2,319 | 0.11 Acre |
Similar Homes To 701 Auburn Court
Nearby For Sale


Disclosure: Listing information provided in part by the North Texas Real Estate Information Systems, Inc, for personal, non-commercial use by viewers of this site and may not be reproduced or redistributed. All information is deemed reliable but not guaranteed. Copyright © NTREIS 2026. All rights reserved
ByOwner last updated this listing 10/11/2026 @ 15:47
More Cities with for Sale by Owner Homes
- Savannah Homes For Sale By Owner
- Providence Village Homes For Sale By Owner
- Oak Point Homes For Sale By Owner
- Little Elm Homes For Sale By Owner
- Prosper Homes For Sale By Owner
- Krugerville Homes For Sale By Owner
- Aubrey Homes For Sale By Owner
- Frisco Homes For Sale By Owner
- Lakewood Village Homes For Sale By Owner
- Shady Shores Homes For Sale By Owner
- Corinth Homes For Sale By Owner
- The Colony Homes For Sale By Owner
- Lake Dallas Homes For Sale By Owner
- Hickory Creek Homes For Sale By Owner
- Pilot Point Homes For Sale By Owner
- Celina Homes For Sale By Owner
- Highland Village Homes For Sale By Owner
- Denton Homes For Sale By Owner
- McKinney Homes For Sale By Owner
- Lewisville Homes For Sale By Owner
Homes around $485,000





Verify Your Email
Please enter the 6-digit verification code
sent to your email address.
Verify Your Phone Number
Please enter the 6-digit verification code
sent to your mobile phone.