

284 Kingswood Circle
Savannah, GA 31302

 5
5
Bed
 3
3
Bath
 2,496
2,496Sqft
 0.13
0.13Acre(Lot)
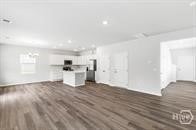
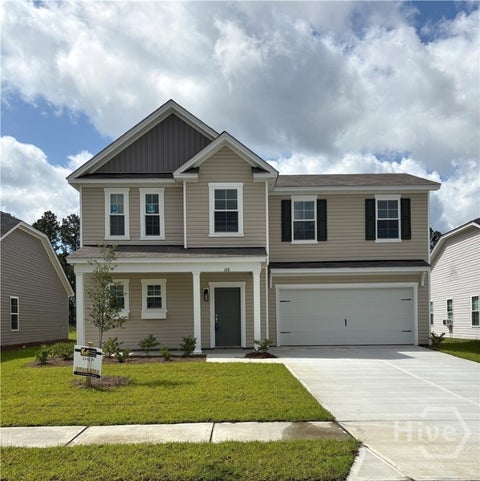
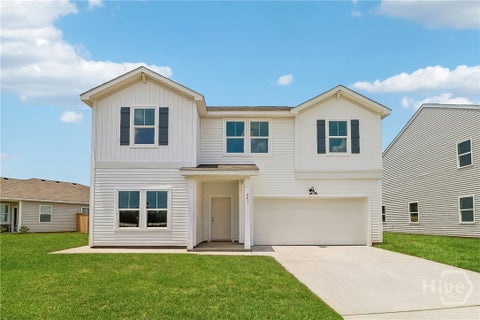
Enjoy peaceful waterfront views from this thoughtfully designed Water Lily by K. Hovnanian Homes in Aspire at New Hampstead. This spacious two-story home offers 5 bedrooms, 3 baths including a first-floor suite with walk-in shower, a dedicated home office and an upstairs loft, providing flexible living spaces for today's lifestyle. The open-concept kitchen serves as the heart of the home, featuring a large quartz island, designer cabinetry, pendant lighting, and an upgraded GE Profile appliance package with a slide-in electric range and French door counter-depth refrigerator. The kitchen flows effortlessly into the dining area and great room before extending to the covered and screened patio, where you can unwind while taking in tranquil waterfront views. Upstairs, the private primar

 Property Details
 Map
Map
 Map
Map
 Features
-
Bedroom Information
Total beds: 5Bathroom Information
Total Baths: 3 Full Baths: 3 -
Interior Features
Kitchen Island, Pantry, Recessed Lighting Appliances: Dryer, Dishwasher, Electric Water Heater, Disposal, Microwave, Oven, Range, Refrigerator, Washer Laundry Features: Laundry Room, Upper Level -
Heating & Cooling
Has Heating: Yes Heating: Central, Electric Has Cooling: Yes Cooling: Central Air, Electric Water front: 1
-
Building Information
Year Built: 2026 Construction Materials: Vinyl Siding Patio And Porch Features: Covered, Patio, Porch, Front Porch, Screened Pool Features: Community Private Pool: No Water front Features: Lagoon, Pond View: Panoramic Association Fee Frequency: Monthly
-
Lot Information
Main Square Feet: 0.13 Acres Lot Size Acres: 0.13 Lot Size Square Feet: 5663
-
Listing Price Information
Listing Price: $369900 Original Price: $384900 Cash, Conventional, 1031 Exchange, FHA, VA Loan
-
Tax Information
Parcel Number: 21047D02016
-
Virtual Tour
Parking Information
AttachedGarage Information
Has Garage: Yes Garage Space: 2Homeowners Association InformationHas Association: Yes HOA: $100.00 Community Features: Clubhouse, Pool, Fitness Center, Playground, Street Lights, Sidewalks
-
Utility Information
Underground Utilities -
Location Information
Direction: From I-16 W, exit Bloomingdale exit/Little Neck Road and make a right on New Hampstead Parkway, right on Highgate Blvd, left on Coconut Dr, right on Regatta Ln, Sales Office is on Kingswood Circle. WaterSource: Public
How much is this property worth?
Curious about this home's true market value? Use our free Home Evaluation Tool to instantly get a personalized Comparative Market Analysis (CMA) report. Make smarter, data-driven decisions before you buy.

Nearby Home Value
| Address | Estimate | Bed | Bath | Sq. Ft | Lot Size |
|---|---|---|---|---|---|
| 179 Geranium Way, Savannah, GA, 31302 | $338,693 | 4 | 2 | 1,779 | 0.14 Acre |
| 283 Kingswood Circle, Savannah, GA, 31302 | $359,900 | 5 | 3 | 2,614 | 0.15 Acre |
| 178 Mage Street, Savannah, GA, 31302 | $434,900 | 3 | 3 | 2,087 | 0.14 Acre |
| 191 Mage Street, Savannah, GA, 31302 | $465,900 | 5 | 3 | 2,875 | 0.14 Acre |
| 186 Geranium Way, Savannah, GA, 31302 | $382,499 | 5 | 3 | 2,345 | 0.18 Acre |
| 266 Mage Street, Savannah, GA, 31302 | $442,265 | 4 | 3 | 2,116 | 0.16 Acre |
| 108 Barefoot Drive, Savannah, GA, 31302 | $329,000 | 5 | 4 | 2,407 | 0.14 Acre |
| 172 Geranium Way, Savannah, GA, 31302 | $327,751 | 4 | 2 | 1,779 | 0.15 Acre |
| 173 Geranium Way, Savannah, GA, 31302 | $328,036 | 4 | 2 | 1,885 | 0.16 Acre |
| 175 Geranium Way, Savannah, GA, 31302 | $300,342 | 3 | 2 | 1,520 | 0.20 Acre |
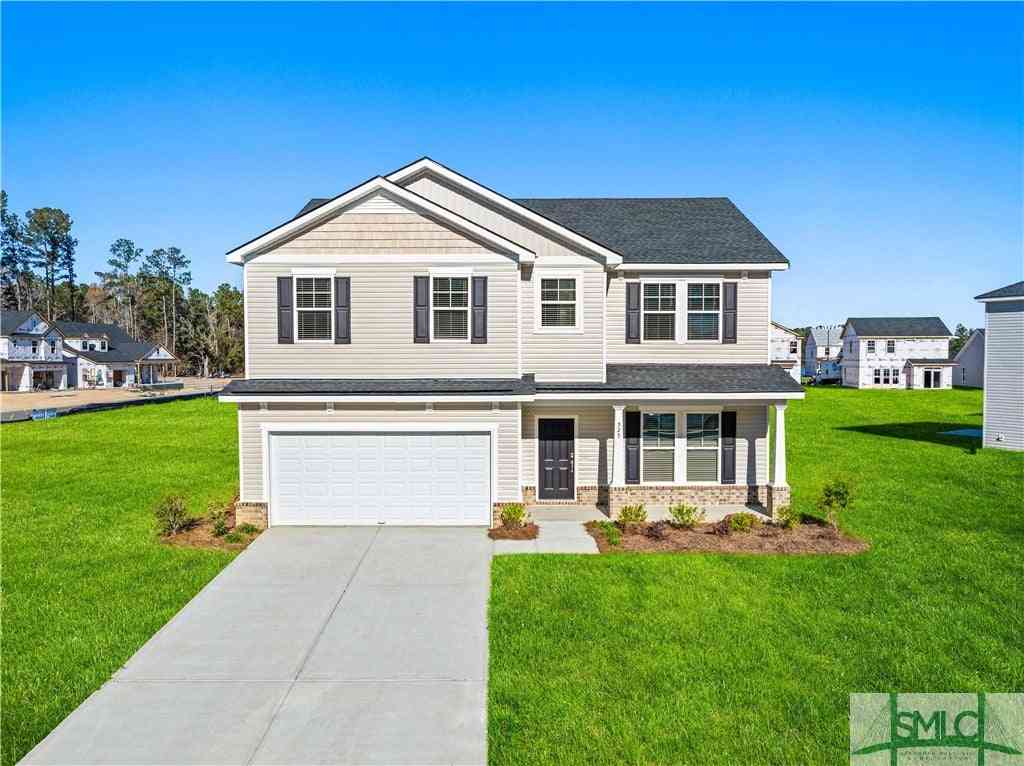
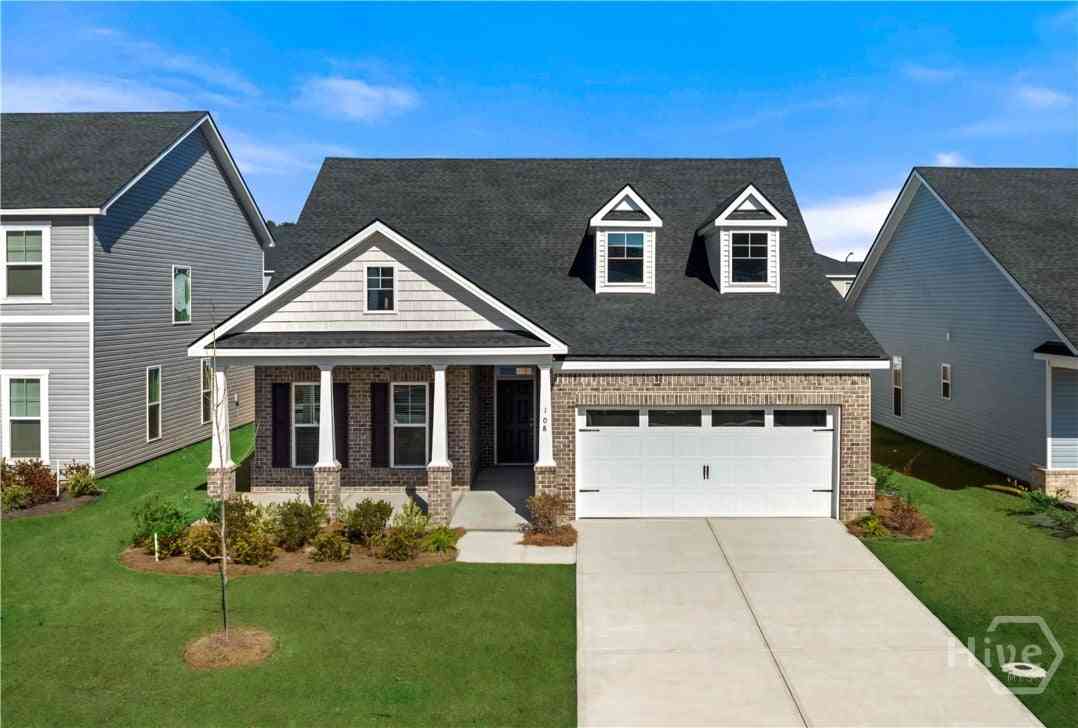
Similar Homes To 284 Kingswood Circle
Nearby For Sale



The data relating to real estate on this website comes in part from the Internet Data Exchange program of Hive MLS. All information is deemed reliable but not guaranteed and should be independently verified. All properties are subject to prior sale, change, or withdrawal. Neither listing broker(s) nor ByOwner shall be responsible for any typographical errors, misinformation, or misprints, and shall be held totally harmless from any damages arising from reliance upon these data. Copyright ©2026 Hive MLS LLC. All Rights Reserved.
ByOwner last updated this listing 09/25/2026 @ 17:40
More Cities with for Sale by Owner Homes
- Savannah Homes For Sale By Owner
- Port Wentworth Homes For Sale By Owner
- Pooler Homes For Sale By Owner
- Bloomingdale Homes For Sale By Owner
- Hardeeville Homes For Sale By Owner
- Tybee Island Homes For Sale By Owner
- Rincon Homes For Sale By Owner
- Richmond Hill Homes For Sale By Owner
- Eden Homes For Sale By Owner
- Bluffton Homes For Sale By Owner
- Okatie Homes For Sale By Owner
- Hilton Head Island Homes For Sale By Owner
- Fleming Homes For Sale By Owner
- Daufuskie Island Homes For Sale By Owner
- Ellabell Homes For Sale By Owner
- Springfield Homes For Sale By Owner
- Guyton Homes For Sale By Owner
- Midway Homes For Sale By Owner
- Ridgeland Homes For Sale By Owner
- Pembroke Homes For Sale By Owner
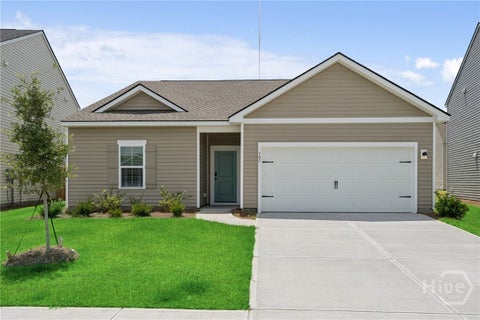
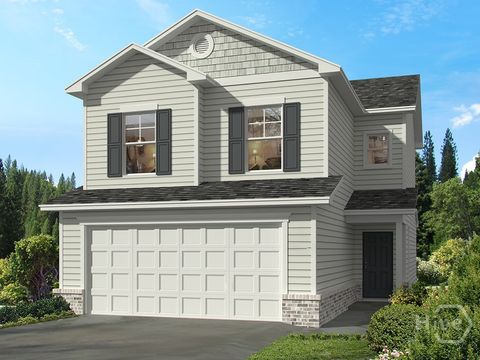
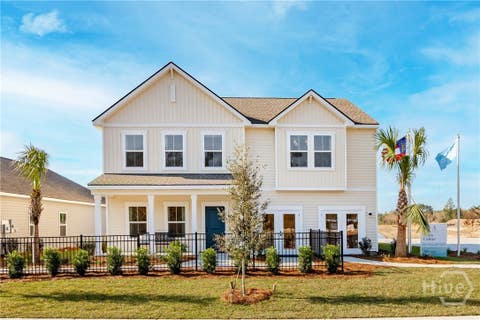
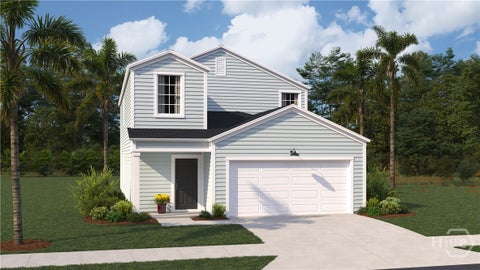
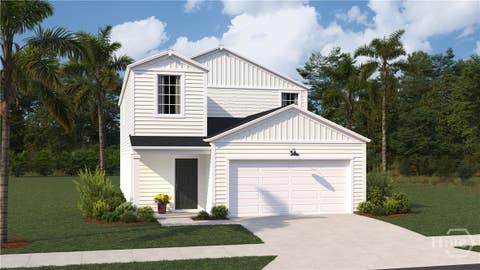
Homes around $369,900






Verify Your Email
Please enter the 6-digit verification code
sent to your email address.
Verify Your Phone Number
Please enter the 6-digit verification code
sent to your mobile phone.