

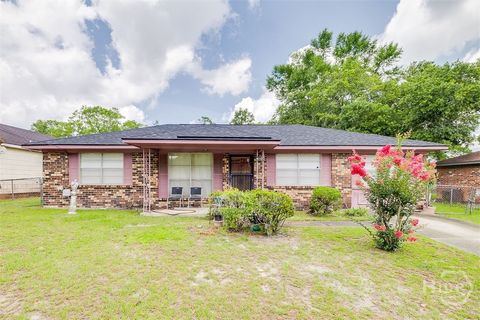
2502 2nd Avenue
Savannah, GA 31405

 6
6
Bed
 3
3
Bath
 0.10
0.10Acre(Lot)
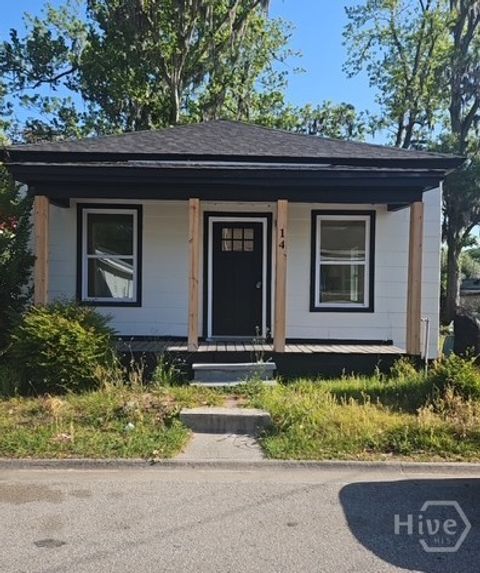
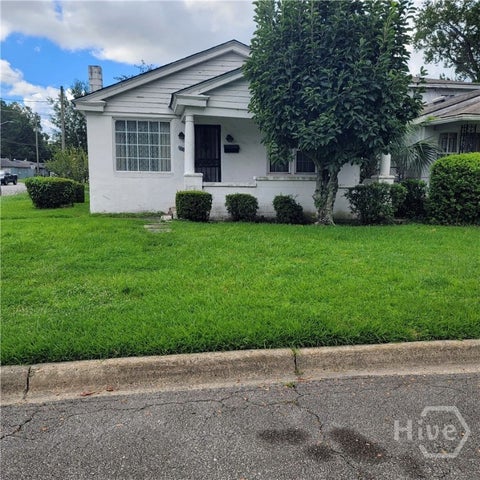
Investor Opportunity in Tremont Park community. Duplex with 3 bedrooms, 2 bathrooms on one side and # bedrooms, 1 bathroom on the other side. Home is sold as-is.
 Property Details
 Map
Map
 Map
Map
What's Nearby
Nearby Areas
 Features
-
Bedroom Information
Total Bedrooms: 6 Bedrooms On Upper Level: 0 Bedrooms On Lower Level: 0 Main Bedrooms: 6 Room Type: Other Window Features: Insulated WindowsBathroom Information
Total Baths: 3 Full Baths: 3 Half Baths: 0 Full Baths Main: 3 Baths Full Lower: 0 Baths Full Upper: 0Water/Sewer
Water Source: Public Sewer: Public Sewer -
Interior Features
Other Flooring: OtherAppliances
NoneUtilities
None -
Cooling Features
NoneHeating Source
NoneFireplace
Number of Fireplaces: 0
-
Building Information
Built Year: 1964 Roof Type: Other Basement: None Levels: One Property Age: 62 -
Laundry Features
OtherConstruction Materials
Wood SidingProperty Condition
Fixer
-
Lot Information
Lot Size (Acr): 0.1 Lot Size Source: Public Records Lot Features: None -
Property Information
Property Type: Residential Property Sub Type: Single Family Residence Structure Type: Other Subdivision: Tremont Park City: Savannah State: GA Directions: From I-516E, take exit 4 for Tremont Ave. Turn right onto ramp to Tremont Road. Turn right onto Tremont Road. Turn right onto Dodge Ave. Turn right onto 2nd Ave Property Status: Active
-
Listing Price Information
Original List Price: $150,000
-
Tax Information
Annual Tax: $2087 Tax Year: 2025 Tax Lot: 45 -
Home Warranty
Home Warranty Paid: No
-
Parking Information
Parking: 0 Parking Features: None -
Homeowners Association Information
Association: No Annual Association Fee: 0 Calculated Total Monthly Association Fees: 0 Association Fee Includes: None Community Features: None
-
School Information
Elementary School: Butler High School: Beach Middle School: Derenne Source Neighborhood: Tremont Park
How much is this property worth?
Curious about this home's true market value? Use our free Home Evaluation Tool to instantly get a personalized Comparative Market Analysis (CMA) report. Make smarter, data-driven decisions before you buy.

Nearby Home Value
| Address | Estimate | Bed | Bath | Sq. Ft | Lot Size |
|---|---|---|---|---|---|
| 739 E 45th Street, Savannah, GA, 31405 | $1,250,000 | 3 | 3 | 3,203 | 0.14 Acre |
| 722 Washington Avenue, Savannah, GA, 31405 | $749,000 | 3 | 3 | 2,215 | 0.20 Acre |
| 710 E 50th Street, Savannah, GA, 31405 | $524,900 | 3 | 2 | 1,637 | 0.14 Acre |
| 702 E 52nd Street, Savannah, GA, 31405 | $899,999 | 6 | 5 | 3,615 | 0.15 Acre |
| 625 E 51st Street, Savannah, GA, 31405 | $649,900 | 3 | 2 | 1,628 | 0.14 Acre |
| 601 Washington Avenue, Savannah, GA, 31405 | $1,198,000 | 3 | 4 | 3,277 | 0.13 Acre |
| 623 E 54th Street, Savannah, GA, 31405 | $689,000 | 4 | 3 | 2,478 | 0.14 Acre |
| 714 E Victory Drive, Savannah, GA, 31405 | $1,795,000 | 6 | 5 | 4,780 | 0.38 Acre |
| 528 E 51st Street, Savannah, GA, 31405 | $575,000 | 3 | 2 | 1,775 | 0.14 Acre |
| 532 E 50th Street, Savannah, GA, 31405 | $499,000 | 3 | 1 | 1,438 | 0.15 Acre |
Similar Homes To 2502 2nd Avenue
Nearby For Sale


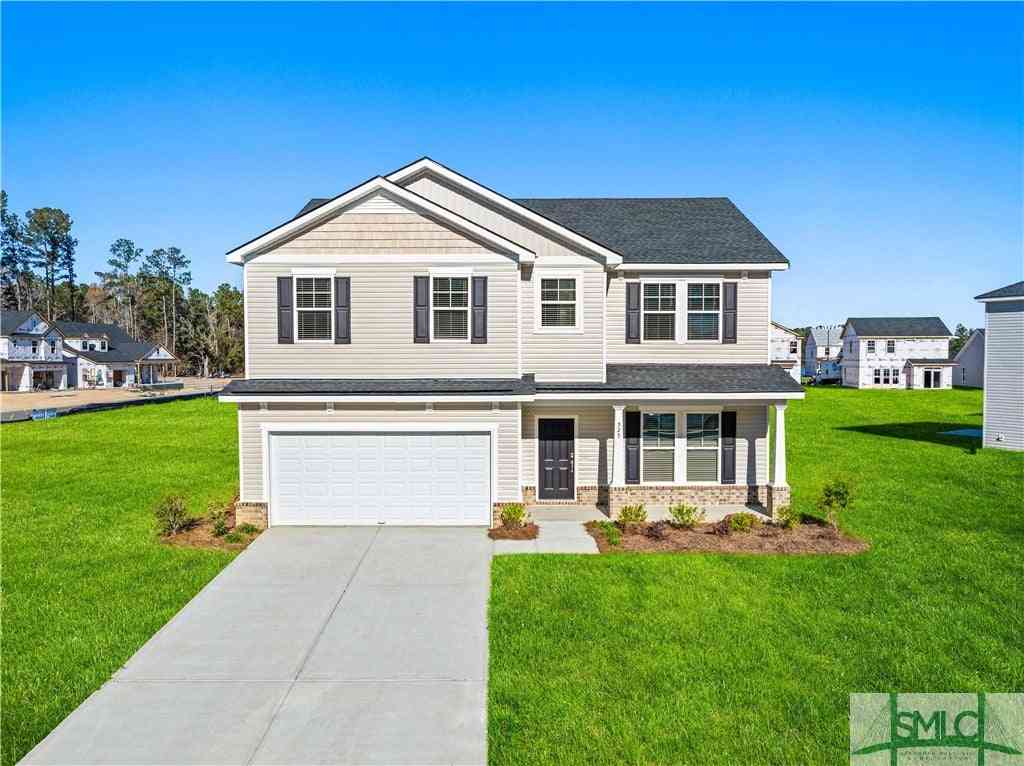
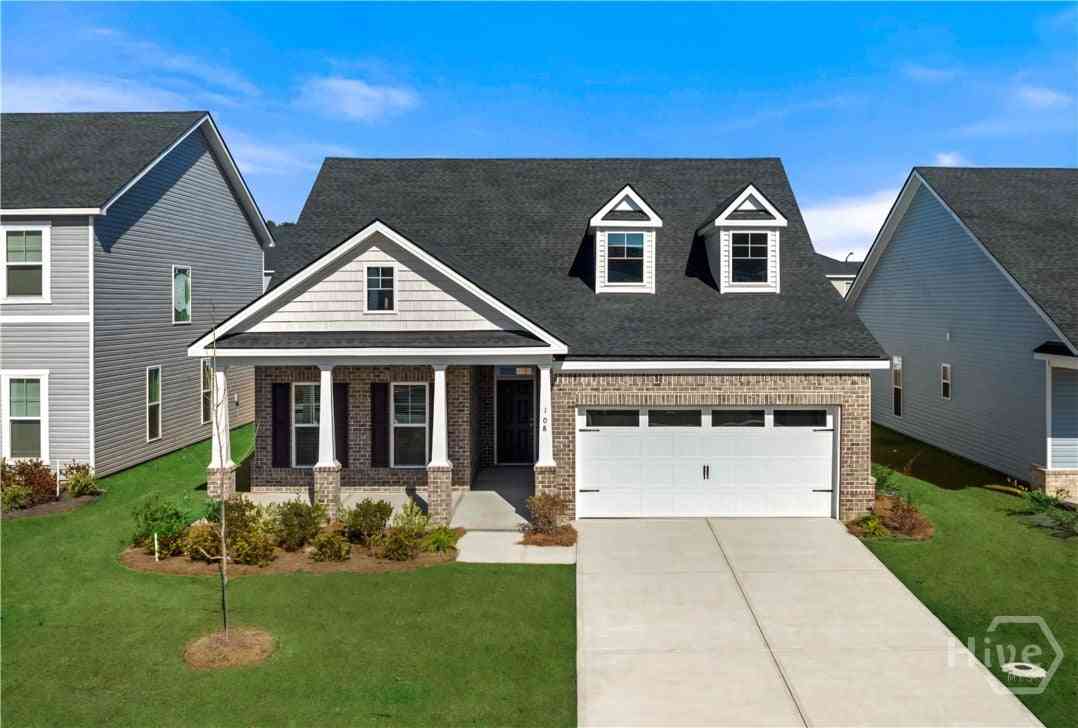


The data relating to real estate for sale on this web site comes in part from the Broker Reciprocity Program of Georgia MLS. Real estate listings held by brokerage firms other than Byowner are marked with the Broker Reciprocity logo and detailed information about them includes the name of the listing brokers. Information deemed reliable but not guaranteed. Copyright 2026 Georgia MLS. All rights reserved.
ByOwner last updated this listing 10/04/2026 @ 09:31
More Cities with for Sale by Owner Homes
- Savannah Homes For Sale By Owner
- Thunderbolt Homes For Sale By Owner
- Port Wentworth Homes For Sale By Owner
- Pooler Homes For Sale By Owner
- Bloomingdale Homes For Sale By Owner
- Hardeeville Homes For Sale By Owner
- Tybee Island Homes For Sale By Owner
- Rincon Homes For Sale By Owner
- Richmond Hill Homes For Sale By Owner
- Eden Homes For Sale By Owner
- Bluffton Homes For Sale By Owner
- Okatie Homes For Sale By Owner
- Hilton Head Island Homes For Sale By Owner
- Fleming Homes For Sale By Owner
- Daufuskie Island Homes For Sale By Owner
- Ellabell Homes For Sale By Owner
- Springfield Homes For Sale By Owner
- Guyton Homes For Sale By Owner
- Midway Homes For Sale By Owner
- Ridgeland Homes For Sale By Owner
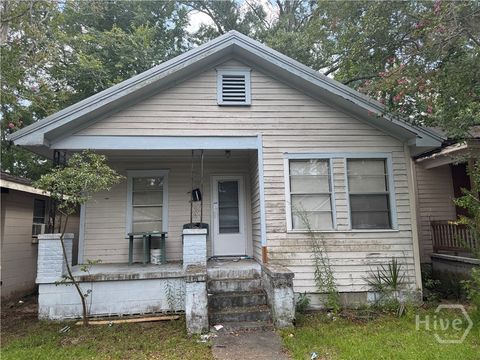
Homes around $150,000







Verify Your Email
Please enter the 6-digit verification code
sent to your email address.
Verify Your Phone Number
Please enter the 6-digit verification code
sent to your mobile phone.