
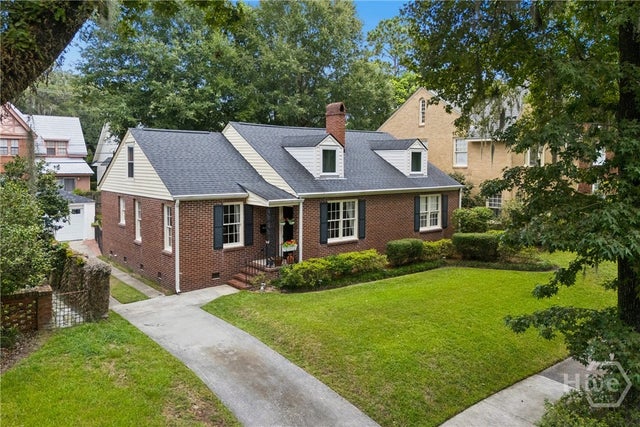
20 E 48th Street
Savannah, GA 31405

 3
3
Bed
 3
3
Bath
 2,200
2,200Sqft
 0.13
0.13Acre(Lot)
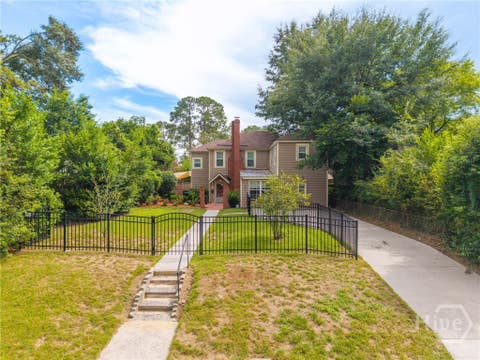
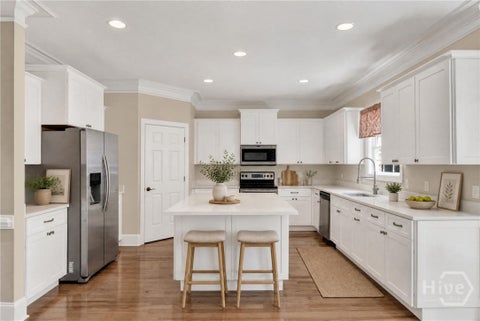
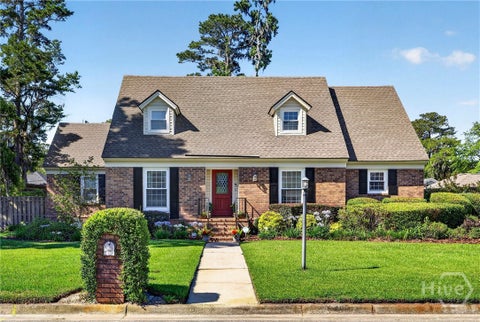
Set back behind a lush lawn and towering oaks, this brick beauty brings curb appeal with twin dormers, a brick chimney, black shutters, and a wrought-iron-trimmed entry that hints at the character inside. Ardsley Park living at its finest: mature trees, a walkable street, and neighborhood charm. Step inside to a light-filled living room anchored by a cozy fireplace, then flow into a dining room where even Tuesday dinners feel special. From there, the layout opens into a kitchen that means business: terracotta herringbone floors, granite counters, a custom range hood, and glass-front cabinetry ready to display your impressive collection of dishware. A farmhouse sink, gas range, and stainless French-door fridge round out a kitchen built for people who cook. Tucked off the kitchen and livi

 Property Details
 Map
Map
 Map
Map
What's Nearby
Nearby Areas
 Features
-
Bedroom Information
Total beds: 3Bathroom Information
Total Baths: 3 Full Baths: 3Room Information
Basement: Crawl Space -
Roofing Information
Composition -
Interior Features
Other, Pantry, Recessed Lighting Roof: Composition Appliances: Dryer, Dishwasher, Disposal, Gas Water Heater, Microwave, Oven, Range, Refrigerator, Range Hood, Washer, Instant Hot Water Laundry Features: Washer Hookup, Laundry Room -
Heating & Cooling
Has Heating: Yes Heating: Electric, Heat Pump, Natural Gas Has Cooling: Yes Cooling: Central Air, Electric
-
Building Information
Year Built: 1949 Construction Materials: Brick Patio And Porch Features: Porch, Patio, Front Porch, Screened Private Pool: No View: Panoramic
-
Lot Information
Main Square Feet: 0.131 Acres Lot Size Acres: 0.131 Lot Size Square Feet: 5706 Lot Description: City Lot, Garden, Interior LotProperty Information
Subdivision: Ardsley Park Source Property Type: Residential Property SubType: Single Family Residence Property Age: 77
-
Listing Price Information
Listing Price: $725000 Cash, Conventional, 1031 Exchange, FHA
-
Tax Information
Parcel Number: 2008804013 Tax Year: 2025 Annual Tax: $1031
-
Virtual Tour
Parking Information
Detached, Garage, Kitchen Level, Off StreetGarage Information
Has Garage: Yes Garage Space: 1
-
Utility Information
Cable Available -
Location Information
Direction: Home is on 48th Street between Bull Street & Abercorn Street. WaterSource: Public
How much is this property worth?
Curious about this home's true market value? Use our free Home Evaluation Tool to instantly get a personalized Comparative Market Analysis (CMA) report. Make smarter, data-driven decisions before you buy.

Nearby Home Value
| Address | Estimate | Bed | Bath | Sq. Ft | Lot Size |
|---|---|---|---|---|---|
| 909 & 909 1/2 W 52nd St.., Savannah, GA, 31405 | $359,900 | 3 | 2 | 1,300 | 1,300 SqFt |
| 710 E 50th Street, Savannah, GA, 31405 | $524,900 | 3 | 2 | 1,637 | 1,637 SqFt |
| 601 Washington Avenue, Savannah, GA, 31405 | $1,250,000 | 3 | 4 | 3,277 | 3,277 SqFt |
| 623 E 54th Street, Savannah, GA, 31405 | $699,000 | 4 | 3 | 2,478 | 2,478 SqFt |
| 630 E 55th Street, Savannah, GA, 31405 | $679,900 | 3 | 2 | 1,968 | 1,968 SqFt |
| 528 E 51st Street, Savannah, GA, 31405 | $575,000 | 3 | 2 | 1,775 | 1,775 SqFt |
| 532 E 50th Street, Savannah, GA, 31405 | $499,000 | 3 | 1 | 1,438 | 1,438 SqFt |
| 621 Columbus Drive, Savannah, GA, 31405 | $799,900 | 4 | 3 | 2,775 | 2,775 SqFt |
| 607 Seiler Avenue, Savannah, GA, 31405 | $249,000 | 3 | 2 | 1,328 | 1,328 SqFt |
| 501 E 55th Street, Savannah, GA, 31405 | $525,000 | 3 | 2 | 2,012 | 2,012 SqFt |
Similar Homes To 20 E 48th Street
Nearby For Sale


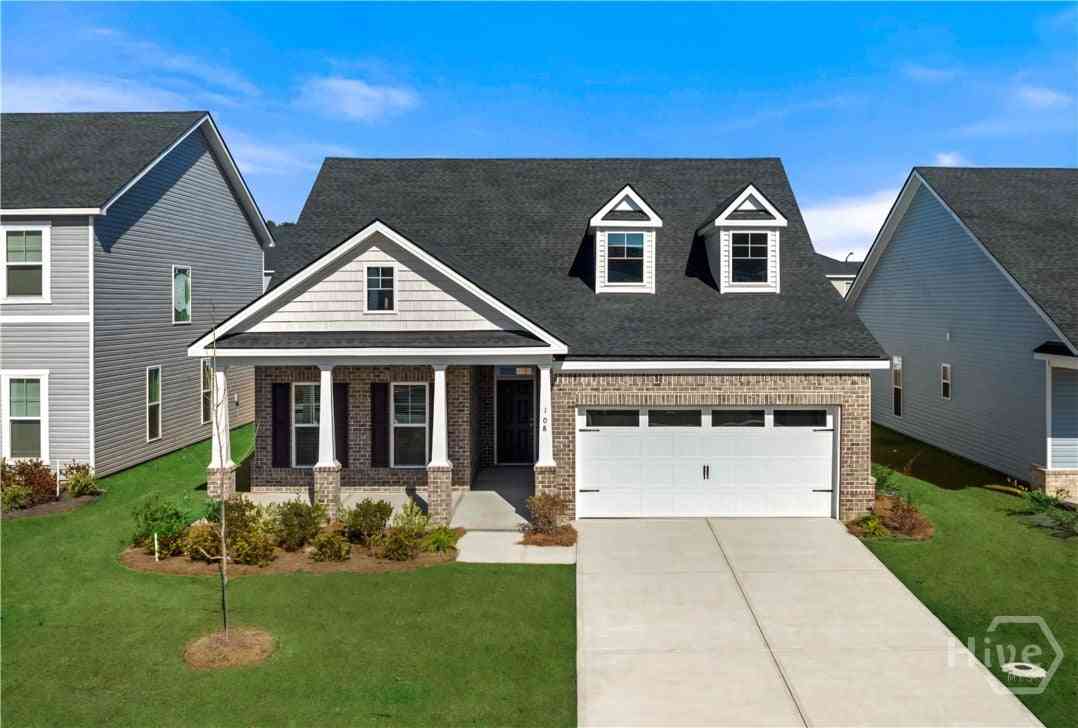


The data relating to real estate on this website comes in part from the Internet Data Exchange program of Hive MLS. All information is deemed reliable but not guaranteed and should be independently verified. All properties are subject to prior sale, change, or withdrawal. Neither listing broker(s) nor ByOwner shall be responsible for any typographical errors, misinformation, or misprints, and shall be held totally harmless from any damages arising from reliance upon these data. Copyright ©2026 Hive MLS LLC. All Rights Reserved.
ByOwner last updated this listing 08/29/2026 @ 07:21
More Cities with for Sale by Owner Homes
- Savannah Homes For Sale By Owner
- Port Wentworth Homes For Sale By Owner
- Pooler Homes For Sale By Owner
- Bloomingdale Homes For Sale By Owner
- Hardeeville Homes For Sale By Owner
- Tybee Island Homes For Sale By Owner
- Rincon Homes For Sale By Owner
- Richmond Hill Homes For Sale By Owner
- Eden Homes For Sale By Owner
- Bluffton Homes For Sale By Owner
- Okatie Homes For Sale By Owner
- Hilton Head Island Homes For Sale By Owner
- Fleming Homes For Sale By Owner
- Daufuskie Island Homes For Sale By Owner
- Ellabell Homes For Sale By Owner
- Springfield Homes For Sale By Owner
- Guyton Homes For Sale By Owner
- Midway Homes For Sale By Owner
- Ridgeland Homes For Sale By Owner
- Pembroke Homes For Sale By Owner
Homes around $725,000








Verify Your Email
Please enter the 6-digit verification code
sent to your email address.
Verify Your Phone Number
Please enter the 6-digit verification code
sent to your mobile phone.