
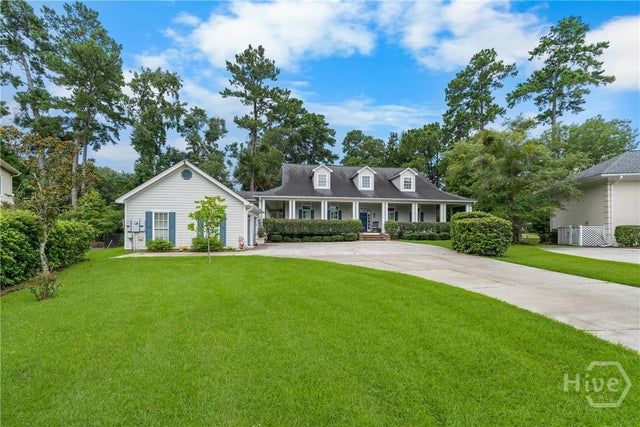
14 Amberwood Circle
Savannah, GA 31405

 4
4
Bed
 4
4
Bath
 3,574
3,574Sqft
 0.50
0.50Acre(Lot)
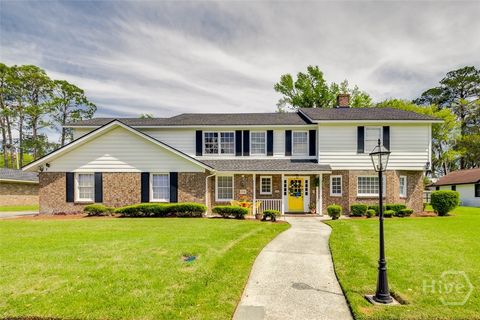
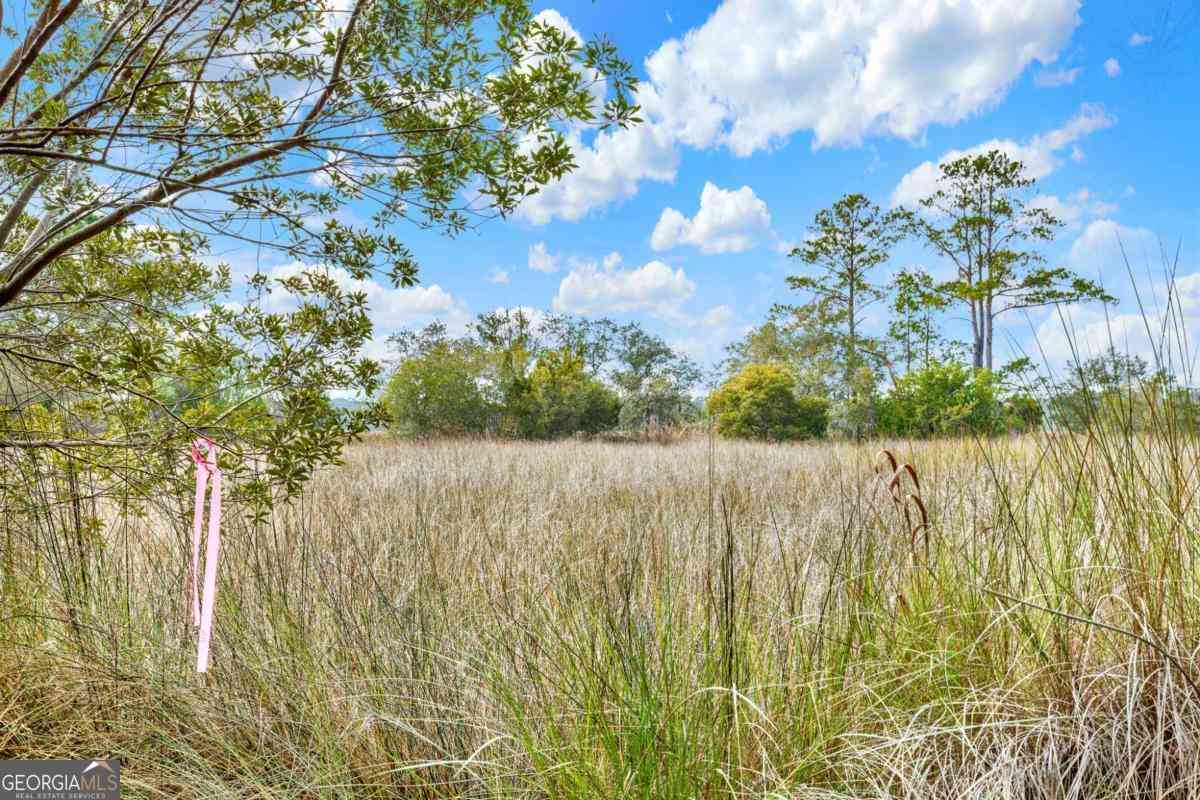
The gorgeous 4-bedroom Lowcountry home you've been waiting for is here! Featuring a welcoming wraparound porch overlooking a tranquil lagoon with breathtaking golf course views, this home is the perfect blend of Southern charm and timeless elegance. Step inside to discover a grand curved staircase, beautiful hardwood floors, soaring vaulted ceilings, plantation shutters, and an abundance of windows that fill the home with natural light. The chef's kitchen is designed to impress, showcasing gorgeous cabinetry, a large center island with ample workspace, and an open layout that's perfect for entertaining family and friends. The spacious owner's suite is conveniently located on the main floor and features generous closet space along with a luxurious en-suite bath. Upstairs, you'll find two a

 Property Details
 Map
Map
 Map
Map
What's Nearby
Nearby Areas
 Features
-
Bedroom Information
Total beds: 4Bathroom Information
Total Baths: 4 Full Baths: 2 Half Baths: 2Room Information
Basement: Crawl Space -
Roofing Information
Asphalt -
Interior Features
Built-in Features, Tray Ceiling(s), Ceiling Fan(s), Cathedral Ceiling(s), Double Vanity, Entrance Foyer, High Ceilings, Kitchen Island, Pantry, Recessed Lighting, Vaulted Ceiling(s) Roof: Asphalt Appliances: Cooktop, Dishwasher, Electric Water Heater, Disposal, Microwave, Oven, Range, Dryer, Refrigerator, Washer Laundry Features: Washer Hookup, Laundry Room Window Features: Double Pane Windows -
Heating & Cooling
Has Heating: Yes Heating: Central, Electric, Heat Pump, Zoned Has Cooling: Yes Cooling: Central Air, Electric, Heat Pump, Zoned Water front: 1
-
Building Information
Year Built: 2006 Construction Materials: Concrete Stories: 2 Patio And Porch Features: Porch, Patio, Wrap Around Pool Features: Community Private Pool: No Water front Features: Lagoon View: Golf Course, Panoramic, Trees/Woods Association Fee Frequency: Annually -
Exterior Features
Exterior Features: Fire Pit
-
Lot Information
Main Square Feet: 0.5 Acres Lot Size Acres: 0.5 Lot Size Square Feet: 21780 Lot Description: Back Yard, Cul-De-Sac, Irregular Lot, Level, On Golf Course, PrivateProperty Information
Subdivision: Southbridge Source Property Type: Residential Zoning Description: Single Family Property SubType: Single Family Residence Levels: Two Property Age: 20
-
Listing Price Information
Listing Price: $699900 Cash, Conventional, 1031 Exchange, VA Loan
-
Tax Information
Parcel Number: 1-0989I-01-018
-
Virtual Tour
Parking Information
Detached, Garage, Garage Door Opener, Off Street, On StreetGarage Information
Has Garage: Yes Garage Space: 2Homeowners Association InformationHas Association: Yes HOA: $550.00 Community Features: Clubhouse, Pool, Fitness Center, Golf, Lake, Playground, Park, Street Lights, Sidewalks, Tennis Court(s), Curbs
-
Utility Information
Cable Available, Underground Utilities -
Location Information
Direction: From 16 Exit 160 south on Dean Forest to Southbridge Blvd, Rt, go 1 3/4 miles to Amberwood Circle. Make Left, house on the left tucked back in circle. WaterSource: Public Security Features: Security Service
How much is this property worth?
Curious about this home's true market value? Use our free Home Evaluation Tool to instantly get a personalized Comparative Market Analysis (CMA) report. Make smarter, data-driven decisions before you buy.

Nearby Home Value
| Address | Estimate | Bed | Bath | Sq. Ft | Lot Size |
|---|---|---|---|---|---|
| 909 & 909 1/2 W 52nd St.., Savannah, GA, 31405 | $359,900 | 3 | 2 | 1,300 | 1,300 SqFt |
| 710 E 50th Street, Savannah, GA, 31405 | $524,900 | 3 | 2 | 1,637 | 1,637 SqFt |
| 601 Washington Avenue, Savannah, GA, 31405 | $1,250,000 | 3 | 4 | 3,277 | 3,277 SqFt |
| 623 E 54th Street, Savannah, GA, 31405 | $699,000 | 4 | 3 | 2,478 | 2,478 SqFt |
| 630 E 55th Street, Savannah, GA, 31405 | $679,900 | 3 | 2 | 1,968 | 1,968 SqFt |
| 528 E 51st Street, Savannah, GA, 31405 | $575,000 | 3 | 2 | 1,775 | 1,775 SqFt |
| 532 E 50th Street, Savannah, GA, 31405 | $499,000 | 3 | 1 | 1,438 | 1,438 SqFt |
| 621 Columbus Drive, Savannah, GA, 31405 | $799,900 | 4 | 3 | 2,775 | 2,775 SqFt |
| 607 Seiler Avenue, Savannah, GA, 31405 | $249,000 | 3 | 2 | 1,328 | 1,328 SqFt |
| 501 E 55th Street, Savannah, GA, 31405 | $525,000 | 3 | 2 | 2,012 | 2,012 SqFt |
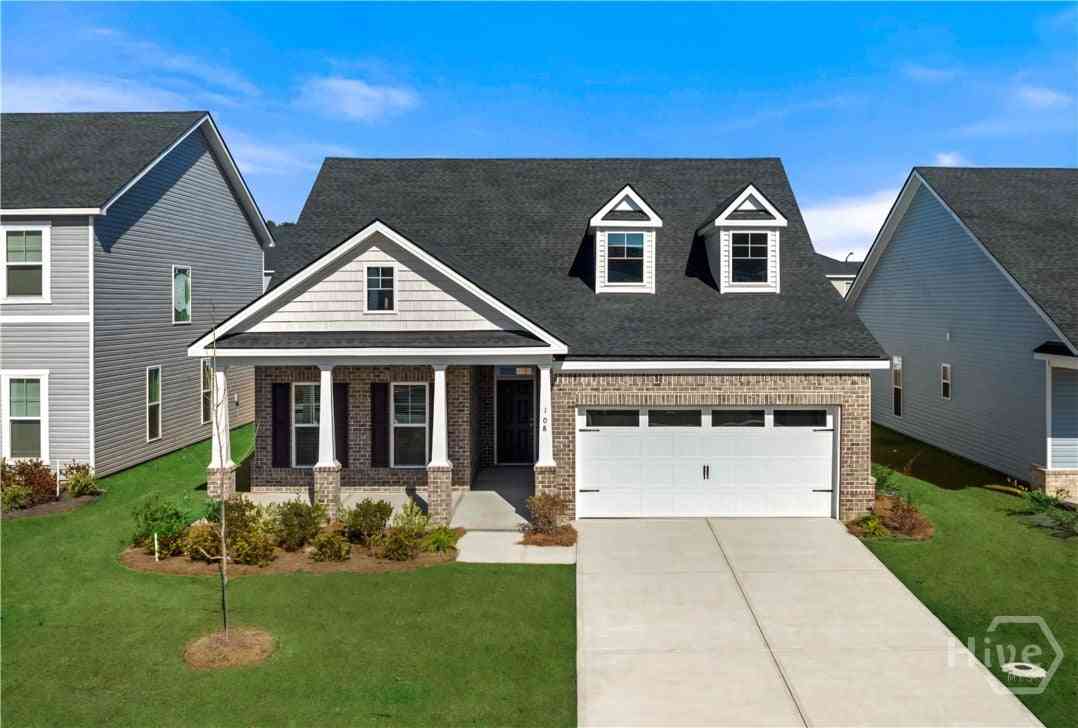
Similar Homes To 14 Amberwood Circle
Nearby For Sale




The data relating to real estate on this website comes in part from the Internet Data Exchange program of Hive MLS. All information is deemed reliable but not guaranteed and should be independently verified. All properties are subject to prior sale, change, or withdrawal. Neither listing broker(s) nor ByOwner shall be responsible for any typographical errors, misinformation, or misprints, and shall be held totally harmless from any damages arising from reliance upon these data. Copyright ©2026 Hive MLS LLC. All Rights Reserved.
ByOwner last updated this listing 08/29/2026 @ 07:22
More Cities with for Sale by Owner Homes
- Savannah Homes For Sale By Owner
- Port Wentworth Homes For Sale By Owner
- Pooler Homes For Sale By Owner
- Bloomingdale Homes For Sale By Owner
- Hardeeville Homes For Sale By Owner
- Tybee Island Homes For Sale By Owner
- Rincon Homes For Sale By Owner
- Richmond Hill Homes For Sale By Owner
- Eden Homes For Sale By Owner
- Bluffton Homes For Sale By Owner
- Okatie Homes For Sale By Owner
- Hilton Head Island Homes For Sale By Owner
- Fleming Homes For Sale By Owner
- Daufuskie Island Homes For Sale By Owner
- Ellabell Homes For Sale By Owner
- Springfield Homes For Sale By Owner
- Guyton Homes For Sale By Owner
- Midway Homes For Sale By Owner
- Ridgeland Homes For Sale By Owner
- Pembroke Homes For Sale By Owner
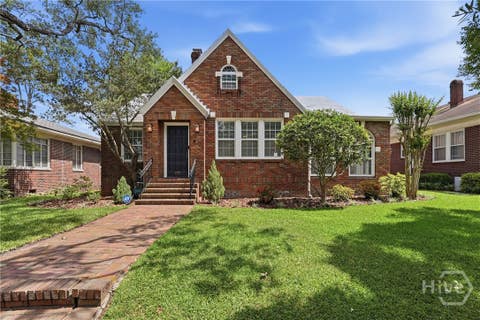
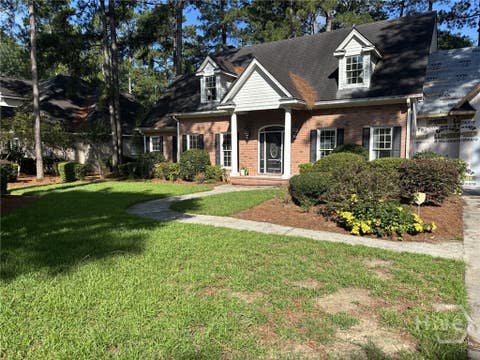
Homes around $699,900









Verify Your Email
Please enter the 6-digit verification code
sent to your email address.
Verify Your Phone Number
Please enter the 6-digit verification code
sent to your mobile phone.