
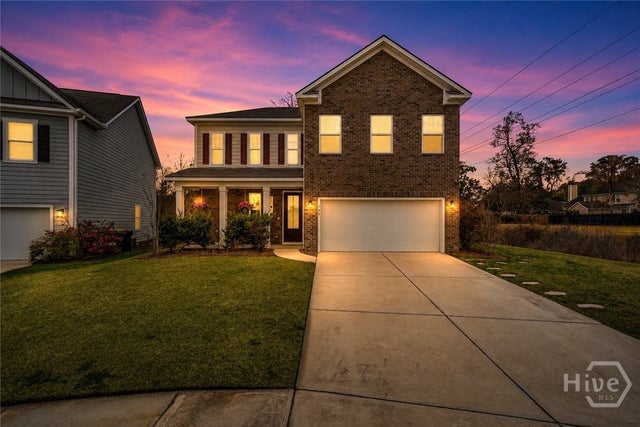
143 Arusha Avenue
Savannah, GA 31419

 4
4
Bed
 3
3
Bath
 2,336
2,336Sqft
 0.22
0.22Acre(Lot)
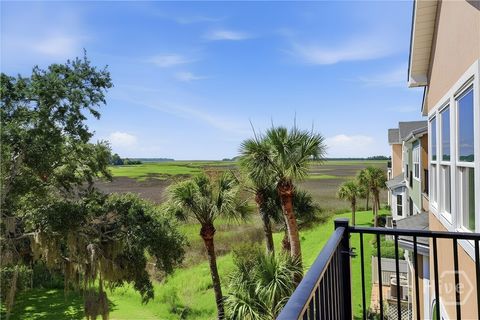
PRICE IMPROVEMENT + TURNKEY + MOVE-IN READY! BRING YOUR OFFERS! Don’t miss this opportunity to own a beautifully updated 4BR/2.5BA home in the gated community of Coffee Pointe. Tucked away at the end of a quiet cul-de-sac, this home is fresh, inviting, and thoughtfully updated throughout. Natural light fills the open living spaces, showcasing beautiful oak hardwood floors and plantation shutters. The spacious kitchen features granite countertops, stainless steel appliances, a large island, and a custom pantry with built-in shelving, making it perfect for everyday living and entertaining. The main-floor primary suite offers a relaxing retreat with a walk-in closet and spa-like bath featuring a soaking tub, separate shower with spa shower head, double vanities, and a custom sliding bar

 Property Details
 Map
Map
 Map
Map
What's Nearby
Nearby Areas
 Features
-
Bedroom Information
Total beds: 4Bathroom Information
Total Baths: 3 Full Baths: 2 Half Baths: 1 -
Roofing Information
Asphalt -
Interior Features
Breakfast Bar, Ceiling Fan(s), Double Vanity, Entrance Foyer, Kitchen Island, Pantry, Recessed Lighting Roof: Asphalt Appliances: Dishwasher, Electric Water Heater, Disposal, Microwave, Oven, Plumbed For Ice Maker, Range, Self Cleaning Oven, Refrigerator Laundry Features: Washer Hookup, Laundry Room Window Features: Double Pane Windows -
Heating & Cooling
Has Heating: Yes Heating: Central, Electric Has Cooling: Yes Cooling: Central Air, Electric
-
Building Information
Year Built: 2019 Construction Materials: Concrete, Stone Patio And Porch Features: Patio, Front Porch Pool Features: Community Private Pool: No View: Panoramic Association Fee Frequency: Monthly -
Exterior Features
Exterior Features: Fire Pit
-
Lot Information
Lot Dimensions: 41x132x68x130x21 Main Square Feet: 0.217 Acres Lot Size Acres: 0.217 Lot Size Square Feet: 9453 Lot Description: Cul-De-SacProperty Information
Subdivision: Coffee Pointe Source Property Type: Residential Zoning Description: Single Family Property SubType: Single Family Residence Property Age: 7
-
Listing Price Information
Listing Price: $479000 Original Price: $499999 Cash, Conventional, 1031 Exchange, FHA, VA Loan
-
Tax Information
Parcel Number: 2076302023
-
Virtual Tour
Parking Information
Attached, Garage Door OpenerGarage Information
Has Garage: Yes Garage Space: 2Homeowners Association InformationHas Association: Yes HOA: $195.00 Community Features: Pool, Fitness Center, Gated, Playground, Street Lights, Sidewalks
-
Utility Information
Cable Available, Underground Utilities -
Location Information
Direction: From White Bluff Road heading south, continue as it turns into Coffee Bluff Road. Just past the fire station, turn right into the gated Coffee Pointe community. After entering the gate, take the first left, then follow the road straight to the end of the cul-de-sac. The home will be directly ahead. WaterSource: Public
How much is this property worth?
Curious about this home's true market value? Use our free Home Evaluation Tool to instantly get a personalized Comparative Market Analysis (CMA) report. Make smarter, data-driven decisions before you buy.

Nearby Home Value
| Address | Estimate | Bed | Bath | Sq. Ft | Lot Size |
|---|---|---|---|---|---|
| 120 Praline Road, Savannah, GA, 31419 | $394,900 | 4 | 3 | 2,429 | 0.13 Acre |
| 124 Praline Road, Savannah, GA, 31419 | $358,824 | 3 | 2 | 1,500 | 0.13 Acre |
| 127 Praline Road, Savannah, GA, 31419 | $401,900 | 4 | 3 | 2,429 | 0.13 Acre |
| 250 Green Meadow Drive, Savannah, GA, 31419 | $397,990 | 4 | 3 | 2,428 | 0.16 Acre |
| 126 Praline Road, Savannah, GA, 31419 | $377,778 | 4 | 3 | 1,786 | 0.13 Acre |
| 121 Praline Road, Savannah, GA, 31419 | $394,900 | 5 | 3 | 2,236 | 0.13 Acre |
| 115 Praline Road, Savannah, GA, 31419 | $339,900 | 3 | 2 | 1,500 | 0.15 Acre |
| 110 Praline Road, Savannah, GA, 31419 | $369,900 | 3 | 2 | 1,707 | 0.13 Acre |
| 119 Praline Road, Savannah, GA, 31419 | $354,900 | 3 | 2 | 1,383 | 0.13 Acre |
| 129 Praline Road, Savannah, GA, 31419 | $390,900 | 4 | 3 | 1,806 | 0.13 Acre |
Similar Homes To 143 Arusha Avenue
Nearby For Sale


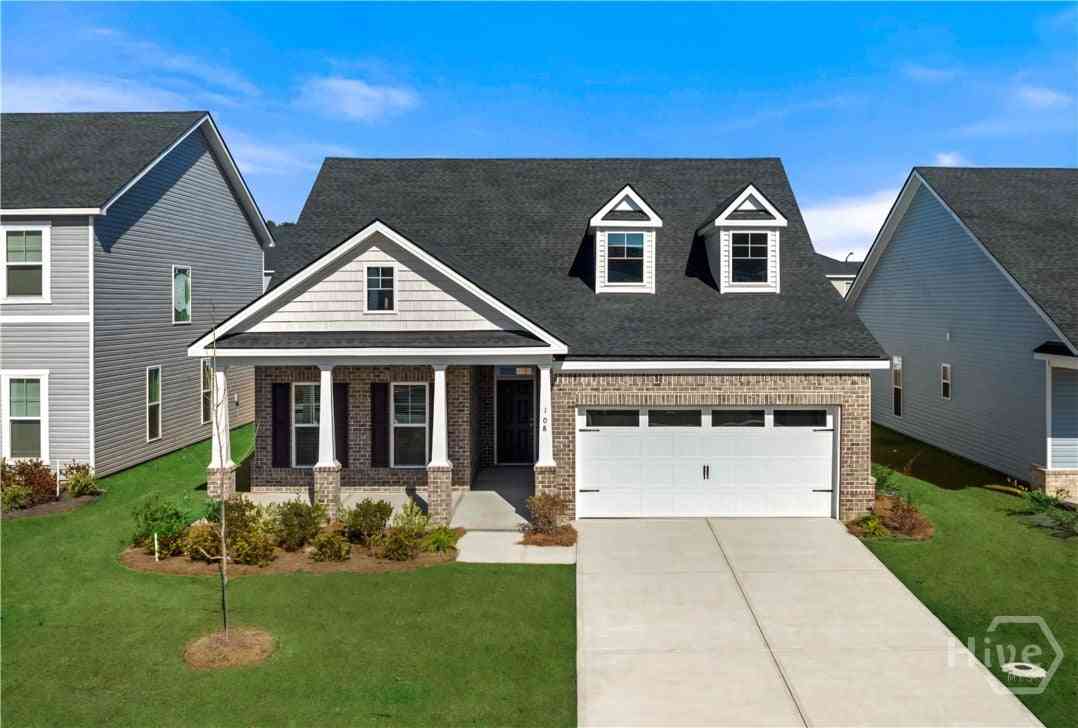


The data relating to real estate on this website comes in part from the Internet Data Exchange program of Hive MLS. All information is deemed reliable but not guaranteed and should be independently verified. All properties are subject to prior sale, change, or withdrawal. Neither listing broker(s) nor ByOwner shall be responsible for any typographical errors, misinformation, or misprints, and shall be held totally harmless from any damages arising from reliance upon these data. Copyright ©2026 Hive MLS LLC. All Rights Reserved.
ByOwner last updated this listing 09/13/2026 @ 15:22
More Cities with for Sale by Owner Homes
- Savannah Homes For Sale By Owner
- Port Wentworth Homes For Sale By Owner
- Pooler Homes For Sale By Owner
- Bloomingdale Homes For Sale By Owner
- Hardeeville Homes For Sale By Owner
- Tybee Island Homes For Sale By Owner
- Rincon Homes For Sale By Owner
- Richmond Hill Homes For Sale By Owner
- Eden Homes For Sale By Owner
- Bluffton Homes For Sale By Owner
- Okatie Homes For Sale By Owner
- Hilton Head Island Homes For Sale By Owner
- Fleming Homes For Sale By Owner
- Daufuskie Island Homes For Sale By Owner
- Ellabell Homes For Sale By Owner
- Springfield Homes For Sale By Owner
- Guyton Homes For Sale By Owner
- Midway Homes For Sale By Owner
- Ridgeland Homes For Sale By Owner
- Pembroke Homes For Sale By Owner
Homes around $479,000









Verify Your Email
Please enter the 6-digit verification code
sent to your email address.
Verify Your Phone Number
Please enter the 6-digit verification code
sent to your mobile phone.