
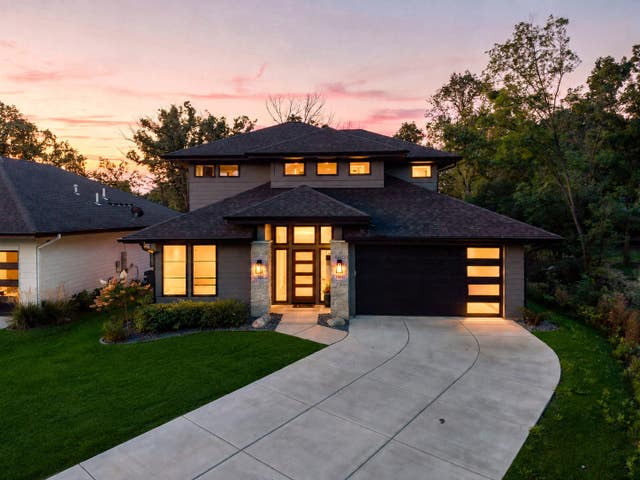
MLS: #7128287, Listed By: Carrie Ledermann, Edina Realty, Inc., Source:FargoMoorhead Area Association of REALTORS
7841 146th Terrace
Savage, MN 55378

 4
4
Bed
 3
3
Bath
 2,492
2,492Sqft
 0.25
0.25Acre(Lot)
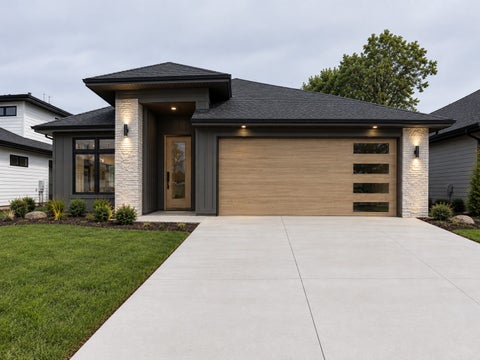
The perfect combination of space, style, and location awaits in this beautifully maintained Savage home ideally situated near the Prior Lake border and offering the perfect blend of luxury, comfort and low-maintenance living. This beautifully appointed home features nearly 2,500 finished square feet, 4 bedrooms and 3 bathrooms with a desirable zero-entry, slab-on-grade design. It boasts a main-level primary suite, gourmet kitchen, living room with grand fireplace and sunroom w/ walkout patio. The light-filled main level showcases a gourmet kitchen with quartz countertops, white oak and enameled cabinetry, commercial-grade range and large center island. The vaulted great room features a striking tiled fireplace and oversized windows overlooking peaceful wetlands, while the sunroom provides

 Property Details
 Map
Map
 Map
Map
What's Nearby
Nearby Areas
 Features
-
Bedroom Information
Total beds: 4Bathroom Information
Total Baths: 3 Full Baths: 2Room Information
Rooms Total: 11 Basement: None -
Roofing Information
Asphalt, Shingle -
Interior Features
Ceiling Fan(s), Natural Woodwork, Kitchen Island, Walk-In Closet(s), Master Downstairs Roof: Asphalt, Shingle Appliances: Dishwasher, Disposal, Microwave, Range, Refrigerator, Water Purifier Laundry Features: Gas Dryer Hookup, Laundry Room, Main Level, Washer Hookup -
Heating & Cooling
Has Heating: Yes Heating: Forced Air, Natural Gas Has Cooling: Yes Cooling: Central Air
-
Building Information
Year Built: 2022 Building Area Total: 2492 Stories: 2 Patio And Porch Features: Patio Private Pool: No Association Fee Frequency: Monthly
-
Lot Information
Lot Dimensions: 36x63x125x55x130x57x54 Main Square Feet: 0.25 Acres Lot Size Acres: 0.25 Lot Size Square Feet: 10890Property Information
Subdivision: Eagleview 2nd Add Source Property Type: Residential Postal Code Plus 4: 4564 Property SubType: Single Family Residence Levels: Two Property Age: 4
-
Listing Price Information
Listing Price: $839500 Cash, Conventional, FHA, VA Loan
-
Tax Information
Parcel Number: 265210090 Tax Year: 2026 Annual Tax: $9924 Tax Legal Desc: SUBDIVISIONNAME EAGLEVIEW 2ND ADDN LOT 001 BLOCK 002 SUBDIVI SIONCD 26521
-
Parking Information
Garage Door Opener, GarageGarage Information
Has Garage: Yes Garage Space: 2Homeowners Association InformationHas Association: Yes Included Fees: Snow Removal HOA: $300.00
-
Location Information
Direction: 35E to Hwy 42, West to Hwy 13, South to South Park Drive, East Hwy 13 Frontage Rd, South to Sumter Ave, West to 146th Terrace to home on left WaterSource: Public Security Features: Security System
How much is this property worth?
Curious about this home's true market value? Use our free Home Evaluation Tool to instantly get a personalized Comparative Market Analysis (CMA) report. Make smarter, data-driven decisions before you buy.

Nearby Home Value
| Address | Estimate | Bed | Bath | Sq. Ft | Lot Size |
|---|---|---|---|---|---|
| 934X W 134th Street, Savage, MN, 55378 | $1,350,000 | 4 | 3 | 3,773 | 0.33 Acre |
| 931X W 134th Street, Savage, MN, 55378 | $999,000 | 3 | 2 | 2,103 | 0.60 Acre |
| 4013 126th Place, Savage, MN, 55378 | $460,000 | 4 | 3 | 1,953 | 0.17 Acre |
| 4025 126th Place, Savage, MN, 55378 | $469,900 | 4 | 3 | 1,932 | 0.16 Acre |
| 4093 W 131st Street, Savage, MN, 55378 | $320,000 | 3 | 2 | 1,640 | 0.20 Acre |
| 4301 W 144th Street, Savage, MN, 55378 | $409,900 | 3 | 3 | 2,396 | 0.22 Acre |
| 12611 Kipling Avenue, Savage, MN, 55378 | $304,900 | 3 | 1 | 1,114 | 0.21 Acre |
| 12611 Monterey Avenue, Savage, MN, 55378 | $375,000 | 3 | 3 | 2,170 | 0.19 Acre |
| 4410 S River Run, Savage, MN, 55378 | $435,000 | 4 | 3 | 2,469 | 0.28 Acre |
| 12692 Monterey Avenue, Savage, MN, 55378 | $369,900 | 4 | 2 | 1,905 | 0.20 Acre |
Similar Homes To 7841 146th Terrace
Nearby For Sale
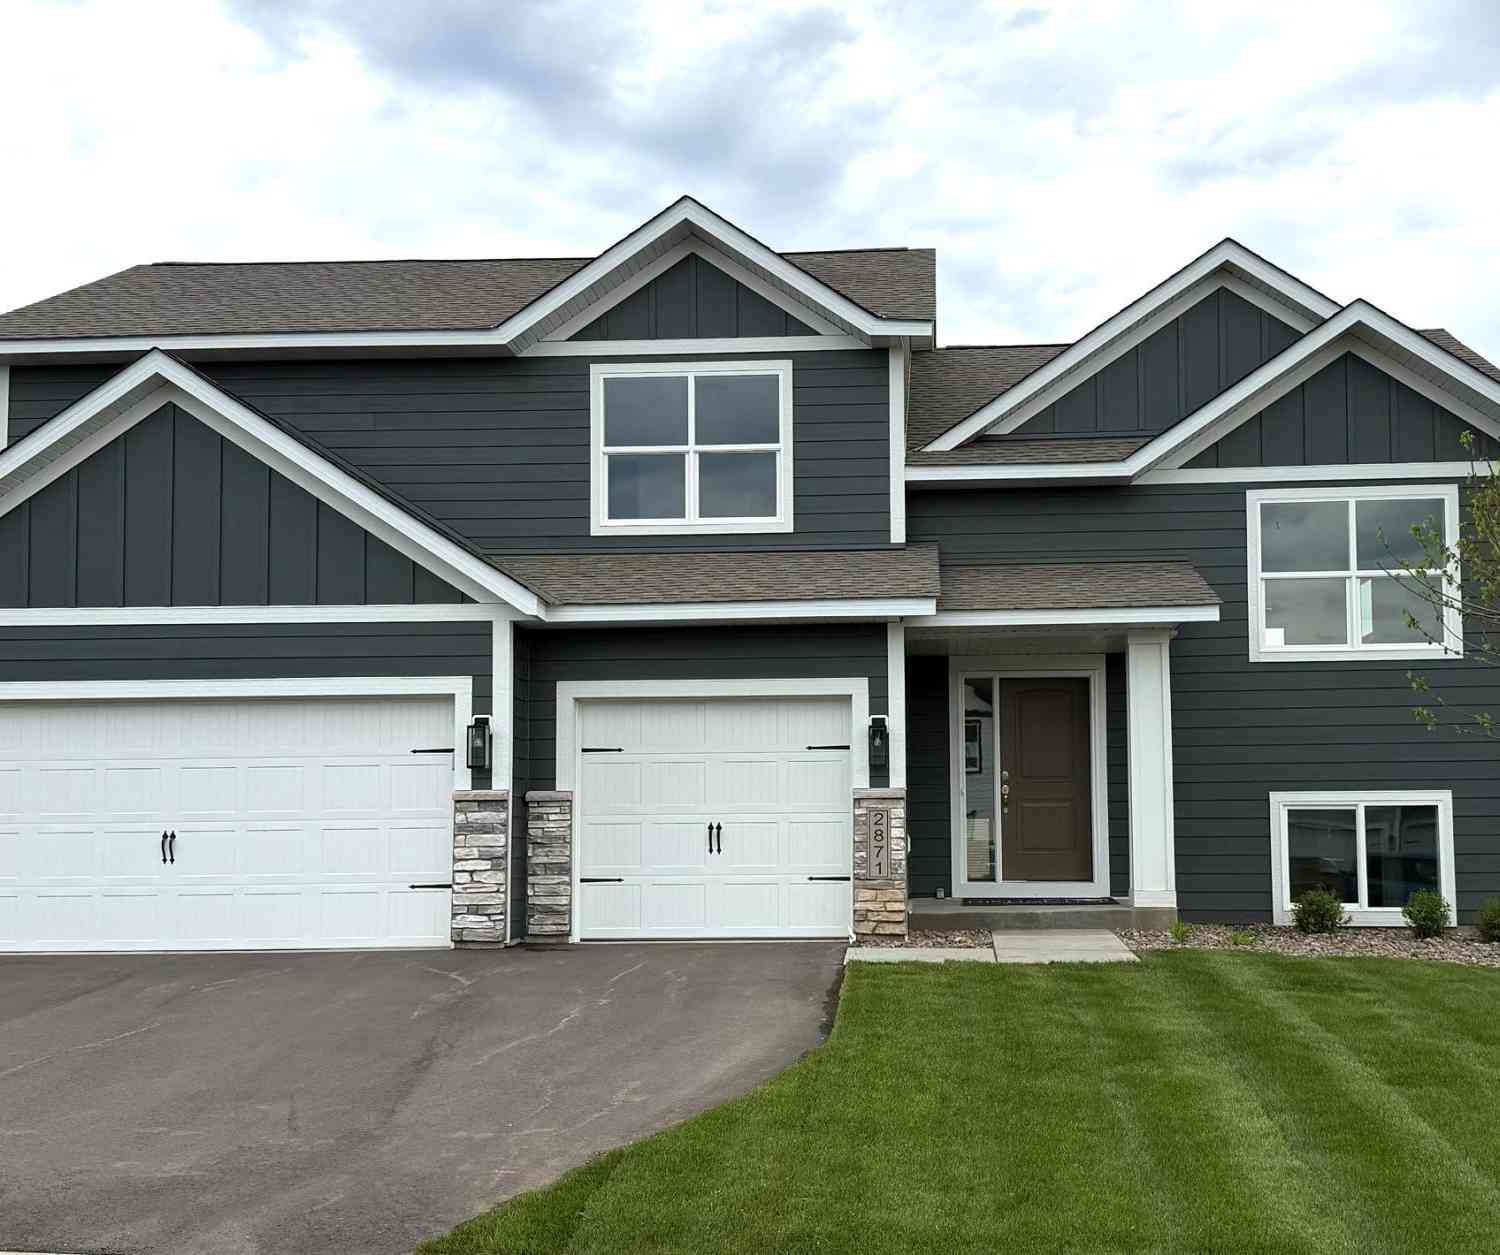
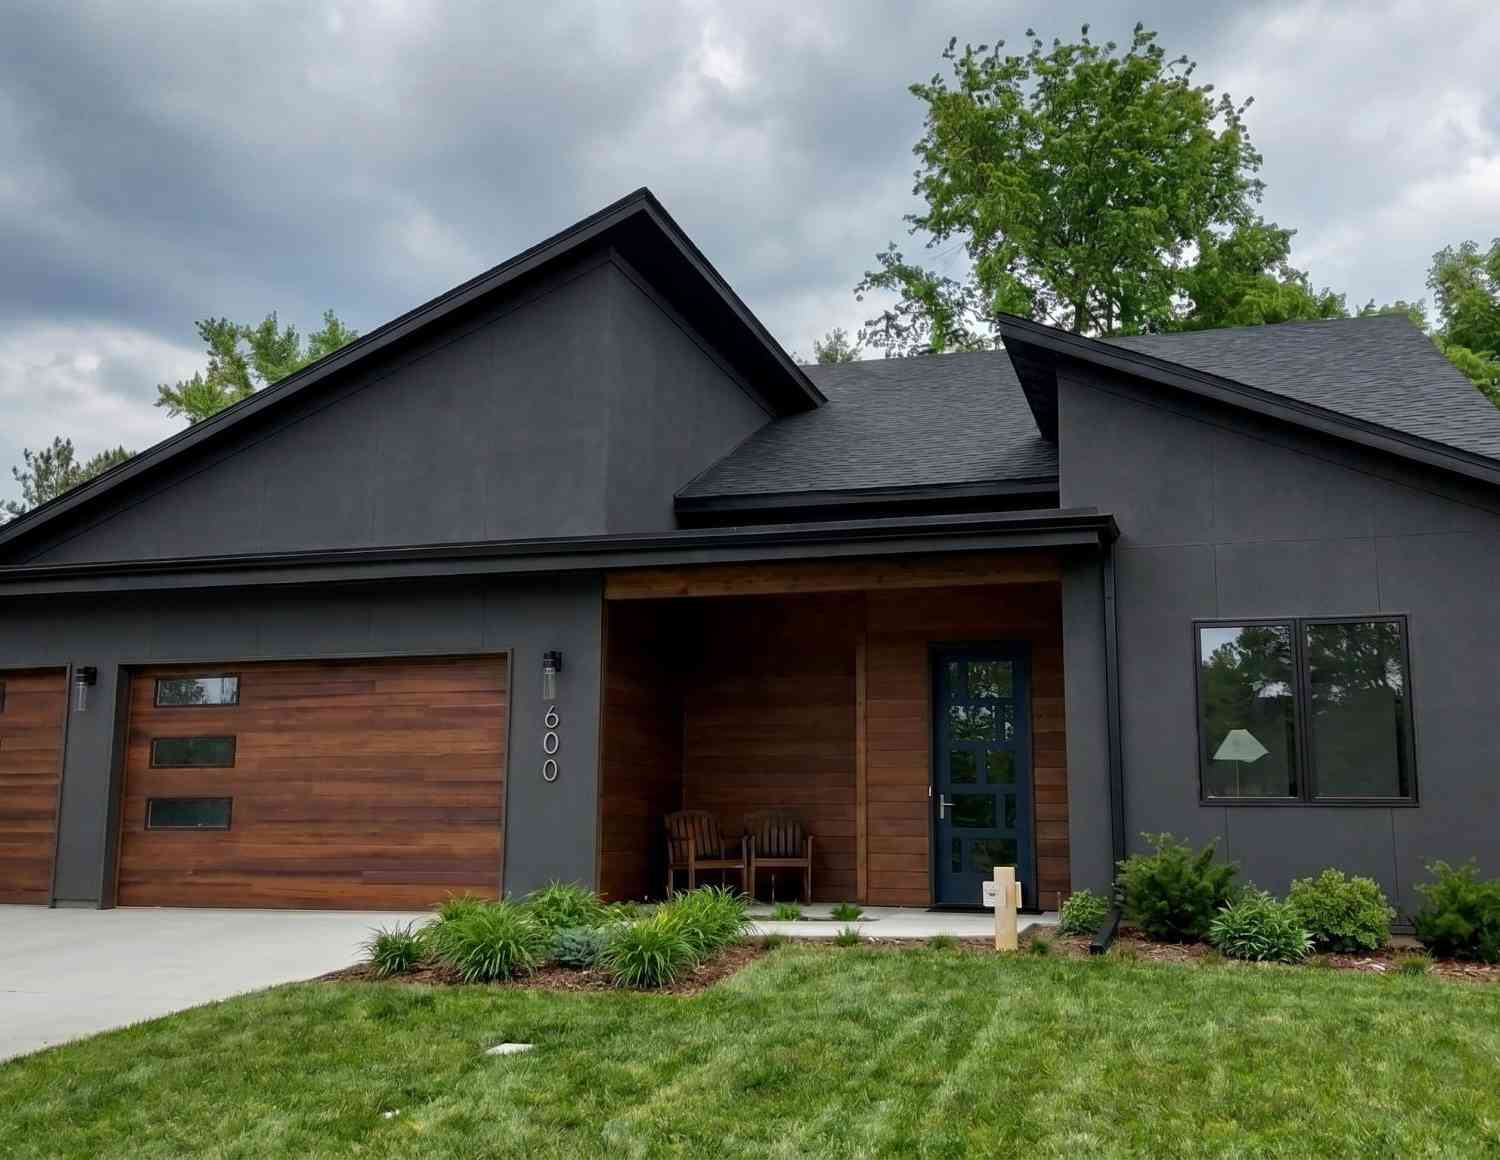

The data relating to real estate for sale on this website comes in part from the Internet Data exchange (IDX) program of the FMAAR MLS. Real estate listings held by brokerage firms other than ByOwner are marked with the listing office name. IDX information is provided exclusively for consumers' personal, non-commercial use and may not be used for any purpose other than to identify prospective properties consumers may be interested in purchasing. Information deemed reliable but not guaranteed. Copyright ©2026 Fargo-Moorhead Area Association of REALTORS®. No reproduction, compilation, retransmission or distribution of this data is permitted in any manner without the express, written permission of the Fargo-Moorhead Area Association of REALTORS®.
ByOwner last updated this listing 10/12/2026 @ 18:41
More Cities with for Sale by Owner Homes
- Savage Homes For Sale By Owner
- Burnsville Homes For Sale By Owner
- Prior Lake Homes For Sale By Owner
- Bloomington Homes For Sale By Owner
- Eden Prairie Homes For Sale By Owner
- Shakopee Homes For Sale By Owner
- Lakeville Homes For Sale By Owner
- Edina Homes For Sale By Owner
- Eagan Homes For Sale By Owner
- Chanhassen Homes For Sale By Owner
- Hopkins Homes For Sale By Owner
- Minnetonka Homes For Sale By Owner
- Farmington Homes For Sale By Owner
- Chaska Homes For Sale By Owner
- Rosemount Homes For Sale By Owner
- Elko New Market Homes For Sale By Owner
- Inver Grove Heights Homes For Sale By Owner
- Excelsior Homes For Sale By Owner
- Mendota Heights Homes For Sale By Owner
- Jordan Homes For Sale By Owner
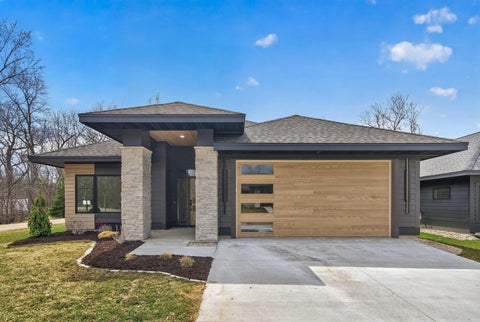
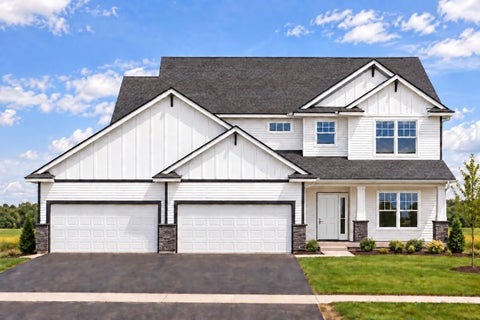
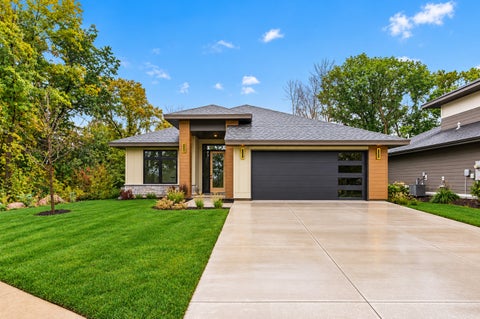
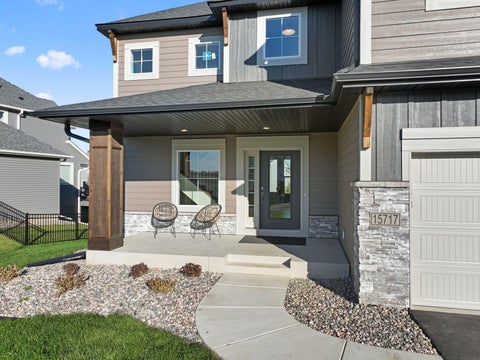
Homes around $839,500








Verify Your Email
Please enter the 6-digit verification code
sent to your email address.
Verify Your Phone Number
Please enter the 6-digit verification code
sent to your mobile phone.