

MLS: #7130656, Listed By: Stephanie Gruver, RE/MAX Results, Source:FargoMoorhead Area Association of REALTORS
4555 W 131 1/2 Street
Savage, MN 55378

 3
3
Bed
 2
2
Bath
 1,611
1,611Sqft
 0.20
0.20Acre(Lot)
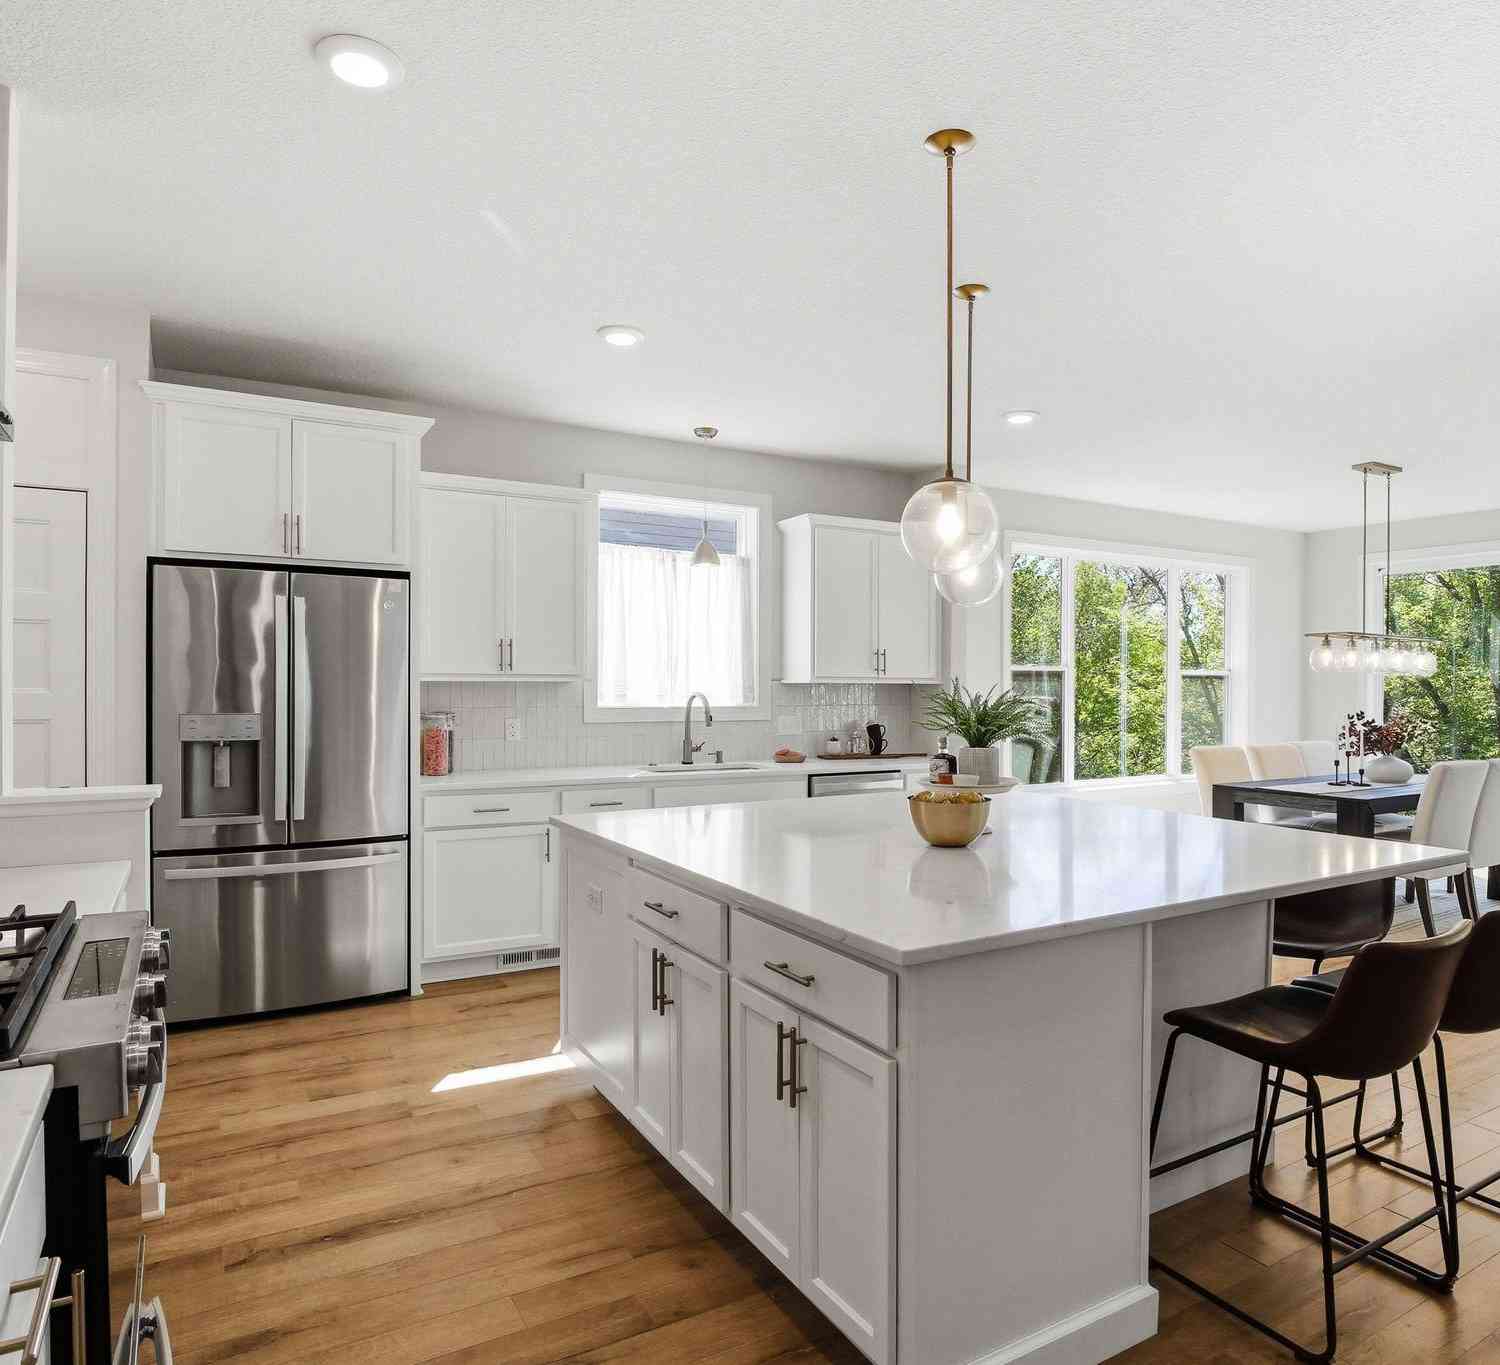
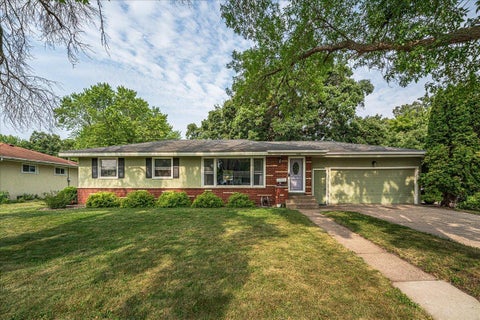
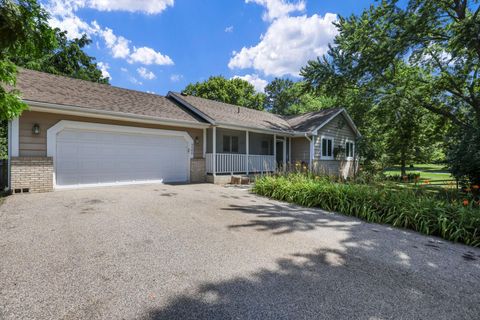
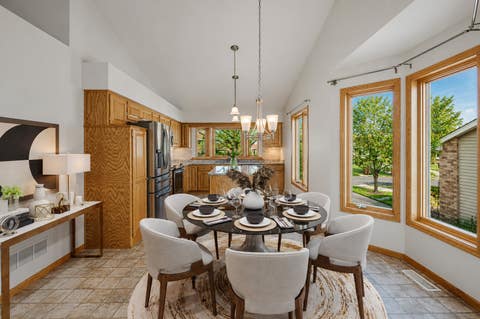
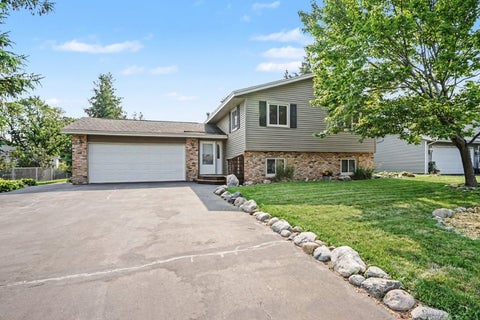
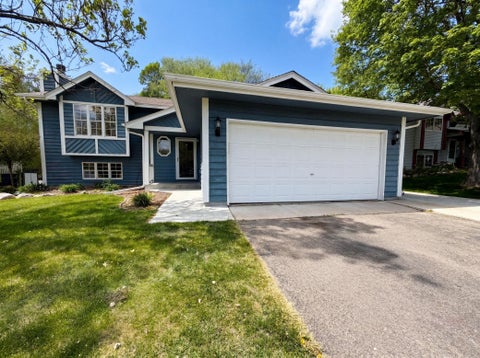
Beautifully updated rambler with pond views, an open-concept floor plan, 3-bedrooms, including a spacious walkout lower-level bedroom, 2-baths, and an attached, 2-car garage. This move-in-ready home offers comfortable living spaces, multiple fireplaces, updated mechanicals, and convenient access to popular attractions and outdoor recreation with gorgeous pond views. The main level features a bright, open living and dining area, a gorgeous updated kitchen with upgraded cabinetry and stainless steel appliances, two bedrooms, a full bathroom, and a welcoming living room with a fireplace. The open layout creates an inviting space for both everyday living and entertaining. The finished walkout basement provides excellent additional living space with a large recreation room/family room, a ¾ ba

 Property Details
 Map
Map
 Map
Map
What's Nearby
Nearby Areas
 Features
-
Bedroom Information
Total beds: 3Bathroom Information
Total Baths: 2 Full Baths: 1Room Information
Rooms Total: 11 Has Basement: Yes Basement: Full, Sump Pump, Block, Concrete -
Flooring Information
Tile -
Roofing Information
Asphalt, Shingle -
Interior Features
Natural Woodwork, Kitchen Island, Walk-In Closet(s), Master Downstairs Roof: Asphalt, Shingle Appliances: Dishwasher, Dryer, Microwave, Range, Refrigerator, Washer Laundry Features: Electric Dryer Hookup, In Basement, Laundry Room, Sink, Washer Hookup -
Heating & Cooling
Has Heating: Yes Heating: Forced Air, Natural Gas Has Cooling: Yes Cooling: Central Air
-
Building Information
Year Built: 1984 Building Area Total: 1763 Construction Materials: Block, Frame Stories: 1 Patio And Porch Features: Patio Pool Features: None Private Pool: No Water front Features: Pond
-
Lot Information
Lot Dimensions: 52x129x97x113 Main Square Feet: 0.2 Acres Lot Size Acres: 0.2 Lot Size Square Feet: 8712 Lot Description: Near Public TransitProperty Information
Subdivision: Southridge Source Property Type: Residential Postal Code Plus 4: 2511 Property SubType: Single Family Residence Levels: One Property Age: 42
-
Listing Price Information
Listing Price: $350000 Cash, Conventional, FHA, VA Loan
-
Tax Information
Parcel Number: 261050370 Tax Year: 2026 Annual Tax: $3728 Tax Legal Desc: SUBDIVISIONNAME SOUTHRIDGE LOT 005 BLOCK 003 SUBDIVISIONCD 26105
-
Parking Information
Garage Door OpenerGarage Information
Has Garage: Yes Garage Space: 2
-
Location Information
Direction: Glendale Road to W. 131 1/3 Street to Home WaterSource: Public
How much is this property worth?
Curious about this home's true market value? Use our free Home Evaluation Tool to instantly get a personalized Comparative Market Analysis (CMA) report. Make smarter, data-driven decisions before you buy.

Nearby Home Value
| Address | Estimate | Bed | Bath | Sq. Ft | Lot Size |
|---|---|---|---|---|---|
| 934X W 134th Street, Savage, MN, 55378 | $1,350,000 | 4 | 3 | 3,773 | 0.33 Acre |
| 931X W 134th Street, Savage, MN, 55378 | $999,000 | 3 | 2 | 2,103 | 0.60 Acre |
| 4301 W 144th Street, Savage, MN, 55378 | $424,900 | 3 | 3 | 2,396 | 0.22 Acre |
| 12611 Kipling Avenue, Savage, MN, 55378 | $314,900 | 3 | 1 | 1,114 | 0.21 Acre |
| 13285 Lynn Avenue, Savage, MN, 55378 | $400,000 | 3 | 2 | 2,004 | 0.26 Acre |
| 12692 Monterey Avenue, Savage, MN, 55378 | $379,000 | 4 | 2 | 1,905 | 0.20 Acre |
| 14145 Natchez Avenue, Savage, MN, 55378 | $599,900 | 5 | 3 | 2,546 | 0.76 Acre |
| 14075 Natchez Avenue, Savage, MN, 55378 | $419,000 | 4 | 3 | 2,019 | 0.65 Acre |
| 13036 Ottawa Drive, Savage, MN, 55378 | $425,000 | 4 | 2 | 1,989 | 0.74 Acre |
| 4909 W 150th Street, Savage, MN, 55378 | $439,900 | 4 | 3 | 2,420 | 0.35 Acre |
Similar Homes To 4555 W 131 1/2 Street
Nearby For Sale

The data relating to real estate for sale on this website comes in part from the Internet Data exchange (IDX) program of the FMAAR MLS. Real estate listings held by brokerage firms other than ByOwner are marked with the listing office name. IDX information is provided exclusively for consumers' personal, non-commercial use and may not be used for any purpose other than to identify prospective properties consumers may be interested in purchasing. Information deemed reliable but not guaranteed. Copyright ©2026 Fargo-Moorhead Area Association of REALTORS®. No reproduction, compilation, retransmission or distribution of this data is permitted in any manner without the express, written permission of the Fargo-Moorhead Area Association of REALTORS®.
ByOwner last updated this listing 09/02/2026 @ 10:35
More Cities with for Sale by Owner Homes
- Savage Homes For Sale By Owner
- Burnsville Homes For Sale By Owner
- Prior Lake Homes For Sale By Owner
- Bloomington Homes For Sale By Owner
- Eden Prairie Homes For Sale By Owner
- Shakopee Homes For Sale By Owner
- Lakeville Homes For Sale By Owner
- Edina Homes For Sale By Owner
- Eagan Homes For Sale By Owner
- Chanhassen Homes For Sale By Owner
- Hopkins Homes For Sale By Owner
- Minnetonka Homes For Sale By Owner
- Farmington Homes For Sale By Owner
- Chaska Homes For Sale By Owner
- Rosemount Homes For Sale By Owner
- Elko New Market Homes For Sale By Owner
- Inver Grove Heights Homes For Sale By Owner
- Excelsior Homes For Sale By Owner
- Mendota Heights Homes For Sale By Owner
- Jordan Homes For Sale By Owner
Homes around $350,000









Verify Your Email
Please enter the 6-digit verification code
sent to your email address.
Verify Your Phone Number
Please enter the 6-digit verification code
sent to your mobile phone.