
MLS: #7116335, Listed By: Deborah Geiger-McCracken, Coldwell Banker Realty - Lakes, Source:FargoMoorhead Area Association of REALTORS
14313 Savanna Oaks Drive
Savage, MN 55378

 2
2
Bed
 2
2
Bath
 2,298
2,298Sqft
 0.08
0.08Acre(Lot)
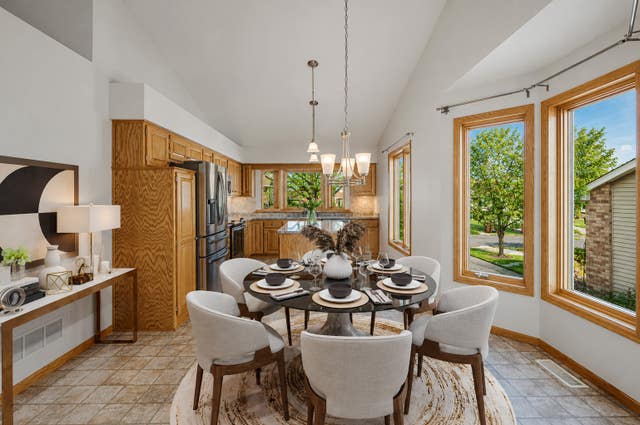
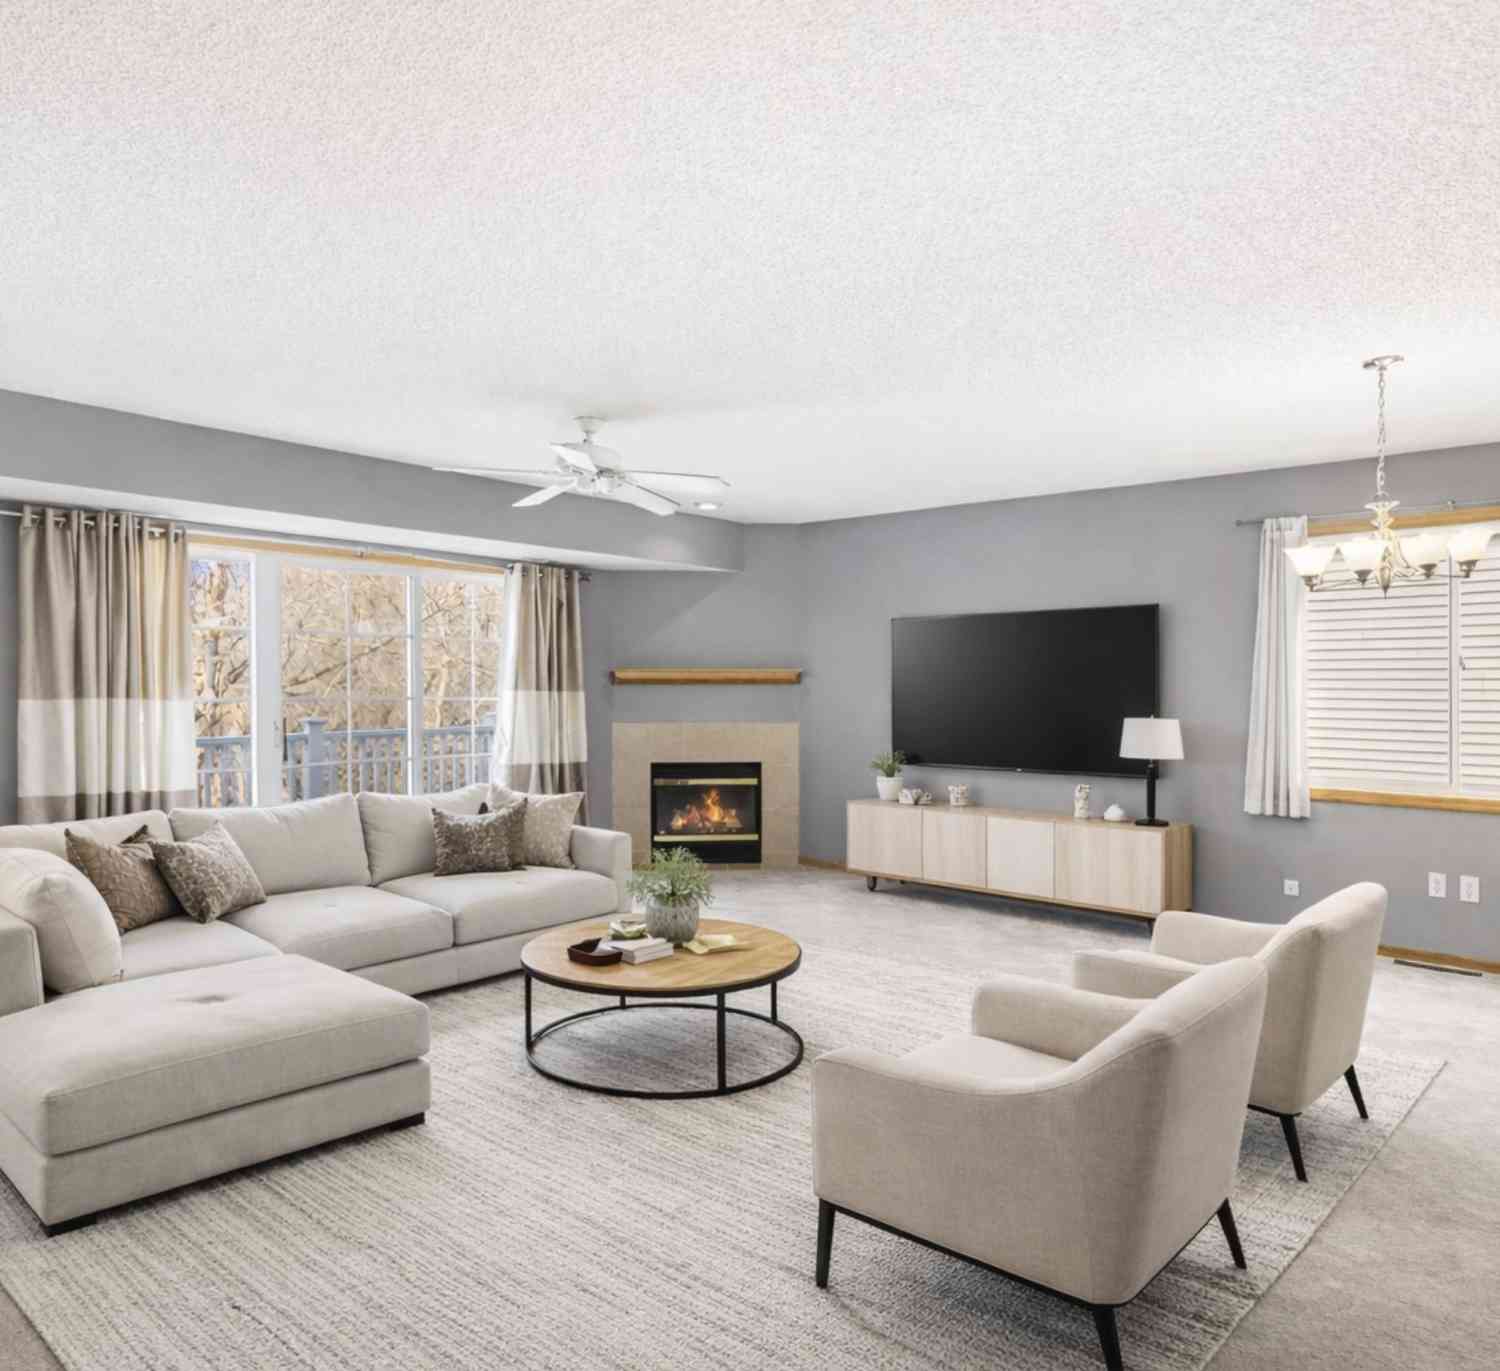
Some photos are virtually staged. One of the best values in sought-after Weston Woods! This beautifully maintained, move-in ready townhome offers the ease of main-level living with the flexibility today's buyers are looking for. The heart of the home is the beautifully updated kitchen featuring granite countertops, newer stainless steel appliances, abundant cabinetry, and an oversized center island that opens to the dining area and bright vaulted sunroom—creating an inviting space for everyday living and entertaining. The spacious main-level primary suite features a private en-suite bath, convenient main-floor laundry, and a unique opportunity to create a third bathroom through a thoughtful redesign of the existing primary bath. A conceptual floor plan illustrating this option is available

 Property Details
 Map
Map
 Map
Map
What's Nearby
Nearby Areas
 Features
-
Bedroom Information
Total beds: 2Bathroom Information
Total Baths: 2 Full Baths: 1Room Information
Rooms Total: 14 -
Flooring Information
Tile -
Interior Features
Ceiling Fan(s), Kitchen Island, Vaulted Ceiling(s), Walk-In Closet(s) Appliances: Dishwasher, Disposal, Dryer, Microwave, Range, Refrigerator, Washer Laundry Features: Main Level, Washer Hookup -
Heating & Cooling
Has Heating: Yes Heating: Forced Air Has Cooling: Yes Cooling: Central Air
-
Building Information
Year Built: 2002 Building Area Total: 2298 Construction Materials: Frame Stories: 1 Patio And Porch Features: Deck, Patio Private Pool: No Association Fee Frequency: Monthly
-
Lot Information
Lot Dimensions: Irregular Main Square Feet: 0.08 Acres Lot Size Acres: 0.08 Lot Size Square Feet: 3484.8Property Information
Subdivision: Weston Woods Of Peninsula Pt 3rd Source Property Type: Residential Postal Code Plus 4: 2241 Property SubType: Townhouse Levels: One Property Age: 24
-
Listing Price Information
Listing Price: $395000 Cash, Conventional, FHA, VA Loan
-
Tax Information
Parcel Number: 263410120 Tax Year: 2025 Annual Tax: $4202 Tax Legal Desc: SUBDIVISIONNAME WESTON WOODS OF PENINSULA PT 3RD LOT 012 BLOCK 001 SUBDIVISIONCD 26341 SECTION 29 TOWNSHIP 115 RANGE 021
-
Parking Information
Garage Door OpenerGarage Information
Has Garage: Yes Garage Space: 2 Pets Allowed: Breed Restrictions, Cats OK, Dogs OK, Number Limit, Size LimitHomeowners Association InformationHas Association: Yes Included Fees: Snow Removal HOA: $465.00
-
Location Information
Direction: Highway 169 to 13 South to 140th, east on 140th, south on Quebec, left on Lake Ridge, right on Savanna Oaks Dr WaterSource: Public
How much is this property worth?
Curious about this home's true market value? Use our free Home Evaluation Tool to instantly get a personalized Comparative Market Analysis (CMA) report. Make smarter, data-driven decisions before you buy.

Nearby Home Value
| Address | Estimate | Bed | Bath | Sq. Ft | Lot Size |
|---|---|---|---|---|---|
| 4041 W 125th Street, Savage, MN, 55378 | $190,000 | 3 | 2 | 1,110 | 1,110 SqFt |
| 4302 Mccoll Drive, Savage, MN, 55378 | $324,900 | 3 | 3 | 2,001 | 2,001 SqFt |
| 13900 Glendale Trail, Savage, MN, 55378 | $279,900 | 2 | 3 | 1,628 | 1,628 SqFt |
| 13906 Glendale Trail, Savage, MN, 55378 | $289,900 | 3 | 3 | 1,848 | 1,848 SqFt |
| 4725 Linden Cove Lane, Savage, MN, 55378 | $1,249,000 | 3 | 3 | 3,702 | 3,702 SqFt |
| 4729 Linden Cove Lane, Savage, MN, 55378 | $995,000 | 3 | 4 | 2,561 | 2,561 SqFt |
| 4759 Linden Cove Lane, Savage, MN, 55378 | $1,325,000 | 3 | 4 | 3,316 | 3,316 SqFt |
| 4829 Linden Cove Lane, Savage, MN, 55378 | $1,250,000 | 3 | 4 | 3,620 | 3,620 SqFt |
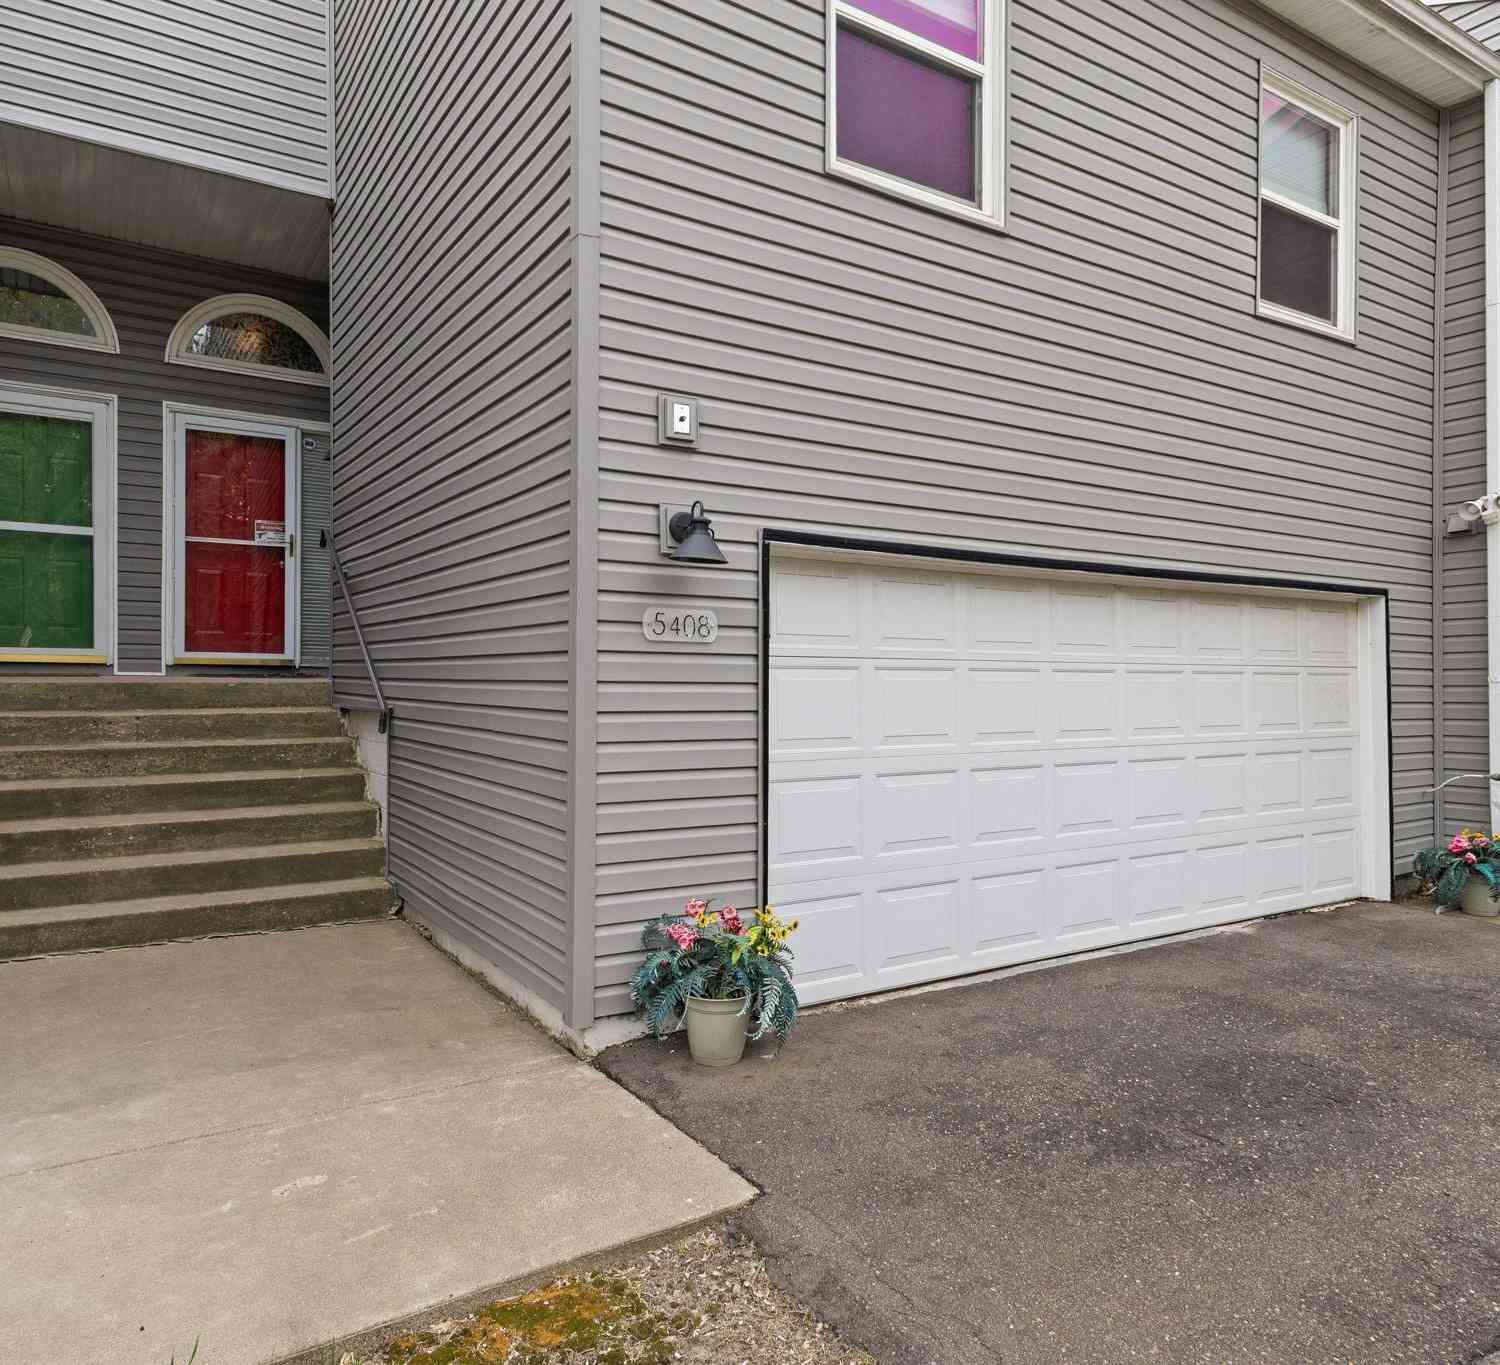
| 5408 Egan Drive, Savage, MN, 55378 | $245,900 | 2 | 2 | 1,296 | 1,296 SqFt |
| 14106 Alabama Avenue, Savage, MN, 55378 | $250,000 | 2 | 2 | 1,338 | 1,338 SqFt |
Similar Townhouse To 14313 Savanna Oaks Drive
Nearby For Sale

The data relating to real estate for sale on this website comes in part from the Internet Data exchange (IDX) program of the FMAAR MLS. Real estate listings held by brokerage firms other than ByOwner are marked with the listing office name. IDX information is provided exclusively for consumers' personal, non-commercial use and may not be used for any purpose other than to identify prospective properties consumers may be interested in purchasing. Information deemed reliable but not guaranteed. Copyright ©2026 Fargo-Moorhead Area Association of REALTORS®. No reproduction, compilation, retransmission or distribution of this data is permitted in any manner without the express, written permission of the Fargo-Moorhead Area Association of REALTORS®.
ByOwner last updated this listing 08/18/2026 @ 02:29
More Cities with for Sale by Owner Homes
- Savage Homes For Sale By Owner
- Burnsville Homes For Sale By Owner
- Prior Lake Homes For Sale By Owner
- Bloomington Homes For Sale By Owner
- Eden Prairie Homes For Sale By Owner
- Shakopee Homes For Sale By Owner
- Lakeville Homes For Sale By Owner
- Edina Homes For Sale By Owner
- Eagan Homes For Sale By Owner
- Chanhassen Homes For Sale By Owner
- Hopkins Homes For Sale By Owner
- Minnetonka Homes For Sale By Owner
- Farmington Homes For Sale By Owner
- Chaska Homes For Sale By Owner
- Rosemount Homes For Sale By Owner
- Elko New Market Homes For Sale By Owner
- Inver Grove Heights Homes For Sale By Owner
- Excelsior Homes For Sale By Owner
- Mendota Heights Homes For Sale By Owner
- Jordan Homes For Sale By Owner
Homes around $395,000






Verify Your Email
Please enter the 6-digit verification code
sent to your email address.