
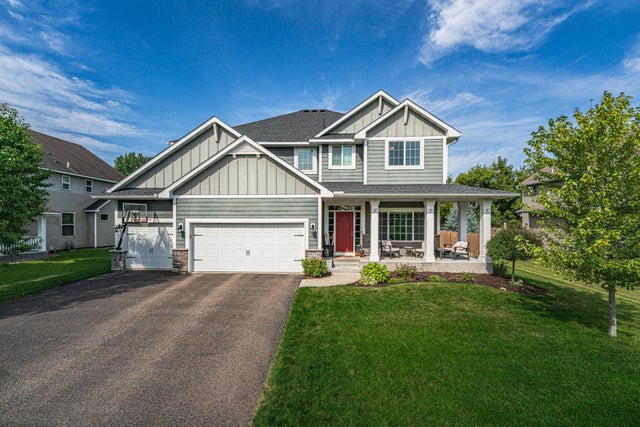
MLS: #7109208, Listed By: Chad Huebener, Edina Realty, Inc., Source:FargoMoorhead Area Association of REALTORS
15224 Valley View Drive
Savage, MN 55378

 5
5
Bed
 4
4
Bath
 3,980
3,980Sqft
 0.23
0.23Acre(Lot)
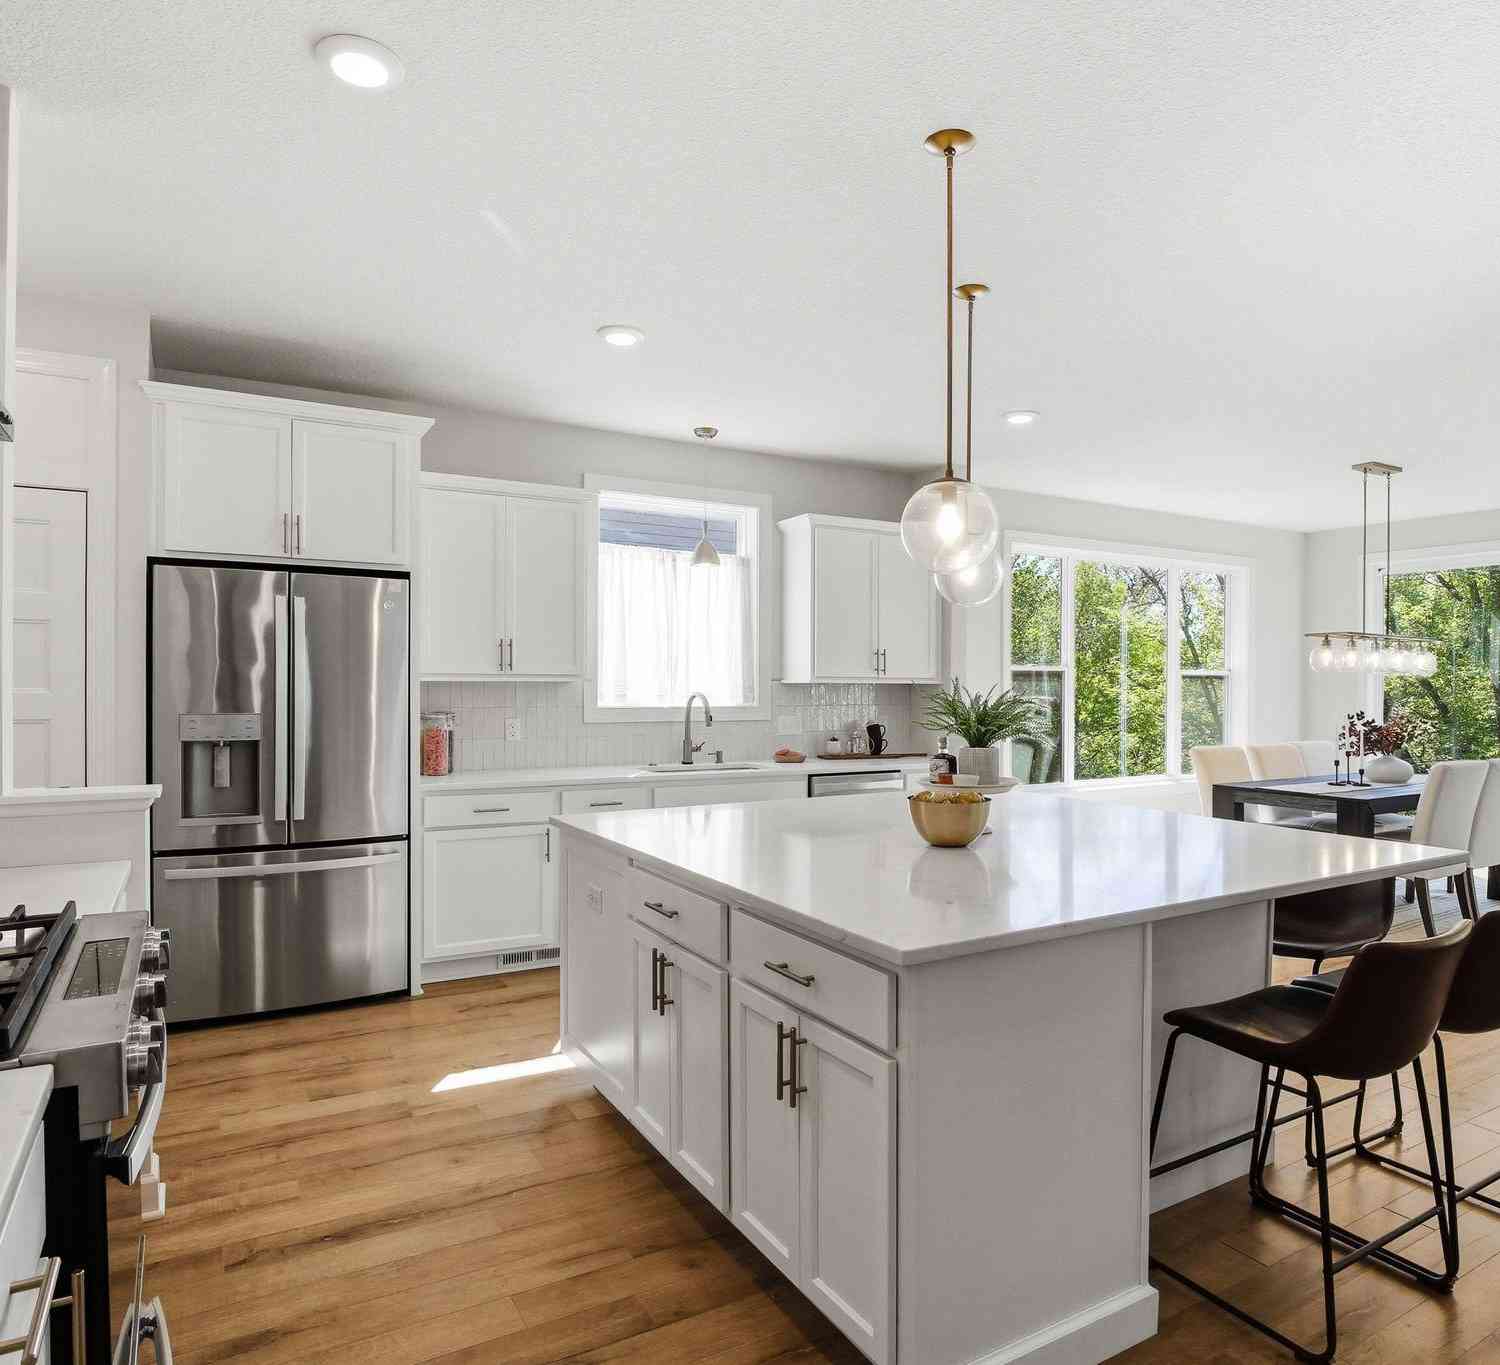
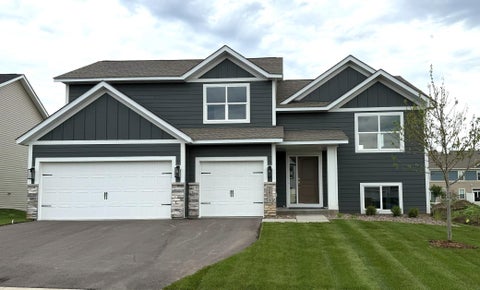
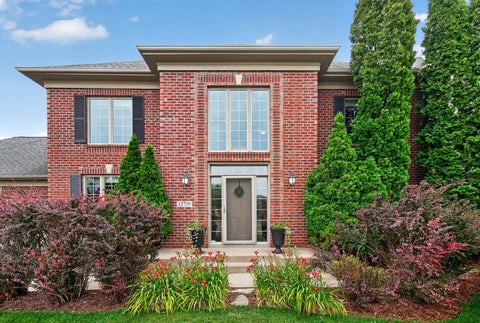
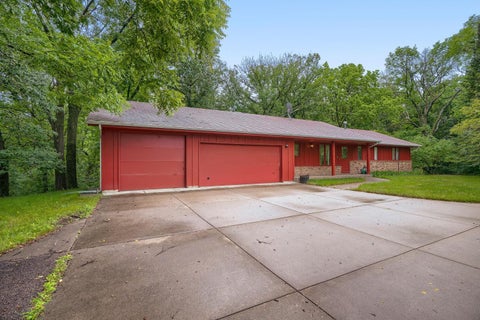
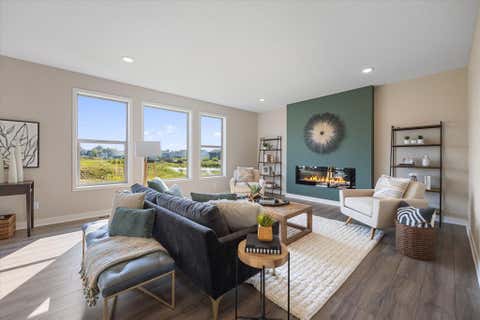
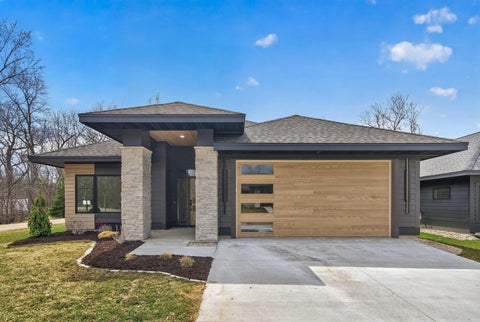
SPACIOUS 5BR 4BA home in the Tracewater neighborhood, featuring a modern floor plan and generous room sizes! Conveniently located within walking distance to Red Tail Ridge Elementary, just a couple minutes from the Prior Lake High School, and is a short bike ride to the 2500+ acre Murphy Hanrehan Park Reserve, where you’ll find abundant trails for hiking, mountain biking and more! The main floor includes a large eat-in kitchen in rich wood tones, with hardwood flooring, quartz surfaces, stainless appliances including a NEW DISHWASHER & DISPOSAL in 2024, and a pantry. It opens to the family room with a stone fireplace flanked by built-ins and piano windows. There is also a main floor office and a large mud room with 4 lockers! Upstairs you’ll find 4BRs, 2 FULL baths, a loft and the LAU

 Property Details
 Map
Map
 Map
Map
What's Nearby
Nearby Areas
 Features
-
Bedroom Information
Total beds: 5Bathroom Information
Total Baths: 4 Full Baths: 2 Half Baths: 1Room Information
Rooms Total: 15 Has Basement: Yes Basement: Storage Space, Sump Pump, Other -
Flooring Information
Hardwood -
Roofing Information
Asphalt, Shingle -
Interior Features
Ceiling Fan(s), Kitchen Island, Walk-In Closet(s) Roof: Asphalt, Shingle Appliances: Dishwasher, Disposal, Dryer, Microwave, Refrigerator, Washer Laundry Features: Laundry Room, Sink, Upper Level, Washer Hookup -
Heating & Cooling
Has Heating: Yes Heating: Forced Air, Natural Gas Has Cooling: Yes Cooling: Central Air
-
Building Information
Year Built: 2014 Building Area Total: 4146 Construction Materials: Concrete Stories: 2 Patio And Porch Features: Front Porch, Porch Pool Features: None Private Pool: No Association Fee Frequency: Annually
-
Lot Information
Lot Dimensions: 78x130 Main Square Feet: 0.23 Acres Lot Size Acres: 0.23 Lot Size Square Feet: 10018.8Property Information
Subdivision: Trace Water 3rd Add Source Property Type: Residential Postal Code Plus 4: 3641 Property SubType: Single Family Residence Levels: Two Property Age: 12
-
Listing Price Information
Listing Price: $649900 Cash, Conventional, VA Loan
-
Tax Information
Parcel Number: 264530060 Tax Year: 2026 Annual Tax: $6974 Tax Legal Desc: BLOCK 001 LOT 006 SUBDIVISIONCD 26453 SUBDIVISIONNAME TRACE WATER 3RD ADDN
-
Parking Information
Garage Door OpenerGarage Information
Has Garage: Yes Garage Space: 3Homeowners Association InformationHas Association: Yes HOA: $440.00
-
Location Information
Direction: Dakota (Cty. 27) to 154th St. E to Valley View. WaterSource: Public
How much is this property worth?
Curious about this home's true market value? Use our free Home Evaluation Tool to instantly get a personalized Comparative Market Analysis (CMA) report. Make smarter, data-driven decisions before you buy.

Nearby Home Value
| Address | Estimate | Bed | Bath | Sq. Ft | Lot Size |
|---|---|---|---|---|---|
| 931X W 134th Street, Savage, MN, 55378 | $999,000 | 3 | 2 | 2,103 | 0.60 Acre |
| 934X W 134th Street, Savage, MN, 55378 | $1,350,000 | 4 | 3 | 3,773 | 0.33 Acre |
| 4301 W 144th Street, Savage, MN, 55378 | $424,900 | 3 | 3 | 2,396 | 0.22 Acre |
| 12611 Kipling Avenue, Savage, MN, 55378 | $314,900 | 3 | 1 | 1,114 | 0.21 Acre |
| 13285 Lynn Avenue, Savage, MN, 55378 | $400,000 | 3 | 2 | 2,004 | 0.26 Acre |
| 12692 Monterey Avenue, Savage, MN, 55378 | $379,000 | 4 | 2 | 1,905 | 0.20 Acre |
| 14145 Natchez Avenue, Savage, MN, 55378 | $599,900 | 5 | 3 | 2,546 | 0.76 Acre |
| 14075 Natchez Avenue, Savage, MN, 55378 | $419,000 | 4 | 3 | 2,019 | 0.65 Acre |
| 13036 Ottawa Drive, Savage, MN, 55378 | $425,000 | 4 | 2 | 1,989 | 0.74 Acre |
| 4909 W 150th Street, Savage, MN, 55378 | $439,900 | 4 | 3 | 2,420 | 0.35 Acre |
Similar Homes To 15224 Valley View Drive
Nearby For Sale

The data relating to real estate for sale on this website comes in part from the Internet Data exchange (IDX) program of the FMAAR MLS. Real estate listings held by brokerage firms other than ByOwner are marked with the listing office name. IDX information is provided exclusively for consumers' personal, non-commercial use and may not be used for any purpose other than to identify prospective properties consumers may be interested in purchasing. Information deemed reliable but not guaranteed. Copyright ©2026 Fargo-Moorhead Area Association of REALTORS®. No reproduction, compilation, retransmission or distribution of this data is permitted in any manner without the express, written permission of the Fargo-Moorhead Area Association of REALTORS®.
ByOwner last updated this listing 09/02/2026 @ 07:38
More Cities with for Sale by Owner Homes
- Savage Homes For Sale By Owner
- Burnsville Homes For Sale By Owner
- Prior Lake Homes For Sale By Owner
- Bloomington Homes For Sale By Owner
- Eden Prairie Homes For Sale By Owner
- Shakopee Homes For Sale By Owner
- Lakeville Homes For Sale By Owner
- Edina Homes For Sale By Owner
- Eagan Homes For Sale By Owner
- Chanhassen Homes For Sale By Owner
- Hopkins Homes For Sale By Owner
- Minnetonka Homes For Sale By Owner
- Farmington Homes For Sale By Owner
- Chaska Homes For Sale By Owner
- Rosemount Homes For Sale By Owner
- Elko New Market Homes For Sale By Owner
- Inver Grove Heights Homes For Sale By Owner
- Excelsior Homes For Sale By Owner
- Mendota Heights Homes For Sale By Owner
- Jordan Homes For Sale By Owner
Homes around $649,900










Verify Your Email
Please enter the 6-digit verification code
sent to your email address.
Verify Your Phone Number
Please enter the 6-digit verification code
sent to your mobile phone.