

MLS: #7117224, Listed By: Hillary Slama, Engel & Volkers Prior Lake, Source:FargoMoorhead Area Association of REALTORS
5364 W 132nd Street
Savage, MN 55378

 3
3
Bed
 3
3
Bath
 2,274
2,274Sqft
 0.28
0.28Acre(Lot)
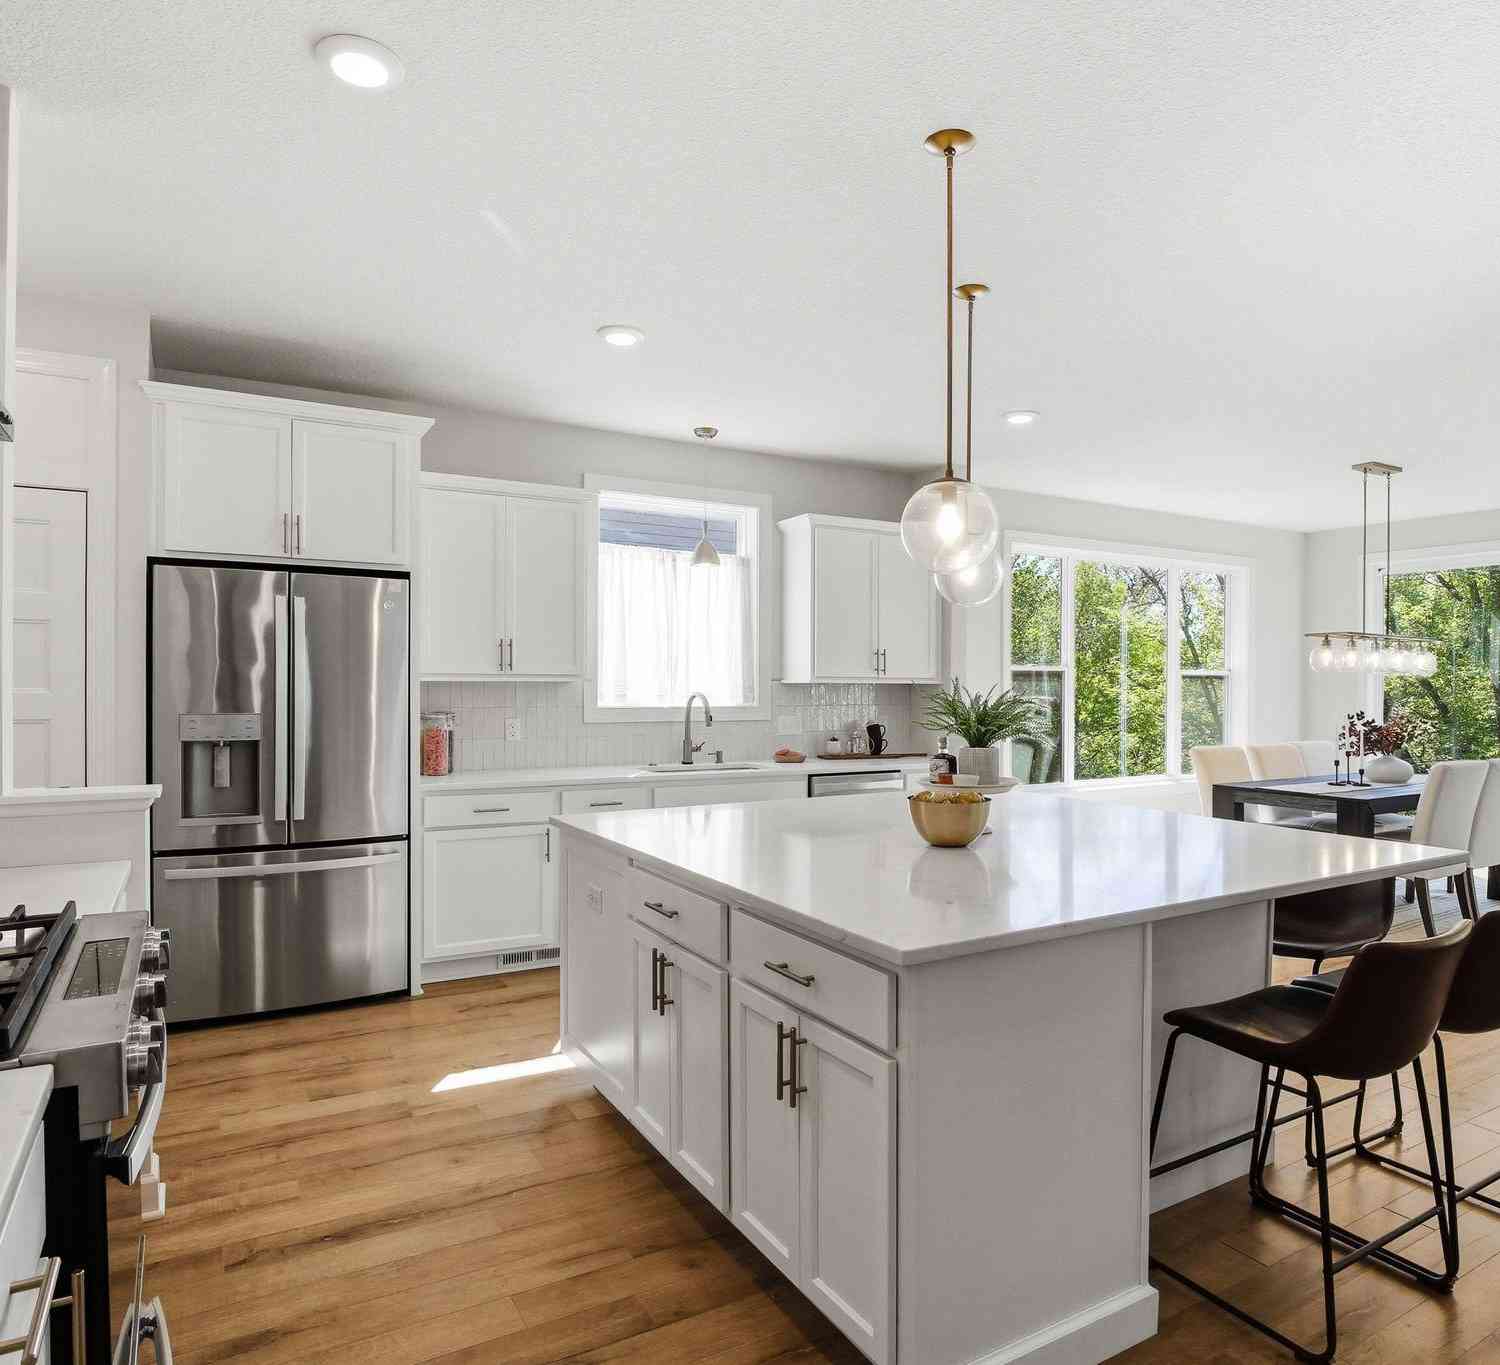
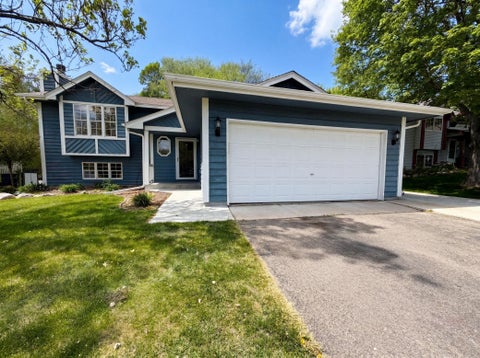
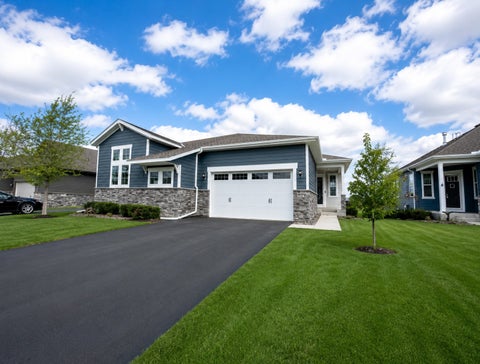
You can tell when a house has been genuinely looked after - not flipped or rushed - but cared for every single day by its original owner. From the newly paved driveway and fresh exterior paint to the epoxy-coated garage floor, that level of pride is clear before you even step inside. This stunning 3-bedroom, 3-bathroom corner-lot home pairs over 2,200 square feet of living space with an ideal South Metro location - just 25 minutes from MSP Airport, 30 minutes from downtown Minneapolis, and minutes from Highways 13, 42, and 35W/E. Stepping up to the property, a warm front porch connects directly to a private side paver and rock patio framed by flawless landscaping, updated James Hardie siding, and a low-maintenance LeafGuard gutter system with a lifetime transferrable warranty. Inside, the

 Property Details
 Map
Map
 Map
Map
What's Nearby
Nearby Areas
 Features
-
Bedroom Information
Total beds: 3Bathroom Information
Total Baths: 3 Full Baths: 2Room Information
Rooms Total: 12 Has Basement: Yes Basement: Full, Sump Pump -
Flooring Information
Hardwood -
Roofing Information
Asphalt, Shingle -
Interior Features
Ceiling Fan(s), Walk-In Closet(s) Roof: Asphalt, Shingle Appliances: Dishwasher, Dryer, Range, Refrigerator, Washer Laundry Features: Laundry Room, Lower Level, Washer Hookup -
Heating & Cooling
Has Heating: Yes Heating: Forced Air Has Cooling: Yes Cooling: Central Air
-
Building Information
Year Built: 1983 Building Area Total: 2274 Stories: 2 Patio And Porch Features: Covered, Front Porch, Patio, Porch Pool Features: None Private Pool: No
-
Lot Information
Lot Dimensions: 0x0 Main Square Feet: 0.28 Acres Lot Size Acres: 0.28 Lot Size Square Feet: 12196.8 Lot Description: Corner Lot, Near Public TransitProperty Information
Subdivision: Brett Farms 1st Add Source Property Type: Residential Postal Code Plus 4: 1896 Property SubType: Single Family Residence Levels: Two Property Age: 43
-
Listing Price Information
Listing Price: $450000 Cash, Conventional, FHA, VA Loan
-
Tax Information
Parcel Number: 260710010 Tax Year: 2026 Annual Tax: $3551 Tax Legal Desc: SUBDIVISIONNAME BRETT FARMS 1ST ADDN LOT 001 BLOCK 001 SUBDIVISIONCD 26071
-
Parking Information
Garage Door OpenerGarage Information
Has Garage: Yes Garage Space: 2
-
Utility Information
Underground Utilities -
Location Information
Direction: McColl West, South Vernon Ave, East to 132nd Street WaterSource: Public
How much is this property worth?
Curious about this home's true market value? Use our free Home Evaluation Tool to instantly get a personalized Comparative Market Analysis (CMA) report. Make smarter, data-driven decisions before you buy.

Nearby Home Value
| Address | Estimate | Bed | Bath | Sq. Ft | Lot Size |
|---|---|---|---|---|---|
| 931X W 134th Street, Savage, MN, 55378 | $999,000 | 3 | 2 | 2,103 | 2,103 SqFt |
| 934X W 134th Street, Savage, MN, 55378 | $1,350,000 | 4 | 3 | 3,773 | 3,773 SqFt |
| 4301 W 144th Street, Savage, MN, 55378 | $424,900 | 3 | 3 | 2,396 | 2,396 SqFt |
| 12611 Kipling Avenue, Savage, MN, 55378 | $314,900 | 3 | 1 | 1,114 | 1,114 SqFt |
| 13285 Lynn Avenue, Savage, MN, 55378 | $400,000 | 3 | 2 | 2,004 | 2,004 SqFt |
| 4449 W 144th Street, Savage, MN, 55378 | $389,900 | 4 | 3 | 2,031 | 2,031 SqFt |
| 14317 Kipling Avenue, Savage, MN, 55378 | $425,000 | 5 | 3 | 2,419 | 2,419 SqFt |
| 12692 Monterey Avenue, Savage, MN, 55378 | $379,000 | 4 | 2 | 1,905 | 1,905 SqFt |
| 14145 Natchez Avenue, Savage, MN, 55378 | $599,900 | 5 | 3 | 2,546 | 2,546 SqFt |
| 14835 Natchez Avenue, Savage, MN, 55378 | $424,900 | 4 | 2 | 2,152 | 2,152 SqFt |
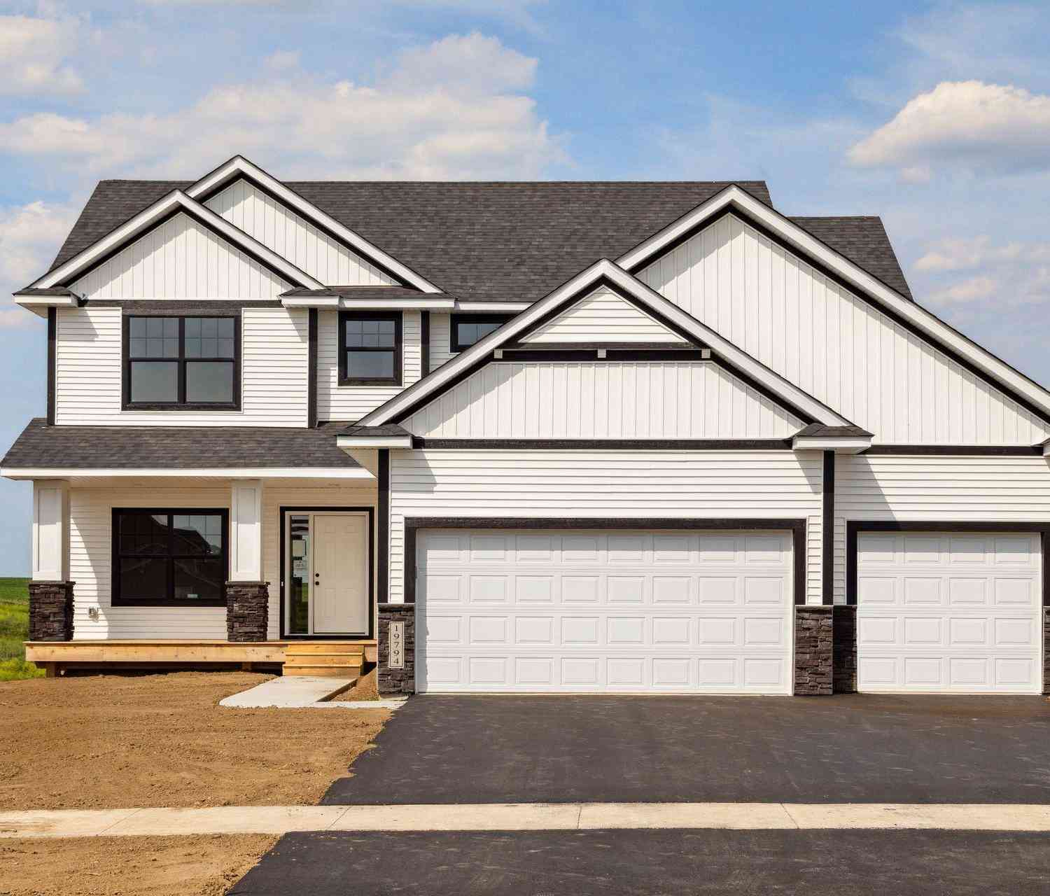
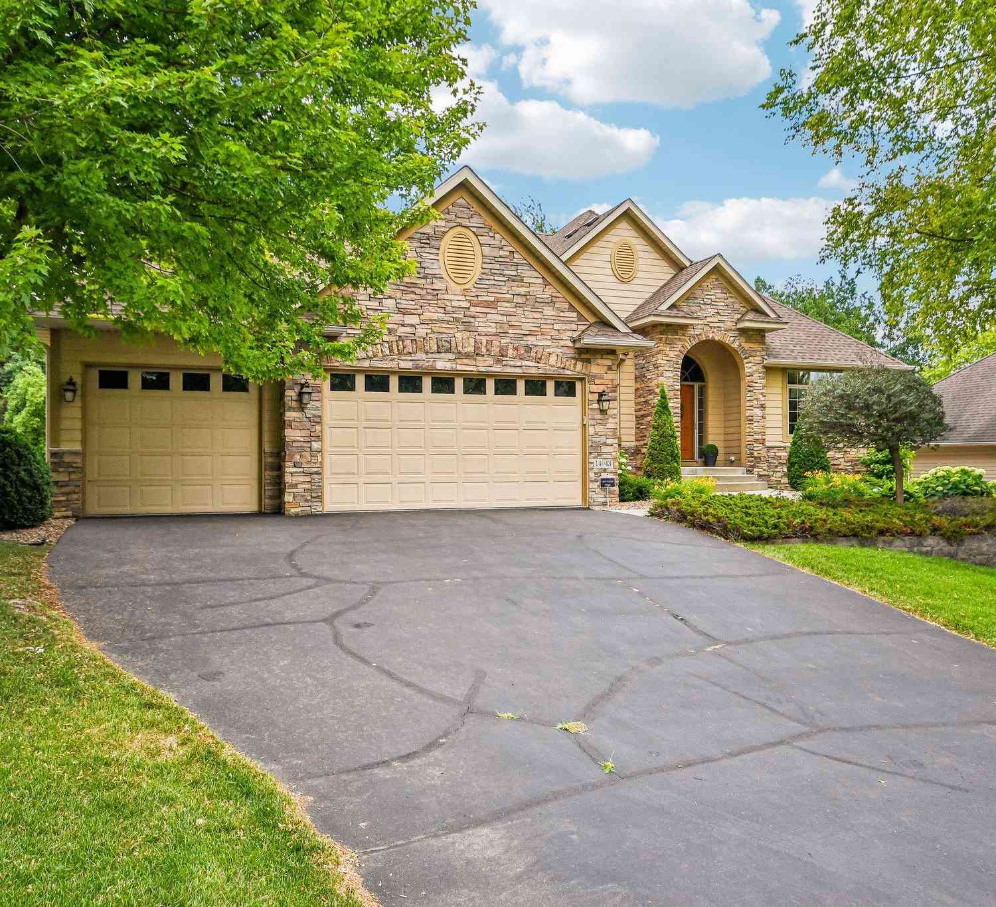
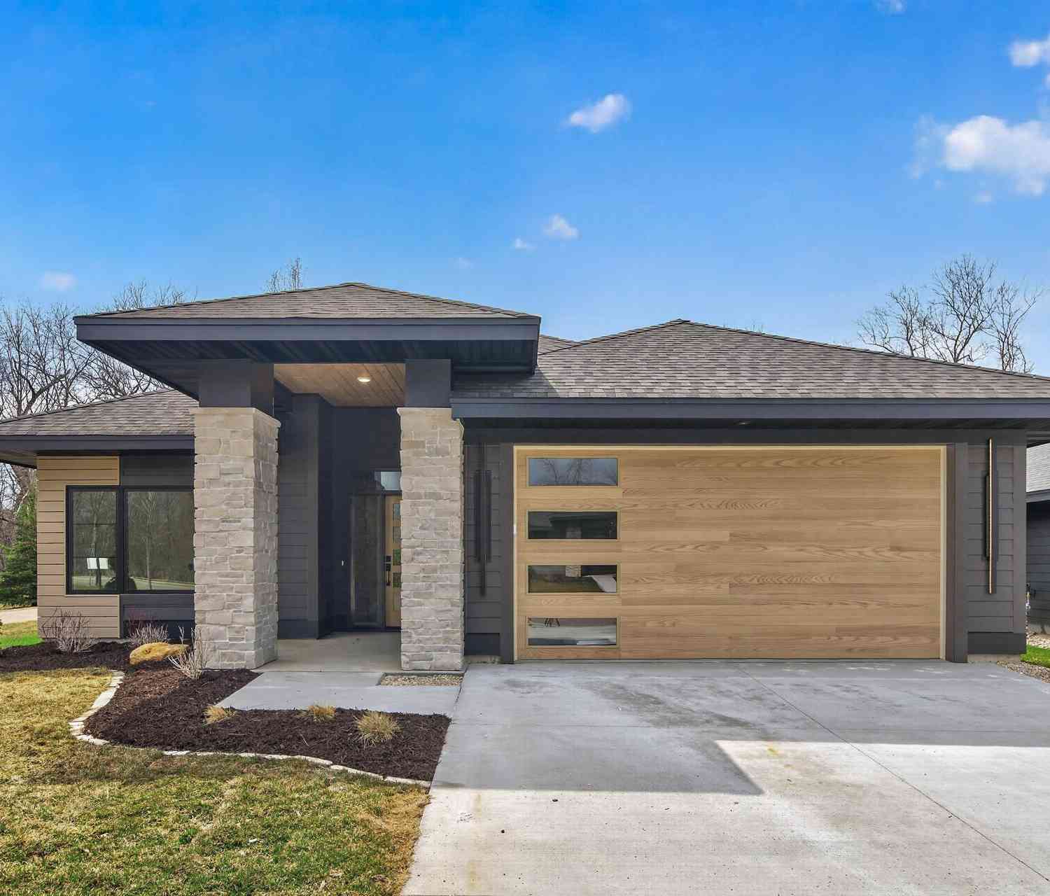
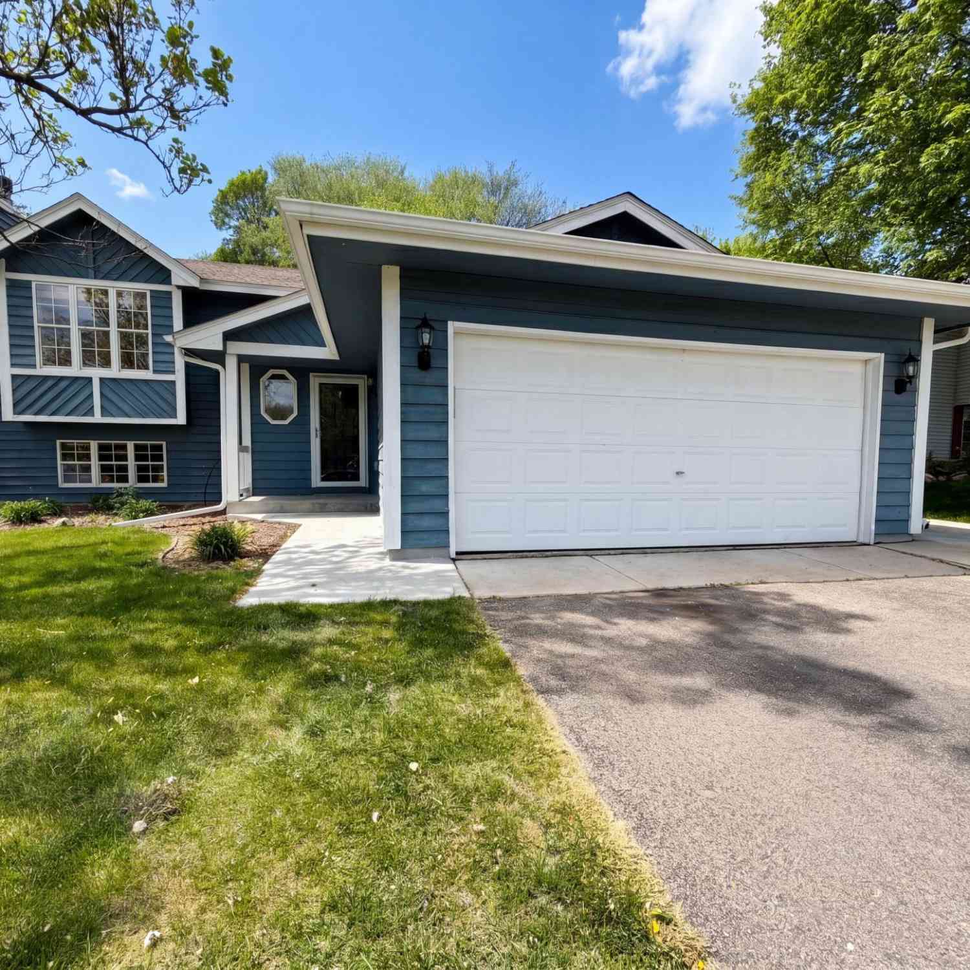
Similar Homes To 5364 W 132nd Street
Nearby For Sale

The data relating to real estate for sale on this website comes in part from the Internet Data exchange (IDX) program of the FMAAR MLS. Real estate listings held by brokerage firms other than ByOwner are marked with the listing office name. IDX information is provided exclusively for consumers' personal, non-commercial use and may not be used for any purpose other than to identify prospective properties consumers may be interested in purchasing. Information deemed reliable but not guaranteed. Copyright ©2026 Fargo-Moorhead Area Association of REALTORS®. No reproduction, compilation, retransmission or distribution of this data is permitted in any manner without the express, written permission of the Fargo-Moorhead Area Association of REALTORS®.
ByOwner last updated this listing 08/18/2026 @ 01:33
More Cities with for Sale by Owner Homes
- Savage Homes For Sale By Owner
- Burnsville Homes For Sale By Owner
- Prior Lake Homes For Sale By Owner
- Bloomington Homes For Sale By Owner
- Eden Prairie Homes For Sale By Owner
- Shakopee Homes For Sale By Owner
- Lakeville Homes For Sale By Owner
- Edina Homes For Sale By Owner
- Eagan Homes For Sale By Owner
- Chanhassen Homes For Sale By Owner
- Hopkins Homes For Sale By Owner
- Minnetonka Homes For Sale By Owner
- Farmington Homes For Sale By Owner
- Chaska Homes For Sale By Owner
- Rosemount Homes For Sale By Owner
- Elko New Market Homes For Sale By Owner
- Inver Grove Heights Homes For Sale By Owner
- Excelsior Homes For Sale By Owner
- Mendota Heights Homes For Sale By Owner
- Jordan Homes For Sale By Owner
Homes around $450,000








Verify Your Email
Please enter the 6-digit verification code
sent to your email address.