

MLS: #7105889, Listed By: Steven Fiorella, RE/MAX Results, Source:FargoMoorhead Area Association of REALTORS
13305 Kentucky Avenue
Savage, MN 55378

 4
4
Bed
 4
4
Bath
 3,995
3,995Sqft
 0.22
0.22Acre(Lot)
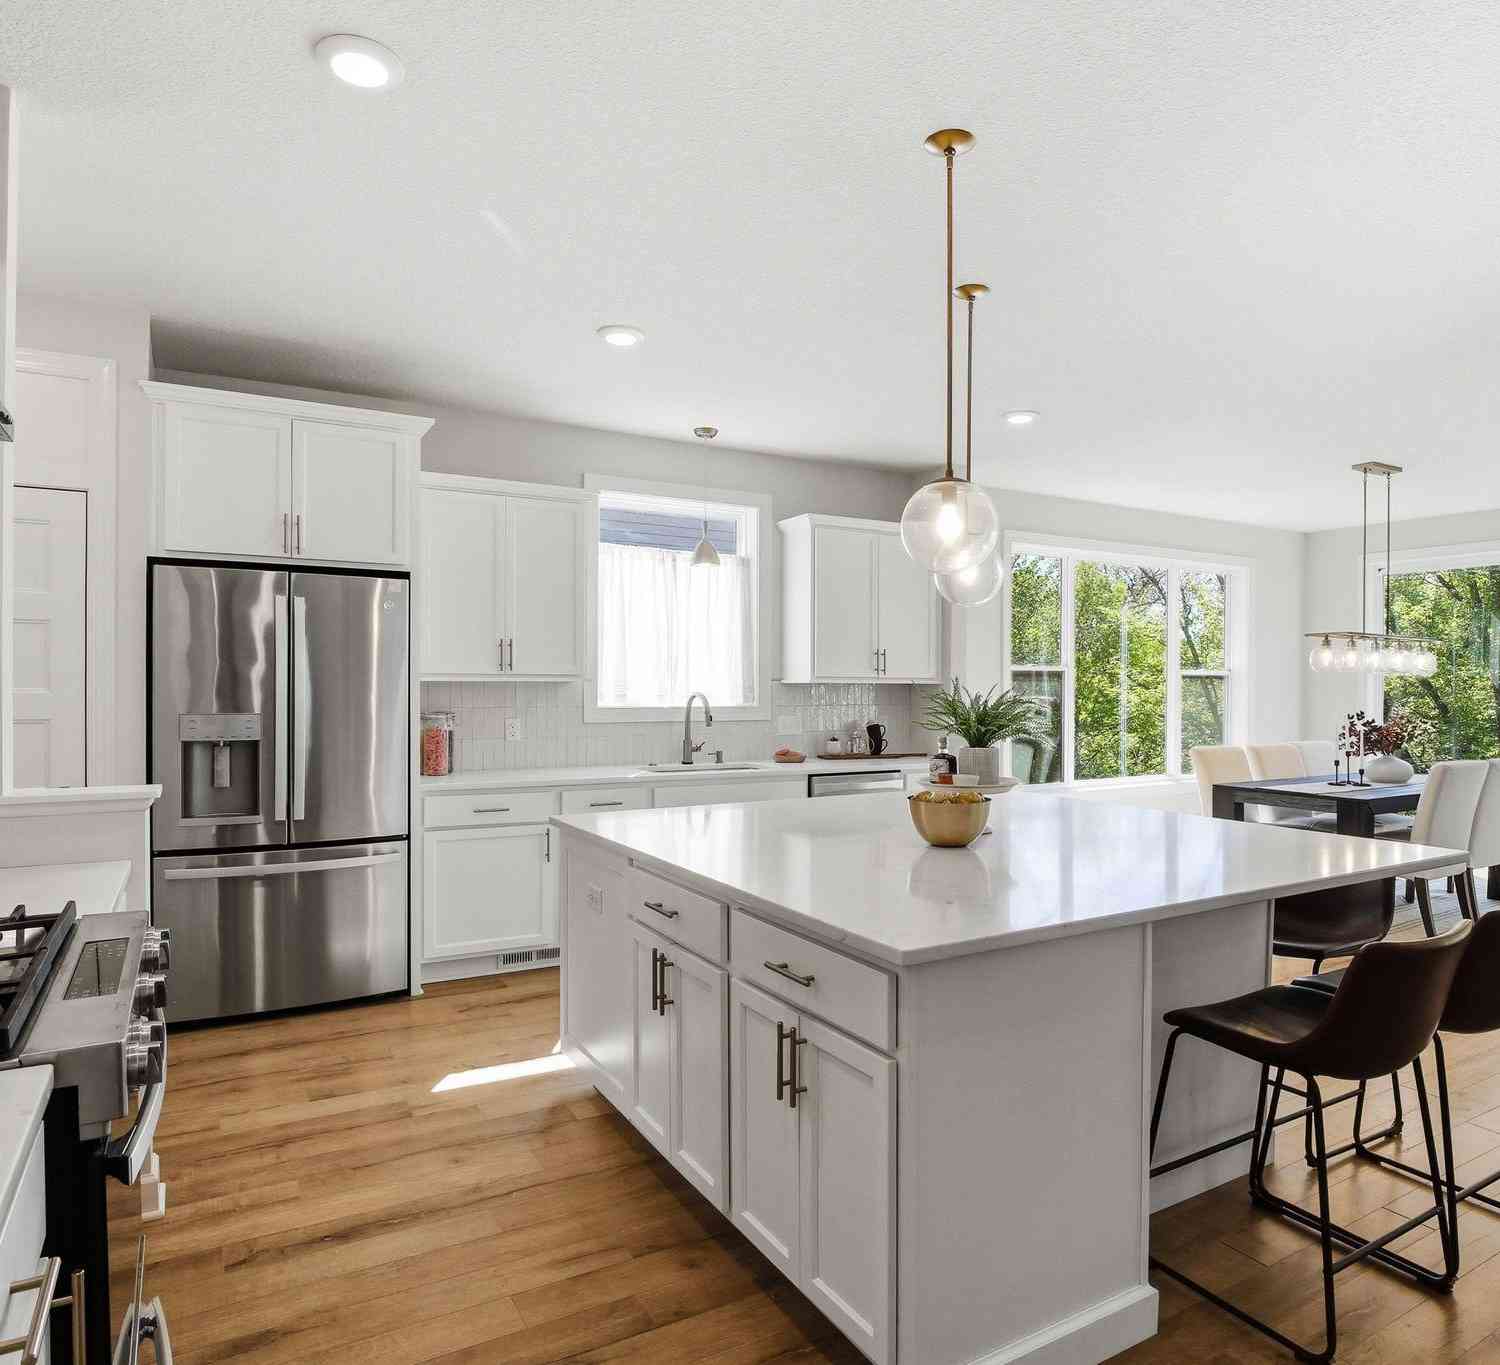
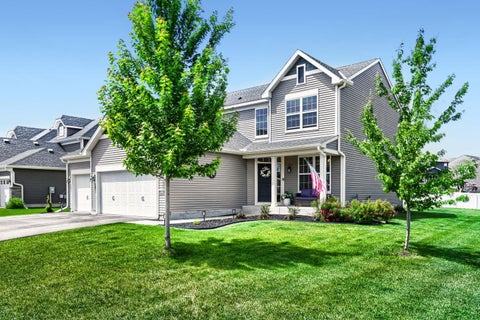
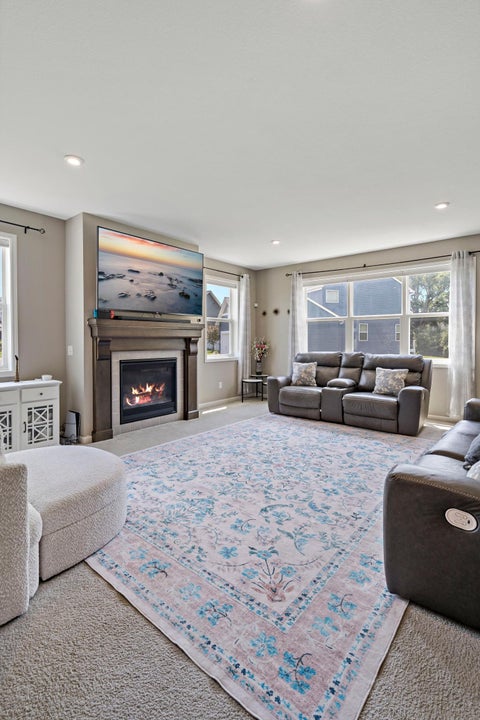
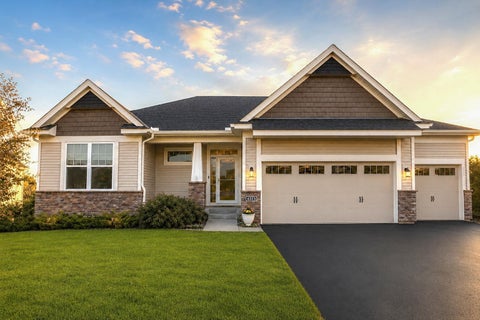
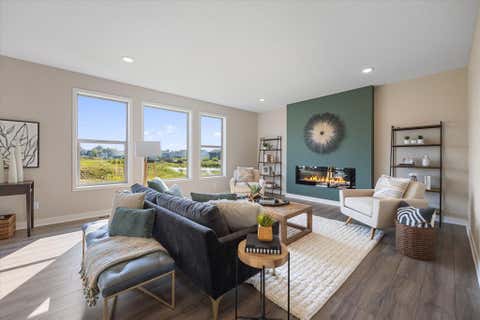
One story? Fenced yard? Private backyard? Check, check, and check! From the moment you arrive, you’ll notice the amazing location in the neighborhood and peaceful backyard setting, confirming your unmistakable feeling that you just found something special. Step inside and you’re welcomed by natural light flowing through the main living area, with elegant details and upgrades at every turn. The kitchen is a chef’s dream, with stainless steel appliances, including a gas cooktop and double wall ovens, corner pantry, tile backsplash, quartz countertops, and it’s all wrapped around a huge center island. Imagine the great meals and stories you’ll share here. Off the kitchen is the informal dining room, featuring a wall of built-ins with a butcher block top, and pristine views in every direction

 Property Details
 Map
Map
 Map
Map
What's Nearby
Nearby Areas
 Features
-
Bedroom Information
Total beds: 4Bathroom Information
Total Baths: 4 Full Baths: 1 Half Baths: 1Room Information
Rooms Total: 20 Has Basement: Yes Basement: Full, Storage Space, Sump Pump -
Flooring Information
Tile -
Roofing Information
Asphalt, Shingle -
Interior Features
Ceiling Fan(s), Kitchen Island Roof: Asphalt, Shingle Appliances: Cooktop, Dishwasher, Disposal, Double Oven, Dryer, Microwave, Refrigerator, Washer Laundry Features: Electric Dryer Hookup, Laundry Room, Main Level, Washer Hookup -
Heating & Cooling
Has Heating: Yes Heating: Forced Air Has Cooling: Yes Cooling: Central Air
-
Building Information
Year Built: 2016 Building Area Total: 4474 Stories: 1 Patio And Porch Features: Deck, Front Porch, Porch Private Pool: No Association Fee Frequency: Monthly
-
Lot Information
Lot Dimensions: 92 x 114 x 70 x 117 Main Square Feet: 0.22 Acres Lot Size Acres: 0.22 Lot Size Square Feet: 9583.2Property Information
Subdivision: Providence 1st Add Source Property Type: Residential Postal Code Plus 4: 4449 Property SubType: Single Family Residence Levels: One Property Age: 10
-
Listing Price Information
Listing Price: $699000 Cash, Conventional, FHA
-
Tax Information
Parcel Number: 264660440 Tax Year: 2026 Annual Tax: $7237 Tax Legal Desc: BLOCK 006 LOT 001 SUBDIVISIONCD 26466 SUBDIVISIONNAME PROVIDENCE 1ST ADDN
-
Parking Information
Garage Door OpenerGarage Information
Has Garage: Yes Garage Space: 3 Pets Allowed: Cats OK, Dogs OKHomeowners Association InformationHas Association: Yes HOA: $44.00
-
Location Information
Direction: From State Hwy 13, turn east on McColl Dr. Turn right on Taylor Dr, and then turn left onto Kentucky Ave. The home is on the right. WaterSource: Public
How much is this property worth?
Curious about this home's true market value? Use our free Home Evaluation Tool to instantly get a personalized Comparative Market Analysis (CMA) report. Make smarter, data-driven decisions before you buy.

Nearby Home Value
| Address | Estimate | Bed | Bath | Sq. Ft | Lot Size |
|---|---|---|---|---|---|
| 934X W 134th Street, Savage, MN, 55378 | $1,350,000 | 4 | 3 | 3,773 | 3,773 SqFt |
| 931X W 134th Street, Savage, MN, 55378 | $999,000 | 3 | 2 | 2,103 | 2,103 SqFt |
| 4301 W 144th Street, Savage, MN, 55378 | $424,900 | 3 | 3 | 2,396 | 2,396 SqFt |
| 12611 Kipling Avenue, Savage, MN, 55378 | $314,900 | 3 | 1 | 1,114 | 1,114 SqFt |
| 13285 Lynn Avenue, Savage, MN, 55378 | $400,000 | 3 | 2 | 2,004 | 2,004 SqFt |
| 4449 W 144th Street, Savage, MN, 55378 | $389,900 | 4 | 3 | 2,031 | 2,031 SqFt |
| 14317 Kipling Avenue, Savage, MN, 55378 | $425,000 | 5 | 3 | 2,419 | 2,419 SqFt |
| 12692 Monterey Avenue, Savage, MN, 55378 | $379,000 | 4 | 2 | 1,905 | 1,905 SqFt |
| 14145 Natchez Avenue, Savage, MN, 55378 | $599,900 | 5 | 3 | 2,546 | 2,546 SqFt |
| 14835 Natchez Avenue, Savage, MN, 55378 | $424,900 | 4 | 2 | 2,152 | 2,152 SqFt |
Similar Homes To 13305 Kentucky Avenue
Nearby For Sale

The data relating to real estate for sale on this website comes in part from the Internet Data exchange (IDX) program of the FMAAR MLS. Real estate listings held by brokerage firms other than ByOwner are marked with the listing office name. IDX information is provided exclusively for consumers' personal, non-commercial use and may not be used for any purpose other than to identify prospective properties consumers may be interested in purchasing. Information deemed reliable but not guaranteed. Copyright ©2026 Fargo-Moorhead Area Association of REALTORS®. No reproduction, compilation, retransmission or distribution of this data is permitted in any manner without the express, written permission of the Fargo-Moorhead Area Association of REALTORS®.
ByOwner last updated this listing 08/18/2026 @ 05:37
More Cities with for Sale by Owner Homes
- Savage Homes For Sale By Owner
- Burnsville Homes For Sale By Owner
- Prior Lake Homes For Sale By Owner
- Bloomington Homes For Sale By Owner
- Eden Prairie Homes For Sale By Owner
- Shakopee Homes For Sale By Owner
- Lakeville Homes For Sale By Owner
- Edina Homes For Sale By Owner
- Eagan Homes For Sale By Owner
- Chanhassen Homes For Sale By Owner
- Hopkins Homes For Sale By Owner
- Minnetonka Homes For Sale By Owner
- Farmington Homes For Sale By Owner
- Chaska Homes For Sale By Owner
- Rosemount Homes For Sale By Owner
- Elko New Market Homes For Sale By Owner
- Inver Grove Heights Homes For Sale By Owner
- Excelsior Homes For Sale By Owner
- Mendota Heights Homes For Sale By Owner
- Jordan Homes For Sale By Owner
Homes around $699,000










Verify Your Email
Please enter the 6-digit verification code
sent to your email address.