
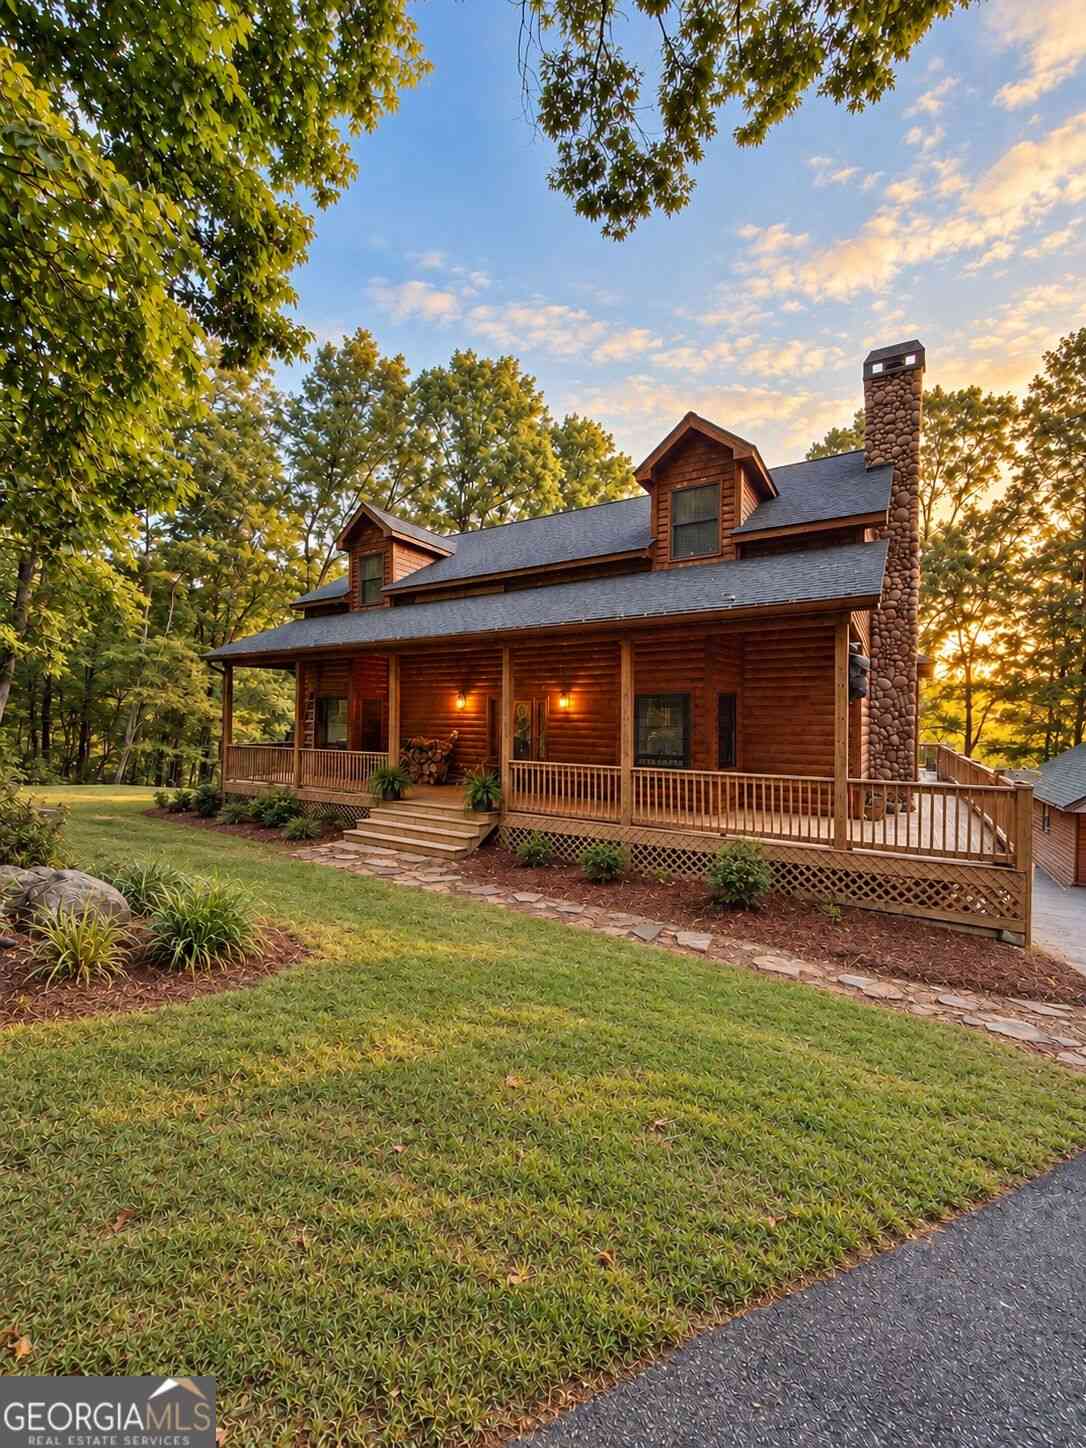
94 Autumn Hill Drive
Sautee Nacoochee, GA 30517

 4
4
Bed
 4
4
Bath
 4,516
4,516Sqft
 1.50
1.50Acres(Lot)
**COMING SOON with professional photos** Beautiful custom built log sided home offering over 4,500 square feet of living space on 1.5 private acres with stunning waterfront views. From the moment you turn onto the newly paved driveway, this home feels like a true North Georgia escape. A wraparound porch, wooded surroundings, waterfront views, hot tub on the balcony that the seller is leaving, fishing dock and gazebo create the rustic setting buyers dream about, while the spacious interior offers room for everyday living, entertaining and multigenerational living. Step inside to an impressive two-story great room anchored by a soaring two-story stone wood-burning fireplace. The open floor plan flows into a spacious kitchen featuring a large center island and a picture-perfect window over th

 Property Details
 Map
Map
 Map
Map
What's Nearby
Nearby Areas
 Features
-
Bedroom Information
Total Bedrooms: 4 Bedrooms On Upper Level: 2 Bedrooms On Lower Level: 1 Main Bedrooms: 1 Room Type: Bonus Room,Exercise Room,Family Room,Game Room,Great Room,Laundry,Loft,Media Room,Other Window Features: Double Pane WindowsBathroom Information
Total Baths: 4 Full Baths: 4 Half Baths: 1 Full Baths Main: 1 Baths Full Lower: 1 Baths Full Upper: 2Water/Sewer
Water Source: Shared Well Sewer: Septic Tank -
Interior Features
Bookcases,Double Vanity,High Ceilings,In-Law Floorplan,Master On Main Level,Separate Shower,Soaking Tub,Tile Bath,Vaulted Ceiling(s),Walk-In Closet(s),Whirlpool Bath Flooring: Carpet,Hardwood,TileAppliances
Electric Water Heater,Ice Maker,Microwave,Oven/Range (Combo)Utilities
Cable Available,Underground Utilities -
Cooling Features
Ceiling Fan(s),Central Air,ElectricEnergy
Green Energy: InsulationHeating Source
Central,Electric,Forced Air,Heat Pump,PropaneFireplace
Number of Fireplaces: 2 Fireplace Features: Factory Built,Gas Log,Gas Starter,Living Room,Masonry,Outside
-
Building Information
Built Year: 2007 Roof Type: Composition Basement: Bath Finished,Daylight,Exterior Entry,Finished,Full,Interior Entry Levels: Three Or More Property Age: 19 -
Exterior Features
Balcony,Dock,Water Feature -
Laundry Features
In KitchenPatio And Porch
Deck,Patio,PorchConstruction Materials
LogProperty Condition
Resale
-
Lot Information
Lot Size (Acr): 1.5 Lot Size Source: Public Records Lot Features: Other,Private -
Property Information
Property Type: Residential Property Sub Type: Single Family Residence Structure Type: Cabin Subdivision: Panorama Estates City: Sautee Nacoochee State: GA Directions: From Cleveland: Helen Hwy (75) to Duncan Bridge rd go RIGHT to Panorama Subdivision on LEFT. Follow Panorama Dr to N. Lake Rd and go LEFT to Autumn Hill Dr go RIGHT. Property on RIGHT down the paved driveway. Property Status: Coming Soon
-
Listing Price Information
Original List Price: $719,000
-
Tax Information
Annual Tax: $4900 Tax Year: 2025 -
Home Warranty
Home Warranty Paid: No
-
Parking Information
Parking Features: Detached -
Homeowners Association Information
Association: Yes Annual Association Fee: 500 Calculated Total Monthly Association Fees: 500 Association Fee Includes: Maintenance Exterior,Maintenance Grounds,Private Roads,Reserve Fund Community Features: Lake,Park,Shared Dock
-
School Information
Elementary School: Mount Yonah High School: White Middle School: White Source Neighborhood: Panorama Estates
How much is this property worth?
Curious about this home's true market value? Use our free Home Evaluation Tool to instantly get a personalized Comparative Market Analysis (CMA) report. Make smarter, data-driven decisions before you buy.

Similar Homes To 94 Autumn Hill Drive
Nearby For Sale



The data relating to real estate for sale on this web site comes in part from the Broker Reciprocity Program of Georgia MLS. Real estate listings held by brokerage firms other than Byowner are marked with the Broker Reciprocity logo and detailed information about them includes the name of the listing brokers. Information deemed reliable but not guaranteed. Copyright 2026 Georgia MLS. All rights reserved.
ByOwner last updated this listing 09/18/2026 @ 22:32
More Cities with for Sale by Owner Homes
- Sautee Nacoochee Homes For Sale By Owner
- Helen Homes For Sale By Owner
- Cleveland Homes For Sale By Owner
- Hiawassee Homes For Sale By Owner
- Demorest Homes For Sale By Owner
- Young Harris Homes For Sale By Owner
- Clarkesville Homes For Sale By Owner
- Tiger Homes For Sale By Owner
- Lakemont Homes For Sale By Owner
- Baldwin Homes For Sale By Owner
- Clermont Homes For Sale By Owner
- Tallulah Falls Homes For Sale By Owner
- Mount Airy Homes For Sale By Owner
- Cornelia Homes For Sale By Owner
- Blairsville Homes For Sale By Owner
- Clayton Homes For Sale By Owner
- Suches Homes For Sale By Owner
- Hayesville Homes For Sale By Owner
- Warne Homes For Sale By Owner
- Dahlonega Homes For Sale By Owner



Verify Your Email
Please enter the 6-digit verification code
sent to your email address.
Verify Your Phone Number
Please enter the 6-digit verification code
sent to your mobile phone.