

3049 Tray Mountain Road
Sautee Nacoochee, GA 30157

 15
15
Bed
 15
15
Bath
 14.80
14.80Acres(Lot)
Own a trophy asset that costs you very little to own as its current revenue will pay for most of your costs of ownership if you choose to continue its use as a retreat venue. A rare Luxury Mountain Estate on 15 Private, Gated Acres Near Helen, GA with the national forest as your next door neighbor! Currently operating as a high-end corporate retreat, family reunion, and non-profit event venue with an established base of repeat and referral business, this gated 15-acre estate sits just 4 miles from Helen, GA, with sweeping views of Mount Yonah. We've served companies like Chick-fil-a, Brassfield Gorrie, Chambers of Commerce leadership retreats, and dozens more corporate, non-profit, and faith based organizations. Three walkable cabins form a 15-bedroom, 13-bath campus totaling appr

 Property Details
 Map
Map
 Map
Map
 Features
-
Bedroom Information
Total beds: 15Bathroom Information
Total Baths: 15 Full Baths: 13 Half Baths: 2Room Information
Has Basement: Yes Basement: Daylight, Exterior Entry, Finished, Full, Interior Entry -
Flooring Information
Ceramic Tile, Hardwood -
Roofing Information
Composition -
Interior Features
Breakfast Bar, Pantry, In-Law Floorplan, Kitchen Island, Beamed Ceilings, Bookcases, Central Vacuum, High Speed Internet, Walk-In Closet(s), Master Downstairs Roof: Composition Appliances: Dishwasher, Disposal, Double Oven, Electric Cooktop, Electric Oven, Electric Range, Electric Water Heater, Microwave, Refrigerator, Self Cleaning Oven, Washer, Other Laundry Features: Laundry Room Window Features: Insulated Windows -
Heating & Cooling
Has Heating: Yes Heating: Central, Electric, Forced Air, Heat Pump Has Cooling: Yes Cooling: Ceiling Fan(s), Central Air, Heat Pump, Zoned
-
Building Information
Year Built: 1998 Building Area Total: 19424 Construction Materials: Frame, Log, Stone Patio And Porch Features: Covered, Deck, Front Porch, Patio, Rear Porch, Side Porch Pool Features: None Private Pool: No View: Mountain(s), Rural -
Exterior Features
Exterior Features: Private Entrance, Private Yard
-
Lot Information
Lot Dimensions: 15 Lot Size Acres: 14.8 Lot Size Source: Appraiser Lot Description: Front Yard, Landscaped, Private, SlopedProperty Information
Subdivision: NA Source Property Type: Residential Property SubType: Single Family Residence Levels: Three Or More Property Age: 28
-
Listing Price Information
Listing Price: $5750000
-
Tax Information
Parcel Number: 054 020 Tax Year: 2025 Annual Tax: $25867 Tax Legal Desc: NA
-
Parking Information
Parking Total: 9 Carport, Covered, Driveway, Garage, Garage Door Opener, Parking Pad, RV Access/ParkingGarage Information
Has Garage: Yes Garage Space: 2
-
School Information
Elementary School: Mount YonahJunior High School: White CountySenior High School: White County -
Utility Information
Phone Available, Underground Utilities, Water Available -
Location Information
Direction: From Helen, go north on Helen Hwy to right on Tray Mountain Road. Go approximately 3 miles to property on left. Address marker on gate is 3051. Gate code required for entry. WaterSource: Private, Well Security Features: Smoke Detector(s), Carbon Monoxide Detector(s), Closed Circuit Camera(s), Fire Alarm, Security Gate, Security Lights
How much is this property worth?
Curious about this home's true market value? Use our free Home Evaluation Tool to instantly get a personalized Comparative Market Analysis (CMA) report. Make smarter, data-driven decisions before you buy.

Nearby Home Value
| Address | Estimate | Bed | Bath | Sq. Ft | Lot Size |
|---|---|---|---|---|---|
| 3049 Tray Mountain Road, Sautee Nacoochee, GA, 30157 | $5,750,000 | 15 | 13 | -- | 14.80 Acres |
Similar Homes To 3049 Tray Mountain Road
Nearby For Sale
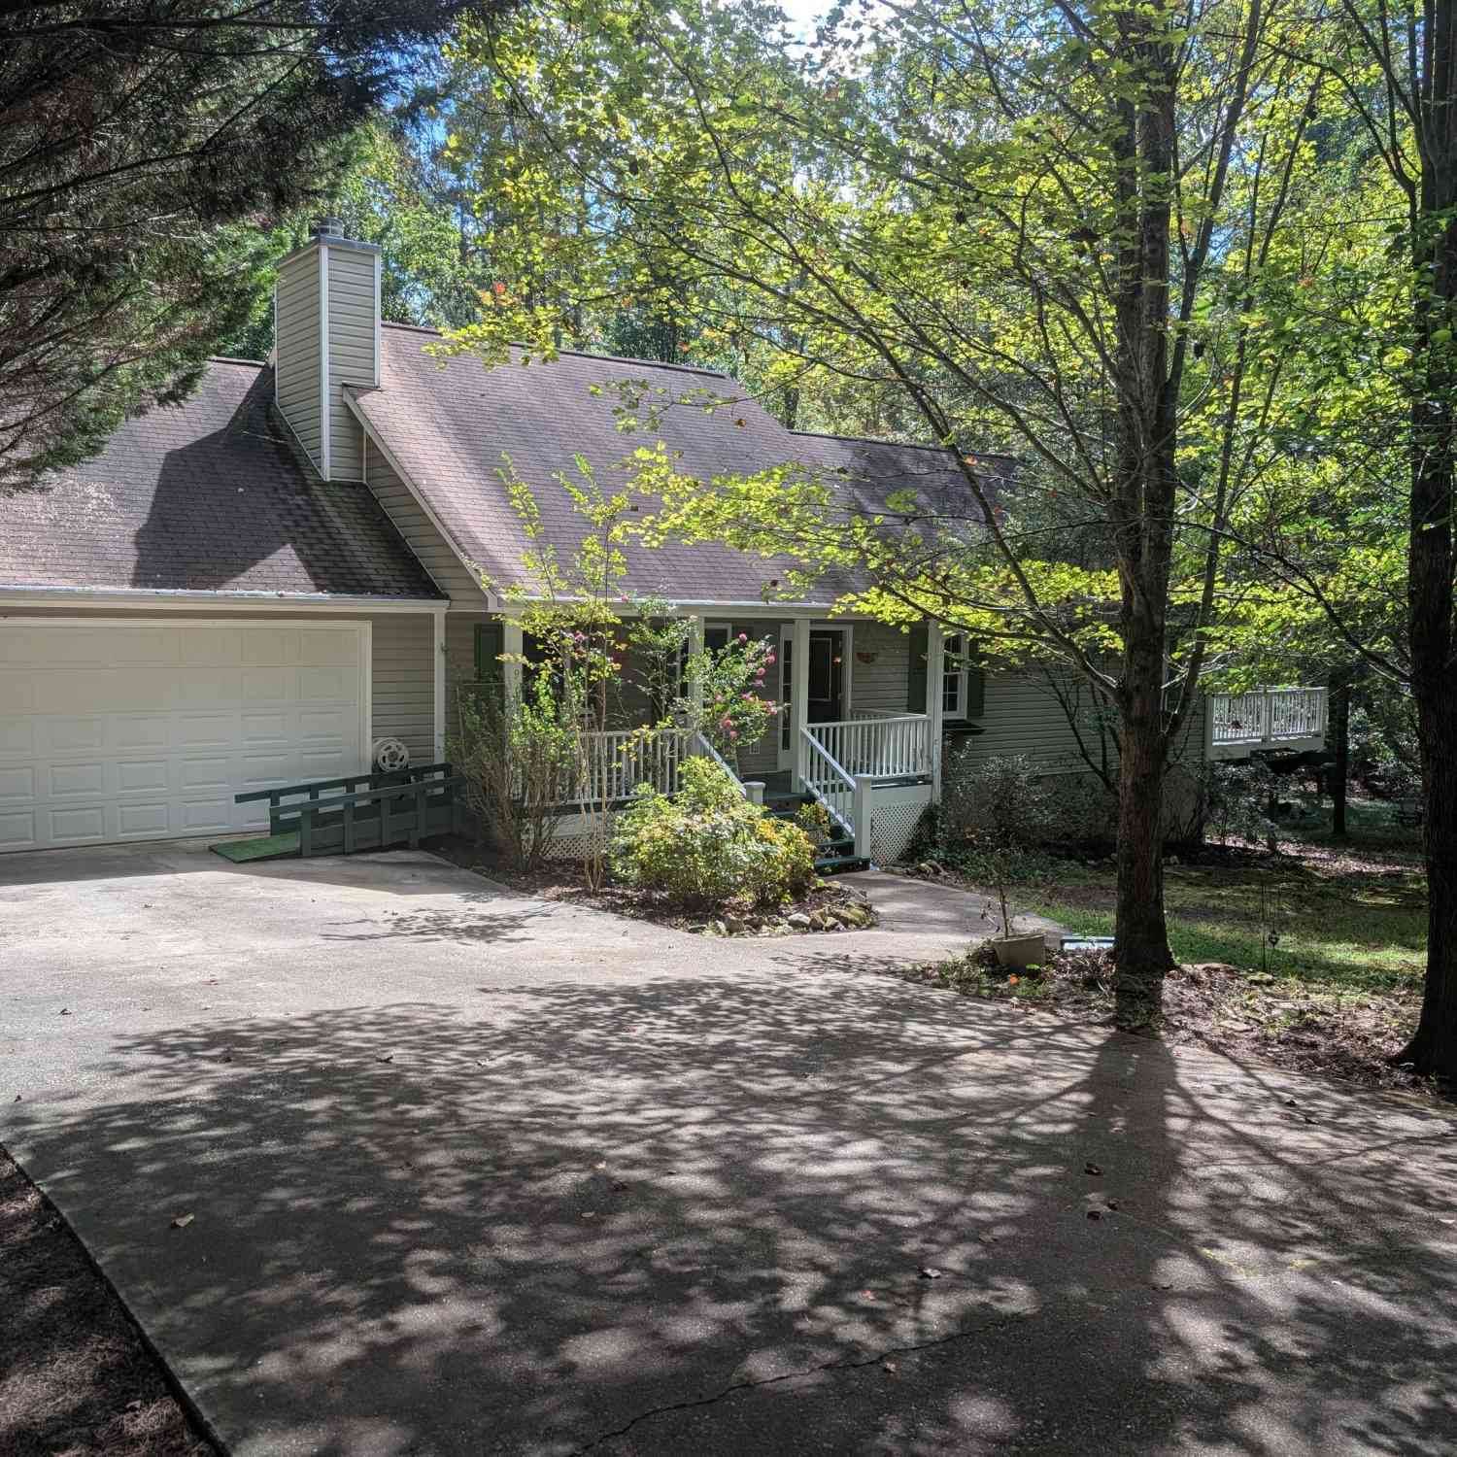


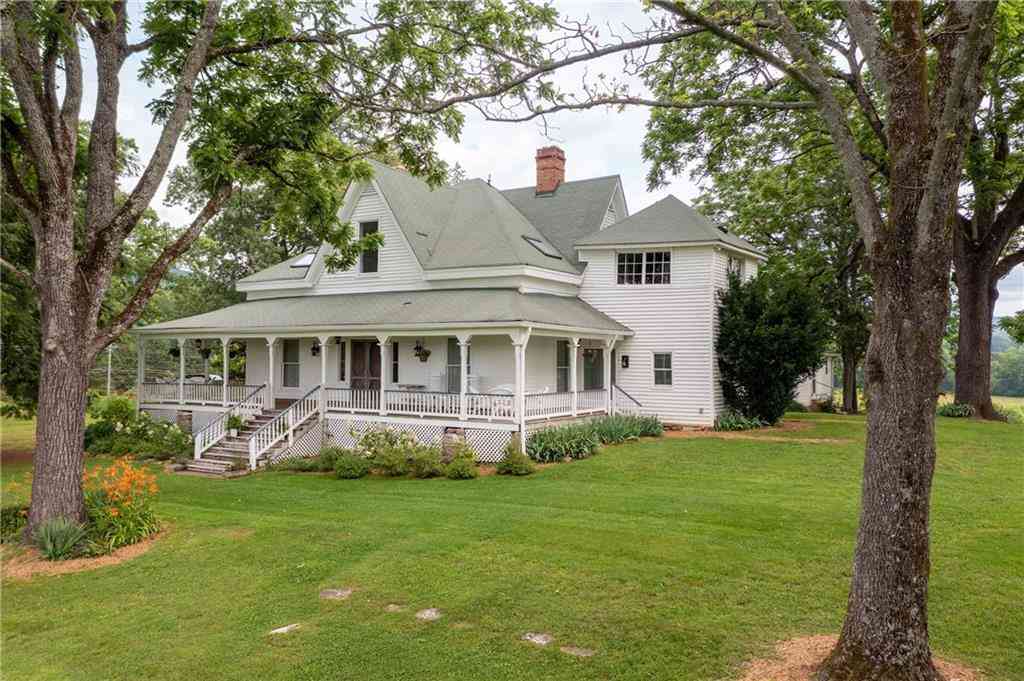

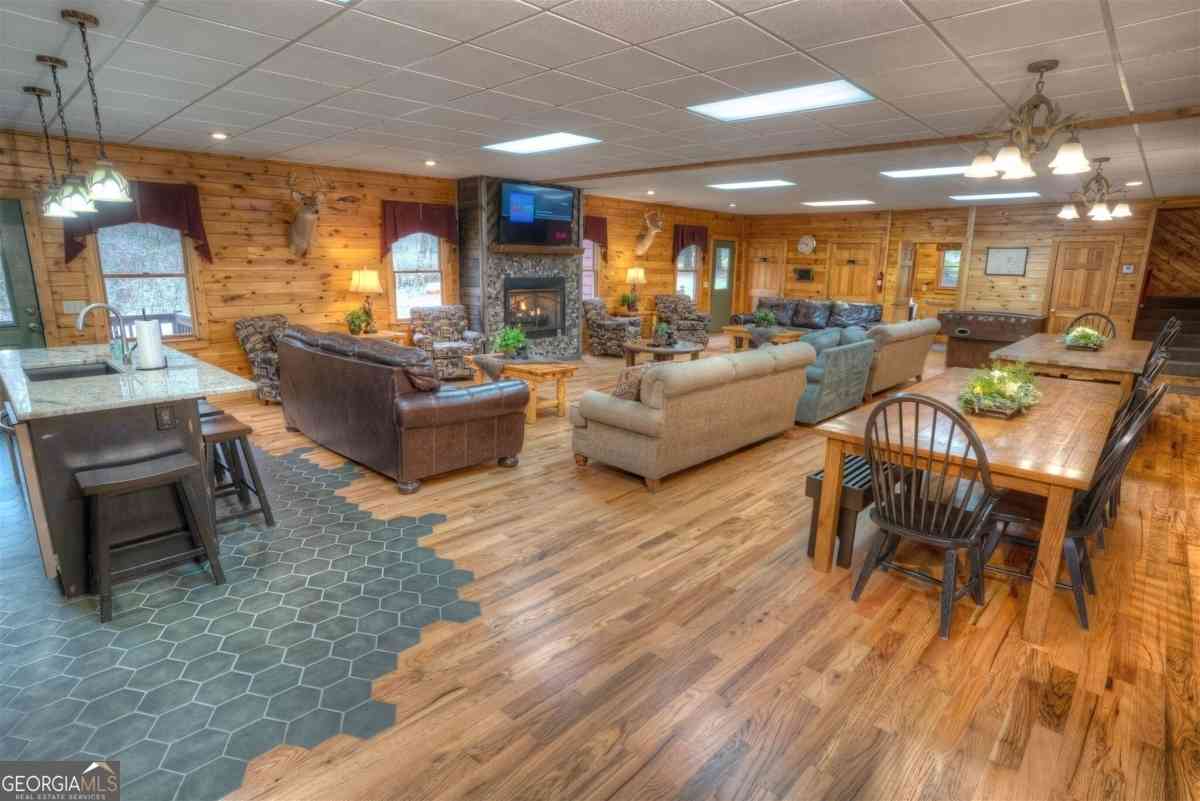
Listings on this website come from the FMLS IDX Compilation and may be held by brokerage firms other than the owner of this website. The listing brokerage is identified in any listing details. Information is deemed reliable but is not guaranteed. If you believe any FMLS listing contains material that infringes your copyrighted work, please (https://www.fmls.com/dmca.htm) to review our DMCA policy and learn how to submit a takedown request. © 2026 FMLS.
ByOwner last updated this listing 10/03/2026 @ 13:08
More Cities with for Sale by Owner Homes
- Sautee Nacoochee Homes For Sale By Owner
- Helen Homes For Sale By Owner
- Cleveland Homes For Sale By Owner
- Hiawassee Homes For Sale By Owner
- Demorest Homes For Sale By Owner
- Young Harris Homes For Sale By Owner
- Clarkesville Homes For Sale By Owner
- Tiger Homes For Sale By Owner
- Lakemont Homes For Sale By Owner
- Baldwin Homes For Sale By Owner
- Clermont Homes For Sale By Owner
- Tallulah Falls Homes For Sale By Owner
- Mount Airy Homes For Sale By Owner
- Cornelia Homes For Sale By Owner
- Blairsville Homes For Sale By Owner
- Clayton Homes For Sale By Owner
- Suches Homes For Sale By Owner
- Hayesville Homes For Sale By Owner
- Warne Homes For Sale By Owner
- Dahlonega Homes For Sale By Owner



Verify Your Email
Please enter the 6-digit verification code
sent to your email address.
Verify Your Phone Number
Please enter the 6-digit verification code
sent to your mobile phone.